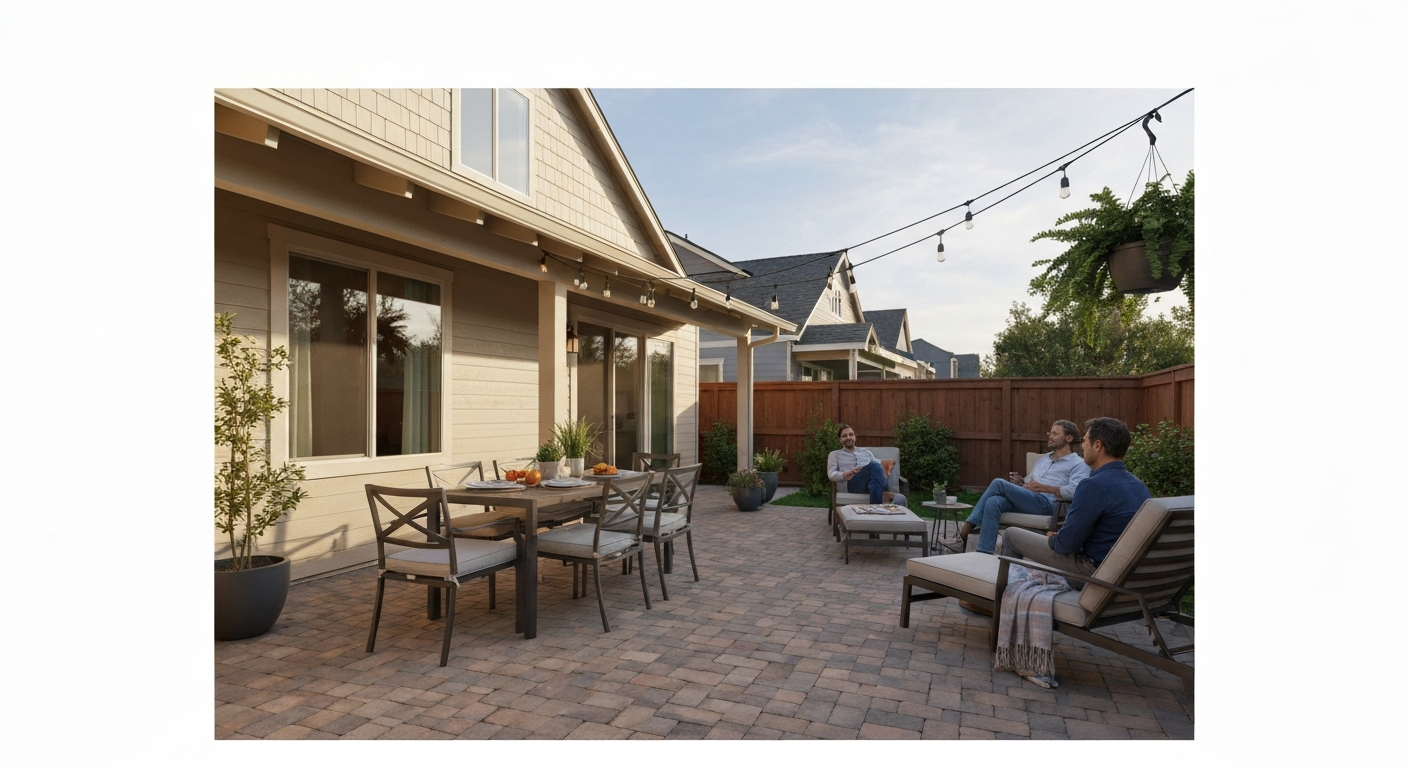
A backyard patio is a ground-level paved or surfaced outdoor area located at the rear of a home, used for dining, relaxing, and entertaining. It sits directly on or just above the ground, is typically accessed through a back door or sliding glass door, and is not elevated on posts the way a deck is. Think of it as an outdoor room without walls, defined by its surface material rather than any framing or structural system.
Backyard Patio Meaning: Definition, Types, Uses & Costs FAQs

Ada Hollis
13 Jul 2026
What 'backyard patio' actually means
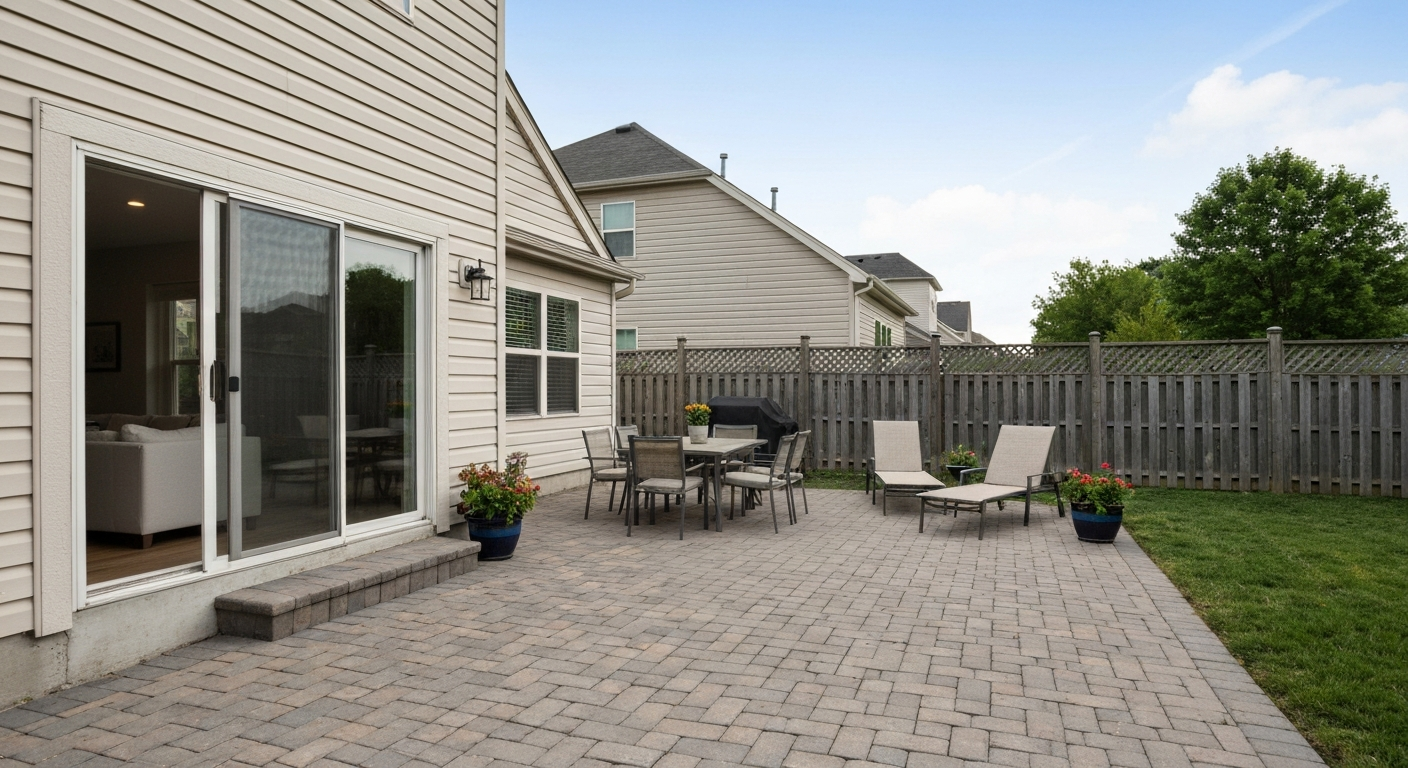
Merriam-Webster defines a patio as an outdoor area adjoining a house, typically paved and used for dining or recreation. Collins and Cambridge echo the same idea: a paved, ground-level space attached to a dwelling. The 'backyard' part is straightforward, it places the patio at the rear of the property rather than the front or side. So a backyard patio is simply a paved or surfaced ground-level space behind your home where you spend time outdoors.
The word 'patio' itself comes from Spanish, where it originally described a courtyard within or adjoining a building. That meaning traveled into American English and settled into real-estate and everyday usage to describe what most U.S. homeowners picture: a concrete slab, paver surface, or stone terrace off the back of the house. In some apartment and condo contexts, the term shifts slightly, a ground-floor unit might have a private patio (a slab or paved area at grade), while an upper-floor unit with outdoor space is more likely to be called a balcony. But in single-family residential use, patio almost always means a ground-level, rear-of-property outdoor surface.
Covered vs open patios: how they differ in practice
The most important distinction you will encounter in listings and contractor conversations is whether a patio is open or covered. An open patio has no overhead structure at all, it is fully exposed to the sky. These patios that are open are fully exposed to the sky and have no overhead structure, making them the simplest and least costly option. For more on the open patio meaning and how it differs from covered options, see the related explanation. A covered patio has some form of roof, pergola, or canopy over the surface. Both sit at ground level and function the same way socially, but they differ in cost, permitting, and year-round usability.
An open patio is the simpler and cheaper option. There is no structural overhead work, no posts to anchor, and in most jurisdictions no building permit required for the slab itself (more on permits below). The trade-off is weather exposure, in rainy or intensely sunny climates, an open patio loses usable hours throughout the year.
A covered patio extends usable seasons dramatically. A permanent roof structure attached to the house can trigger building permits in many cities because it becomes structurally connected to the home. The International Building Code (IBC) Appendix I specifically addresses patio covers, allowing them as attached or detached structures for recreational and outdoor living use, but explicitly not as garages, habitable rooms, or storage. That legal distinction matters when you are thinking about fully enclosing a covered patio into a sunroom, which typically requires a separate addition permit. A pergola (open-lattice overhead structure) sits somewhere between the two: it provides partial shade without a full roof and is often treated differently than a solid patio cover under local codes.
Front patio vs backyard patio: location shapes purpose
A front patio is the same structural thing as a backyard patio, a ground-level paved outdoor space, but located at the front of the home. For more detail on what a front patio is and how its location shapes use and visibility, see front patio meaning. The location changes how the space is actually used. Front patios tend to be more visible to the street and neighbors, so they function more as curb-appeal and welcome areas: a couple of chairs, potted plants, a small table. Privacy is limited compared to a backyard patio, which is typically screened from the street by the house itself and often by fencing or landscaping.
In real-estate listings, 'backyard patio' and 'private patio' often appear together precisely because the rear location implies enclosure and seclusion. A front patio reads differently to buyers, it signals welcoming design and curb appeal rather than private outdoor living. For practical everyday entertaining, cooking outdoors, or letting kids play, the backyard patio is what most homeowners are looking for. The two terms describe the same structure in different locations, but the location drives almost everything about how the space feels and what it is good for.
How a patio compares to a porch, deck, veranda, balcony, and courtyard
These terms get mixed up constantly, and it is worth being specific about what each one actually means architecturally, because the differences have real implications for permits, construction cost, and what shows up in a property listing.
Porch
A porch is a covered structure that is attached to and integral with the house, typically at the front entrance. It usually has a roof that is part of the main roofline, and it may have railings, columns, or partial walls. Porches are raised slightly off the ground (enough for steps) and are almost always at the front of the home. The structural tie to the roofline makes porches a fixed architectural feature, you cannot add or remove one the way you can lay a patio surface.
Deck
A deck is an elevated platform, typically made of wood or composite decking, that is usually attached to the back of the house and accessed through a back door. The key difference from a patio is elevation: a deck sits on posts or a structural frame above grade. Under the International Residential Code (IRC Section R507), decks attached to the house or elevated above 30 inches require permits, engineered connections, and in some cases structural footings extending below frost depth. A ground-level 'floating' deck very close to grade occupies the gray zone between deck and patio in both usage and code treatment.
Veranda
A veranda (also spelled verandah) is a roofed platform or gallery that runs along one or more sides of a house, open on the outer side. It is typically at ground level or slightly raised, and the roof is an extension of the main house roof. Verandas are common in colonial, Victorian, and tropical architectural styles and appear frequently in Australian and South Asian architecture. In everyday American English, 'veranda' and 'porch' are often used interchangeably, but technically a veranda wraps around more of the house perimeter.
Balcony
A balcony is an elevated outdoor platform that projects from the exterior wall of a building, typically at upper-floor level, and is not accessible from ground level. It is structurally cantilevered or supported from the building wall. In apartments and condominiums, a second-floor or higher outdoor space is a balcony; a ground-floor private outdoor space is typically a patio. The distinction matters in real estate because balconies are fixed structural elements that require engineering review, while ground-level patios may be much simpler to add or modify.
Courtyard
A courtyard is an outdoor space that is enclosed, fully or partially, by walls or buildings on multiple sides. It can be at any level and is defined by enclosure rather than by surface material or elevation. Some patios are essentially private courtyards when they are surrounded by fencing or walls, which is probably why the words overlap in casual use. Historically, and in Spanish architectural tradition (the origin of 'patio'), the patio was an interior courtyard of a home or building. Today's American backyard patio is a descendant of that concept but has lost the enclosure requirement.
Side-by-side comparison: patio and related outdoor spaces
| Feature | Structure / Elevation | Typical Access | Common Materials | Typical Use |
|---|---|---|---|---|
| Backyard patio | Ground-level, no frame or posts | Back door, sliding door | Concrete, pavers, stone, brick | Dining, lounging, entertaining |
| Front patio | Ground-level, no frame or posts | Front door, front walkway | Concrete, pavers, brick | Curb appeal, seating, welcome area |
| Porch | Slightly raised, roof tied to house | Front or rear entry door | Wood, concrete, composite | Entry, seating, curb appeal |
| Deck | Elevated on posts or frame | Back door, exterior stairs | Wood, composite, PVC decking | Dining, lounging, entertaining |
| Veranda | Ground-level or slightly raised, roofed | Multiple house entry points | Wood, concrete, tile | Relaxing, circulation around house |
| Balcony | Elevated, cantilevered or wall-supported | Upper-floor interior door | Concrete, steel, tile | Private outdoor space, views |
| Courtyard | Ground-level, enclosed by walls/buildings | Gate, door, internal passage | Pavers, stone, gravel, planted | Private garden, dining, relaxation |
Patio materials: what your options actually mean for daily life
Choosing a material is not just a visual decision, it affects how much maintenance you sign up for, how the surface holds up in your climate, and what the project will cost. Here is a straightforward look at the most common options.
Poured concrete
Poured concrete is the most widely used patio material in the U.S. because it is durable, relatively inexpensive, and quick to install. A plain concrete slab has a utilitarian look, but it holds up well under furniture and foot traffic for decades. The downsides: cracks can develop over time (especially in freeze-thaw climates), and repairs are not invisible. Concrete should be cleaned and resealed every two to three years to protect against staining and surface wear.
Stamped concrete
Stamped concrete is poured concrete that has been textured and sometimes colored to mimic stone, brick, or wood. It delivers a decorative result at a lower cost than natural materials, but the sealer coat that holds the color is more maintenance-intensive than plain concrete. Surface cracking is still possible, and when it happens on stamped work it is more noticeable. Plan on resealing every one to two years to maintain the finish.
Concrete pavers
Concrete pavers are individual units installed over a compacted base of gravel and sand. They look more refined than a plain slab and have one major practical advantage: individual units can be pulled up and reset if a section sinks or a utility line needs access underneath. Maintenance involves periodic top-up of jointing sand and weed control between units. Installed cost ranges roughly from $8 to $25 or more per square foot depending on paver style and region, putting a modest 200-square-foot patio in the $1,600 to $5,000 range for materials and labor on the lower end.
Natural stone (flagstone, slate, bluestone)
Natural stone is the premium option, it looks distinctive and ages beautifully but costs more per square foot than concrete or pavers. Installation requires skill because natural stone pieces are irregular in size and thickness. Maintenance includes occasional re-pointing of joints and releveling of pieces that shift. In cold climates, freeze-thaw cycles can heave stones if the base is not properly prepared.
Brick
Brick patios have a classic, warm appearance and hold up well over decades. Like pavers, individual bricks can be reset if they settle unevenly. Brick can get slippery when wet and mossy in shaded areas, so surface texture and regular cleaning matter. It pairs particularly well with older or traditional-style homes where it reads as intentional rather than retrofitted.
Gravel and decomposed granite
Gravel is the lowest-cost patio surface and the easiest to install as a DIY project. It drains extremely well, which is an advantage in wet climates or low-lying yards. The trade-off is stability, loose gravel shifts under furniture legs and is uncomfortable to walk on barefoot. Edging is essential to contain it, and the surface needs occasional top-up and raking. Decomposed granite compacts more firmly and behaves better under furniture, making it more practical for dining areas.
Wood and composite decking used at grade
Some homeowners build a ground-level wood or composite platform at near-grade height and use it as a patio equivalent. Composite materials (engineered wood-plastic blends) resist rot and require less maintenance than pressure-treated lumber. When this type of platform sits less than 30 inches above grade and is not attached to the house, many jurisdictions treat it similarly to a patio slab for permitting purposes, though local codes vary and it is always worth confirming.
A quick material comparison
| Material | Approx. Installed Cost (per sq ft) | Durability | Maintenance Level | Best For |
|---|---|---|---|---|
| Poured concrete | $6–$12 | High | Low (seal every 2–3 yrs) | Budget-conscious, utilitarian |
| Stamped concrete | $10–$18 | Moderate-High | Medium (seal every 1–2 yrs) | Decorative look on a budget |
| Concrete pavers | $8–$25+ | High | Low-Medium (sand, weeding) | Flexible, repairable, attractive |
| Natural stone | $15–$35+ | High | Medium (re-pointing, leveling) | Premium look, long lifespan |
| Brick | $10–$20 | High | Low-Medium (cleaning, resetting) | Classic or traditional homes |
| Gravel / decomposed granite | $1–$5 | Low-Medium | Low (top-up, edging) | Casual, high-drainage areas |
| Composite at grade | $15–$30 | High | Low | Modern look, low upkeep |
Size, placement, and layout: practical decisions before you build
The average backyard patio for a single-family home runs between 150 and 400 square feet, though there is no universal standard. A common planning benchmark is to size the patio to accommodate your outdoor dining furniture plus a comfortable circulation path around it. A 10-foot by 12-foot (120 sq ft) patio fits a table for four with tight clearance. A 16-foot by 20-foot (320 sq ft) patio gives you room for dining, a seating area, and a grill station without feeling cramped.
Setbacks and local zoning
Most municipalities have setback requirements that dictate how close a structure can be built to property lines, and patios are usually subject to these rules. A paved patio is typically considered an impervious surface, and some jurisdictions limit the total percentage of a lot that can be covered by impervious materials (to manage stormwater runoff). Before you finalize a layout, check with your local planning or building department about rear-yard and side-yard setback distances and any impervious surface limits. These vary significantly by city and zoning district.
Slope and drainage
A properly built patio should slope slightly away from the house, typically a minimum of 1/8 inch to 1/4 inch drop per foot of horizontal run, to direct rainwater away from the foundation. Poor drainage is one of the most common causes of patio problems: water that pools on the surface or collects against the house can cause freeze-thaw heaving in cold climates and foundation moisture issues anywhere. If your yard grades toward the house, a contractor may need to install a perimeter drain or channel drain at the patio edge to handle runoff properly.
Permits: when you need one and when you probably don't
For a simple ground-level concrete or paver patio that is detached from the house structure, many U.S. jurisdictions do not require a building permit, particularly for smaller projects. A widely cited practical threshold (used by cities like Redmond, WA and derived from IRC guidelines) is that detached structures under 200 square feet and under 30 inches above grade are commonly exempt from building permits. But these thresholds are local, not national, so confirm with your city before assuming you are in the clear.
The calculus changes as soon as you add features. A covered patio attached to the house almost always requires a permit because it connects to the structure. Hardwired outdoor lighting, a permanent gas line for a built-in grill, or a hot tub with dedicated electrical service all require separate electrical or plumbing permits even if the slab itself is exempt. The City of Austin, for example, treats covered patios and utility connections as distinct permit-relevant work items. Skipping permits creates problems at resale, unpermitted work can show up in home inspections and title searches, and buyers (or their lenders) may require it to be remediated.
Cost range and what actually drives the price
The National Association of REALTORS reported a typical new patio project cost of approximately $10,500 in its 2023 Remodeling Impact report, which aligns with mid-range material and labor costs for a reasonably sized professionally installed patio in most U.S. markets. Smaller simple concrete patios can come in under $3,000; large natural stone or stamped concrete projects with built-in features can exceed $20,000. The variables that most affect price are material choice (gravel vs. natural stone is a wide spread), project size, site conditions (slope, drainage work, demolition of existing surface), and regional labor costs.
For resale purposes, patios are consistently listed among the outdoor improvements that professionals recommend before listing a home. NAR and related industry surveys show that outdoor living upgrades, patios included, saw heightened buyer demand following the pandemic and have remained a practical selling point. The return varies by market and project quality, but a well-built patio in a desirable neighborhood is unlikely to be a liability.
Backyard patios in real-estate listings: what the language means
If you are shopping for a home, patio terminology in listings is worth decoding. 'Patio' on its own in a listing typically means a hard-surfaced ground-level outdoor area, it does not tell you whether it is covered, enclosed, large, or small. 'Covered patio' indicates an overhead structure, which adds value for weather protection. 'Private patio' usually signals the space is enclosed or screened from neighbors and the street, which matters in dense neighborhoods. 'Patio off kitchen' is a practical spatial cue, the outdoor space is directly accessible from the kitchen, which is the most useful configuration for outdoor dining.
When sellers and agents list patios as searchable amenities on platforms like Redfin or Zillow, they are targeting buyers who specifically filter for outdoor living. Using specific descriptive language ('covered patio,' 'paver patio,' 'patio with pergola') helps match listings to buyers who know what they want and are searching for those exact terms. If you are selling, describing your outdoor space accurately and specifically is simply good listing practice.
Cultural and language notes on the word 'patio'
The word traces directly to Spanish, where 'patio' describes a courtyard enclosed by a building or walls, a central design element in Andalusian, Mexican colonial, and Latin American domestic architecture. The Spanish patio was private, interior, and often planted with a fountain or garden. As the word entered American English (especially through the Southwest and California), it lost the enclosure requirement and came to describe any adjacent outdoor living surface.
In South Asian usage (Hindi and Urdu), equivalent concepts exist in words like 'aangan' (inner courtyard or yard) and 'chabutra' (an elevated platform or terrace used for gathering), though 'patio' itself is increasingly used in urban South Asian real-estate listings due to English-language influence. In Hawaiian residential contexts, a covered outdoor living area is sometimes called a 'lanai', the same word used in tropical resort architecture, which functions identically to what mainland Americans call a covered patio or screened porch. These regional variations matter mostly when you are comparing listings or properties across different cultural contexts.
A quick checklist for buyers and renters evaluating a patio
- Is the patio at ground level, or is it elevated (which makes it a deck structurally)?
- Is it open or covered, and if covered, is the structure attached to the house or freestanding?
- What material is the surface — concrete, pavers, stone, wood/composite?
- Is there visible cracking, heaving, drainage pooling, or weed overgrowth in joints?
- Does it slope away from the house, or does water appear to run toward the foundation?
- Was a permit pulled for any covered structure, and is there documentation?
- Are there utility connections (gas, electrical, plumbing) that require their own permits?
- How private is the space — is it fenced, screened, or open to neighbors and the street?
- What is the approximate square footage, and does it match the listing description?
- Is there direct access from the kitchen or main living area?
FAQ
What is a backyard patio (plain-language definition)?
A backyard patio is a ground-level, paved outdoor area next to a home used for dining, relaxing or entertaining. It’s typically hard‑surfaced (concrete, pavers, stone, brick or gravel) and directly accessible from the house or yard.
How does an open patio differ from a covered patio?
An open patio has no roof or permanent overhead structure—least expensive and best for sun exposure. A covered patio has a roof, pergola, or permanent cover that increases weather protection and usable season but may trigger building or roof‑cover permits and require footings or attachments to the house.
What’s the difference between a front patio and a backyard patio?
A front patio sits at the front of the home and often functions as an entry/curb‑appeal space. A backyard patio is behind the home and is usually more private and built for dining, lounging, and outdoor living. Both can be open or covered, but backyard patios typically accommodate larger furniture and amenities (grills, firepits, dining sets).
How is a patio different from a porch, deck, veranda, balcony and courtyard?
Patio: ground‑level paved area adjacent to a home. Porch: covered, roofed structure attached to an entrance—often raised and partly enclosed. Deck: typically raised above grade, often wood, may require building permits and guardrails. Veranda: large, covered, open‑air gallery or long porch that runs along a building. Balcony: elevated platform projecting from upper floors. Courtyard: an enclosed or semi‑enclosed open space, usually surrounded by walls or the building itself. The main distinctions are elevation (patio = ground; deck/balcony = elevated), attachment/roofing (porch/veranda = roofed), and enclosure (courtyard = enclosed).
What are common patio materials and key trade-offs?
Common materials: poured concrete (durable, economical), concrete pavers (attractive, repairable), natural stone/flagstone (premium look, higher cost), brick (classic appearance), stamped concrete (decorative, risk of cracking), and gravel/aggregate (low cost, less stable). Trade‑offs include cost, durability, maintenance, slip resistance, and ease of repair.
What are typical patio sizes and placement guidance?
Small patios: 8–10 ft deep by 10–12 ft wide (fits a table for 4). Medium: 12–16 ft sets for dining and lounge areas. Large: 16+ ft for multiple zones (dining, cooking, seating). Place a patio adjacent to kitchen or main living room for flow; consider sun/shade, privacy, yard slope and drainage; keep furniture circulation (24–36 inches) in mind.
Next Article
Patio Weather Meaning: What Patio, Area & View Mean
Clear patio definition: what a patio is, 'patio weather' meaning, and how it differs from decks or porches.