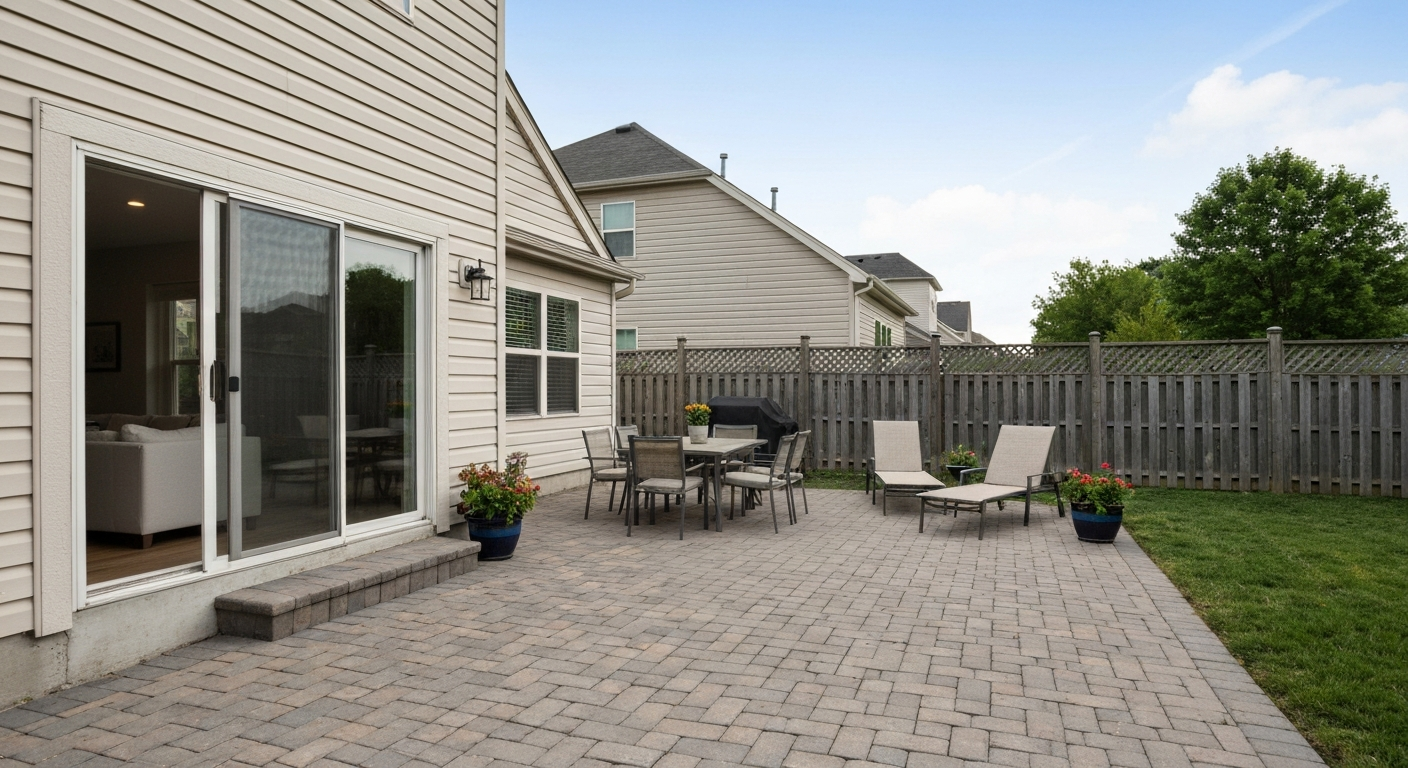
An open patio is a ground-level, hard-surfaced outdoor area directly adjacent to a home that has no roof, solid covering, or enclosing walls above it. The sky is fully above you. That single characteristic, being open to the elements, is what separates it from a covered patio, a porch, or any enclosed outdoor room. Merriam-Webster's definition captures it well: a patio is "an often-paved recreation area next to a dwelling," and when that area is uncovered, it's an open patio by any standard definition used in design, construction, or real estate.
Open Patio Meaning: Definition, Uses, Differences & Tips

Ada Hollis
19 Jul 2026
What 'open patio' actually means in plain language
The word patio comes from Spanish, where it originally meant an interior courtyard open to the sky. That etymology is still baked into Merriam-Webster's first definition: "a courtyard, especially an inner court open to the sky." In everyday American English, the word shifted to mean any paved or hard-surfaced area adjoining a house used for outdoor living, whether it's behind, beside, or in front of the home. The "open" qualifier simply confirms that no permanent roof, patio cover, or solid overhead structure has been added.
In practical and building-code contexts, this distinction matters. Model building codes, including ICC-based residential codes, explicitly separate an "open patio" from a "patio cover," which they define as a one-story structure with open or glazed walls built over a patio. Once you add a solid roof, that space enters a different regulatory and descriptive category. Until then, it's simply an open patio: ground-level, hard-surfaced, uncovered.
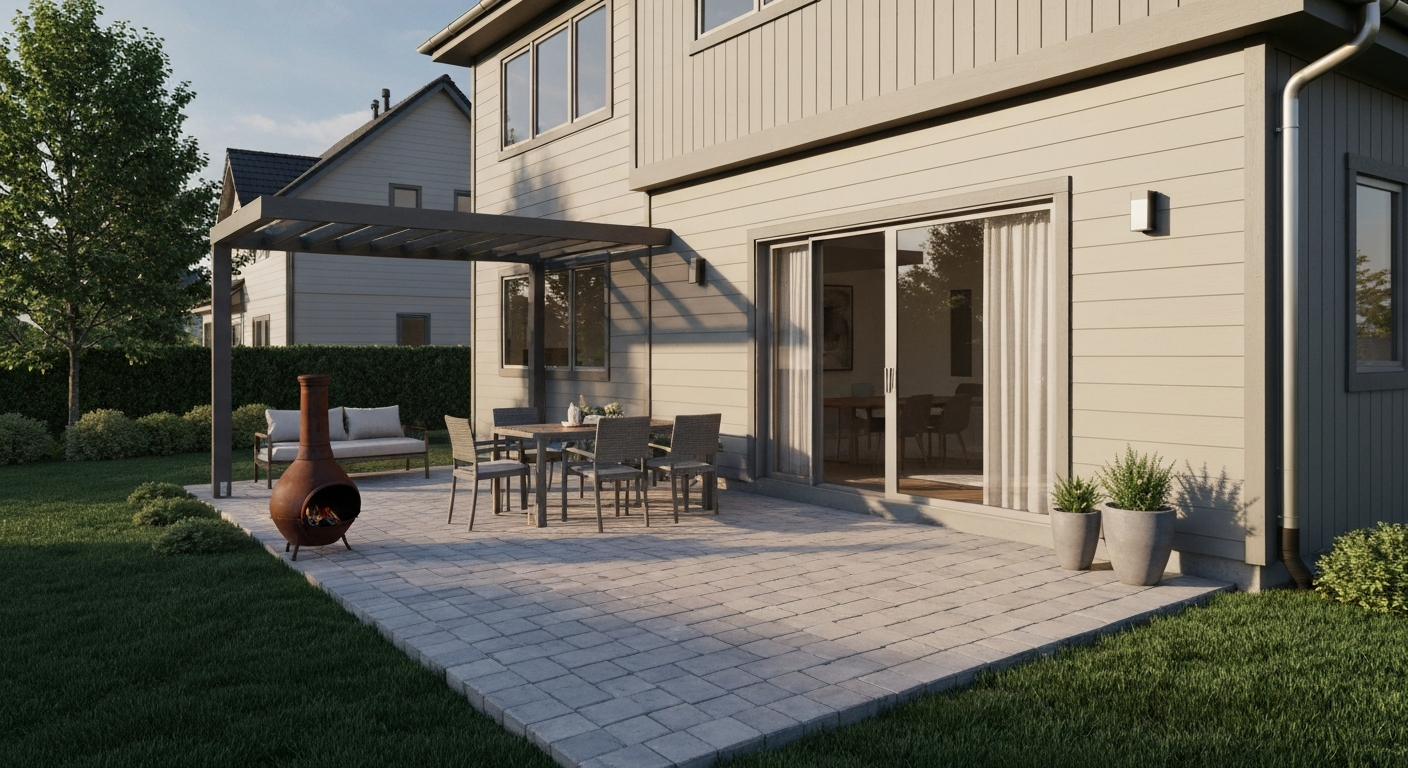
One point worth clarifying: adding a pergola or shade sail over a patio does not make it a "covered patio" in the architectural or code sense. A pergola is an open framework, providing filtered shade but no solid overhead barrier. University of Florida IFAS Extension materials describe pergolas specifically as open overhead structures. So a patio with a pergola is still classified, and typically marketed, as an open patio.
Backyard patio: the most common placement and what to expect
When most people picture a patio, they're imagining a backyard patio. It's the most common configuration in U.S. residential design: a hard-surfaced area directly off the back of the house, usually accessible through a sliding door, French doors, or a back door from the kitchen or family room. The placement is intentional. Backyards offer more privacy than front yards, making them the natural choice for dining, grilling, lounging, and entertaining.
A backyard patio typically functions as an outdoor extension of the kitchen or living room. In practice, you'll find dining sets, grills, lounge chairs, and often a firepit here. The surface is flush with or very close to the lawn grade, which is part of what defines it as a patio rather than a deck. It sits on the ground rather than being elevated on posts or framing. If you're a renter or buyer, a backyard patio in a listing almost always means this kind of setup: a usable outdoor hardscape directly behind the home.
Front patio: curb appeal, entry function, and how it's used
A front patio is less common than a backyard version, but it's a real and increasingly popular feature, especially in urban neighborhoods, townhouses, and homes with shallow lot depths. It sits at or near the front of the property, sometimes flanking the entry door, sometimes replacing a traditional front lawn section with a paved seating or display area. For a concise definition and examples of front patio meaning, see resource f2a74b4c-f85a-4d18-8939-e2707b79c7b9.
Front patios serve a different function from backyard ones. Privacy is limited, so they tend to be used for casual socializing with neighbors, container gardening, morning coffee, or simply improving curb appeal. In real estate listings, a front patio is typically mentioned as a design feature or aesthetic selling point rather than a primary outdoor living space. Flagstone, brick, and decorative concrete pavers are common material choices at the front of the home because they contribute to the visual impression from the street.
Covered patio: how it differs from an open patio
A covered patio starts life as an open patio but has a solid or semi-solid roof structure added above it. For a clear covered patio meaning, think of an open patio with a solid or semi-solid roof added overhead, creating a protected outdoor room. That roof can be attached to the house (a shed-style cover), freestanding, solid aluminum, wood, polycarbonate panels, or any number of materials, but the key is that it creates a barrier between the patio surface and the open sky. This changes the space in three meaningful ways: how it's used, how it's described in listings, and how it's treated by building codes and permitting offices.
From a use perspective, a covered patio is functional in rain and provides shade on hot days without relying on a portable umbrella. It effectively extends the outdoor season in most climates. From a code and permit perspective, adding a patio cover is a structural modification that typically requires a building permit, whereas pouring a plain concrete slab on grade is exempt from permits in many jurisdictions. For example, Seattle's municipal code explicitly lists "patio and concrete slabs on grade" as minor work that does not require a building permit, while a roofed structure over that slab would trigger permit requirements.
In MLS listings, covered and uncovered patios are tracked separately. The Real Estate Standards Organization (RESO) data dictionary includes a PatioAndPorchFeatures field that distinguishes values like "Covered Patio/Deck" from "Patio/Deck." Agents use these fields to categorize and filter properties, so if a listing says "covered patio," it means a roof structure is present. If it just says "patio," you're almost certainly looking at an open one.
Common features of open patios
Open patios vary in size and style, but certain elements show up consistently across design portfolios and trade guides. The surface is always hardscape, meaning it's paved or otherwise hard rather than lawn or gravel alone. See additional resources and examples about patios that are open for more design ideas and variations. Beyond that, the layout usually breaks into functional zones, even on modest-sized patios.
- Dining zone: a hard-surfaced area sized for an outdoor table and chairs, typically positioned near the house's back door or kitchen access
- Lounge or conversation area: often includes weather-resistant chairs or a sofa set arranged around a firepit or low table
- Firepit or fire feature: a freestanding or built-in firepit is one of the most common open patio additions; note that fixed hearths and fuel-burning appliances often require separate permits and fire code compliance
- Pergola or shade structure: an open-roof framework of wood or aluminum that provides partial shade without reclassifying the patio as "covered"
- Built-in seating walls or planters: low masonry or concrete block walls that double as bench seating and define the patio's perimeter
- Hardscape lighting: path lights, string lights, or in-ground step lights; many jurisdictions require at least one electrical receptacle on an attached patio, per IRC provisions for decks and porches
- Drainage slope: professionally installed patios are graded away from the home's foundation, typically a 1-to-2 percent slope, to direct water runoff
Open patios are intentionally flexible. Because there's no roof defining the overhead space, homeowners can shift furniture, add or remove a shade sail, or change the layout seasonally without structural consequences. That flexibility is part of what makes the open patio the default starting point for outdoor living additions.
Open vs covered patios: practical differences and how to choose
| Feature | Open Patio | Covered Patio |
|---|---|---|
| Overhead protection | None — fully exposed to sky, sun, and rain | Solid or semi-solid roof provides rain and sun protection |
| Permit typically required | No, for on-grade slabs in most jurisdictions (e.g., Seattle exempts slabs on grade) | Yes, in most jurisdictions; ICC/Oregon Appendix AH triggers requirements for covers over ~200 sq ft |
| Construction complexity | Lower — slab, pavers, or stone on compacted base | Higher — requires structural framing, footings, and roofing materials |
| Year-round usability | Seasonal in most climates; rain and heat limit use | More usable in rain and intense sun; extends the outdoor season |
| MLS listing value | Listed as 'Patio/Deck' in RESO-based systems | Listed as 'Covered Patio/Deck' — often viewed as a premium feature |
| Flexibility | High — layout can change freely, no structural constraints | Lower — roof framing and posts are fixed and define the space |
| Typical cost range | Lower; concrete slab roughly $3–$15/ft², pavers $5–$35+/ft² depending on material and region | Higher; add cost of framing, roofing, and permit fees on top of base patio cost |
| Pergola allowed without reclassifying? | Yes — open-roof pergola is still an open patio | N/A — roof already present |
If your priority is lower upfront cost, flexibility, and a simple DIY-friendly project, an open patio is the right choice. If you live in a climate with frequent rain or intense afternoon sun, and you plan to use the outdoor space from early spring through late fall, the added investment in a covered patio often pays off in daily usability. A covered patio also tends to appear as a stronger selling point in listings, particularly in markets where outdoor entertaining is a year-round expectation.
How an open patio compares to porches, decks, balconies, and courtyards
These terms get mixed up constantly in listings and everyday conversation, so a quick breakdown helps. A porch is typically a roofed structure attached to the front or rear of a house, often with a railing or partial enclosure. The roof is what separates it from an open patio. A deck is a raised platform, most commonly made of wood or composite material, that is elevated above grade on structural posts or framing. Designers and trade guides routinely distinguish these features in practice: a deck is a raised platform usually attached to a house and elevated above grade; a porch is a roofed, attached entry or covered area; and a patio is a ground‑level paved area adjacent to a dwelling (see Deck (building), Wikipedia (summary of deck/porch/patio distinctions used in practice)) blank" rel="noopener noreferrer">Deck (building) — Wikipedia (summary of deck/porch/patio distinctions used in practice)). Patios are at grade; decks are above it. That's the core distinction. A balcony is elevated and attached to an upper floor of a building, typically projecting from the exterior wall. A courtyard is an enclosed or semi-enclosed outdoor space surrounded by walls or the structure of a building, which maps closely to the original Spanish meaning of "patio." In many Spanish-speaking contexts and in some formal architectural writing, "patio" still refers to a courtyard configuration rather than a backyard slab.
In Hindi and Urdu usage, the English loanword "patio" is sometimes used interchangeably with "terrace" or "verandah" to describe a ground-level outdoor sitting area, though the cultural expectation of those features can differ from North American patio norms. If you're reading a listing or property description from outside the U.S. or Canada, it's worth confirming whether "patio" means a bare ground-level slab, a covered veranda, or something closer to a courtyard.
How to identify an open patio when viewing a home or photo
Whether you're doing a walkthrough, scrolling through listing photos, or looking at a satellite view of a property, here's a quick checklist to confirm you're looking at an open patio and not a covered patio, deck, porch, or something else.
- Check for a solid roof or overhead structure directly above the surface. If there's a roof of any solid material, it's a covered patio or porch, not an open one.
- Check the grade. Is the surface at or very close to ground level? If it's elevated on posts or framing, it's a deck, not a patio.
- Look at the surface material. Patios are paved, whether concrete, pavers, flagstone, brick, or similar. A raised wooden or composite platform is a deck.
- Look for enclosing walls. If walls surround the space on multiple sides, you may be looking at a courtyard, enclosed porch, or screened room rather than an open patio.
- Check if a pergola or shade sail is present. These are open overhead structures and do not reclassify an open patio as covered.
- Read the listing field carefully. In MLS listings using RESO data standards, 'Patio/Deck' indicates an open or uncovered surface; 'Covered Patio/Deck' explicitly signals an overhead structure.
- In satellite or aerial photos, an open patio will typically be visible as a hard, light-colored surface at ground level with no shadowing pattern from a roof above it.
Materials, construction, and keeping an open patio in good shape
Common materials and what they cost
Open patios can be built from a range of materials, and the choice affects cost, appearance, and long-term maintenance. Here's a practical overview of the most common options and their typical installed cost ranges based on industry sources as of 2026.
| Material | Approximate Installed Cost (per sq ft) | Maintenance Level | Notes |
|---|---|---|---|
| Gravel or pea gravel | $1–$4 | Low-medium (raking, edging) | Informal look; good drainage; needs edge restraints to stay tidy |
| Poured concrete slab | $3–$12 | Low (sealing, crack repair) | Durable; can be stamped or stained; may crack over time without proper base |
| Concrete pavers | $8–$20 | Low-medium (re-sanding, releveling) | Flexible repair — individual pavers can be replaced; wide style range |
| Brick | $10–$20 | Medium (mortar repair, moss control) | Classic look; can shift if base is poorly compacted |
| Natural stone (flagstone, bluestone) | $15–$35+ | Medium-high (sealing, re-setting) | High-end appearance; irregular shapes require skilled installation |
| Porcelain or composite tile | $12–$30 | Low-medium (grout, re-sealing) | Clean look; slippery when wet unless textured finish specified |
How a proper patio base is built
The surface material is only part of what makes a patio last. Professional-grade patio installation, as documented by sources like This Old House, starts with excavation to remove topsoil and organic material. A compacted crushed-stone base layer (typically 4 to 6 inches) goes in next, followed by a geotextile fabric to suppress weed growth. For paver installations, a 1-inch bedding sand layer sits on top of that base before the pavers are set and compacted. Edge restraints, usually plastic or aluminum, lock the perimeter pavers in place and prevent spreading. Concrete slabs are poured over a similarly compacted base and may include wire mesh or rebar reinforcement depending on local soil conditions and slab thickness.
Drainage: the detail most homeowners overlook
An open patio receives every drop of rain that falls on it, so drainage is not optional. The surface should slope away from the home's foundation at a rate of at least 1 percent, typically 1 to 2 percent (about 1/8 to 1/4 inch of drop per foot). For larger patios or those situated against the house on a flat lot, a channel drain or French drain along the patio's low edge routes water away effectively. Skipping proper drainage leads to water pooling near foundations, accelerated paver settlement, and basement moisture problems.
Basic maintenance tasks by material
- Concrete slabs: reseal every 2 to 3 years to prevent staining and surface degradation; fill hairline cracks with concrete caulk before water infiltration widens them
- Pavers: re-sand joints with polymeric sand every few years as rain washes out the original fill; reset any pavers that shift or heave due to frost or root pressure
- Natural stone: seal annually or as the manufacturer recommends to prevent staining; re-set stones that settle unevenly
- Gravel: rake periodically to redistribute material; top off gravel depth annually as stone sinks into the base; maintain edge restraints to prevent spread onto lawn
- All open patios: keep debris cleared, especially in fall, to prevent organic matter from staining the surface and creating slip hazards
Permits and property considerations
For a standard on-grade open patio slab or paver installation, most jurisdictions do not require a building permit. Seattle's municipal code is a clear example, explicitly listing "patio and concrete slabs on grade" as minor work exempt from the permit requirement. That said, the rules vary by city and county, and a few situations do require permits even for open patios: if the patio is elevated (even slightly) on fill or structural framing, if it includes a fixed fuel-burning appliance or fireplace, if you're adding permanent electrical wiring or outlets, or if the patio covers a septic system or easement area. Seattle's municipal fire code regulates patio fireplaces, recreational fires, and open burning and may require permits or prohibit certain uses, so homeowners should check local fire-code rules and vendor instructions for fixed hearths on patios Seattle's fire code regulates patio fireplaces, recreational fires, and open burning and may require permits or prohibit certain uses. When in doubt, a five-minute call to your local building or planning department will give you a definitive answer for your specific jurisdiction.
From a property-value standpoint, a well-installed open patio is broadly considered a positive feature in residential real estate. MLS systems built on RESO data standards record patio presence and type as a searchable exterior feature, meaning buyers actively filter for it. A clean, properly sized open patio in good condition adds usable square footage to a property's outdoor living appeal without the cost of a covered addition. If you're considering converting an open patio to a covered one, plan for the permit process, structural footings, and the additional investment, but also recognize that a covered patio is typically listed as a higher-value feature in markets where outdoor season extension matters.
FAQ
What is a clear, practical definition of an “open patio” for homeowners, renters and real‑estate shoppers?
An open patio is an outdoor, hard‑surfaced area adjacent to a dwelling that is open to the sky (not covered by a solid roof or enclosed by permanent walls). It’s typically at ground level and used for dining, lounging, grilling or recreation. This plain‑language meaning aligns with standard dictionary and planning uses that describe a patio as a paved courtyard or recreation area next to a house.
How does an open patio differ from a covered patio, patio cover, pergola, porch, deck, balcony and courtyard?
- Open patio: ground‑level paved area with no solid roof or enclosed walls (open to sky). - Covered patio / patio cover: same footprint but fitted with a permanent solid roof (or large awning) — considered a structural element and often regulated. - Pergola: open overhead framework providing dappled shade but not a solid roof; usually doesn’t change an open patio’s “open” classification. - Porch: typically a roofed entry or attached covered space (often at an entryway). - Deck: usually a raised platform above grade (wood/composite), attached to the house. - Balcony: elevated platform projecting from an upper floor. - Courtyard: an enclosed or partly enclosed open area, often surrounded by walls/buildings; can be a patio-like space but implies enclosure.
What are common materials and typical construction methods for open patios?
Common patio materials: concrete (poured slab), concrete pavers, brick, natural stone (flagstone), gravel or pea‑gravel. Typical assemblies: compacted crushed‑stone base, geotextile (optional), bedding sand for pavers, edge restraints, and appropriate slope/drainage away from the house. Concrete slabs are poured on a compacted base and may need reinforcement depending on size and soil. Trade and contractor guides describe these standard layers and best practices.
What are ballpark cost ranges for typical patio materials?
Costs vary by material, region and finish. Rough industry ranges: gravel/pea‑gravel patios ~$1–$4/ft²; basic concrete slabs low single‑dollars to mid‑$10s/ft² (materials + install); paver patios and natural stone often $3–$35+/ft² depending on material quality and complexity. These are ballpark estimates—local quotes will vary.
How do open patios appear in real‑estate listings and MLS data?
MLS/industry data models (e.g., RESO) include exterior feature fields that distinguish patios and porches and allow values for covered vs. uncovered. Listing entries commonly show values like “Patio/Deck” or “Covered Patio/Deck,” which agents use to filter and market properties. Accurate use of covered/uncovered influences buyer expectations and search results.
What are the typical permit and code implications for open patios versus adding a cover or other modifications?
On‑grade, non‑structural patios (e.g., concrete slabs on grade) are frequently exempt from building permits in many U.S. jurisdictions. Adding a permanent roof, building a patio cover, creating elevated platforms, attaching a structure to the house, installing fixed fuel‑burning appliances, or doing certain electrical work usually triggers permitting and code requirements. Building code appendices and local rules set size and construction triggers for covers (example: some codes regulate covers above a threshold area). Always check local building and fire codes before modifying.
Next Article
Backyard Patio Meaning: Definition, Types, Uses & Costs FAQs
Backyard patio meaning: simple definition, covered vs open, materials, costs, maintenance, and real-estate tips.