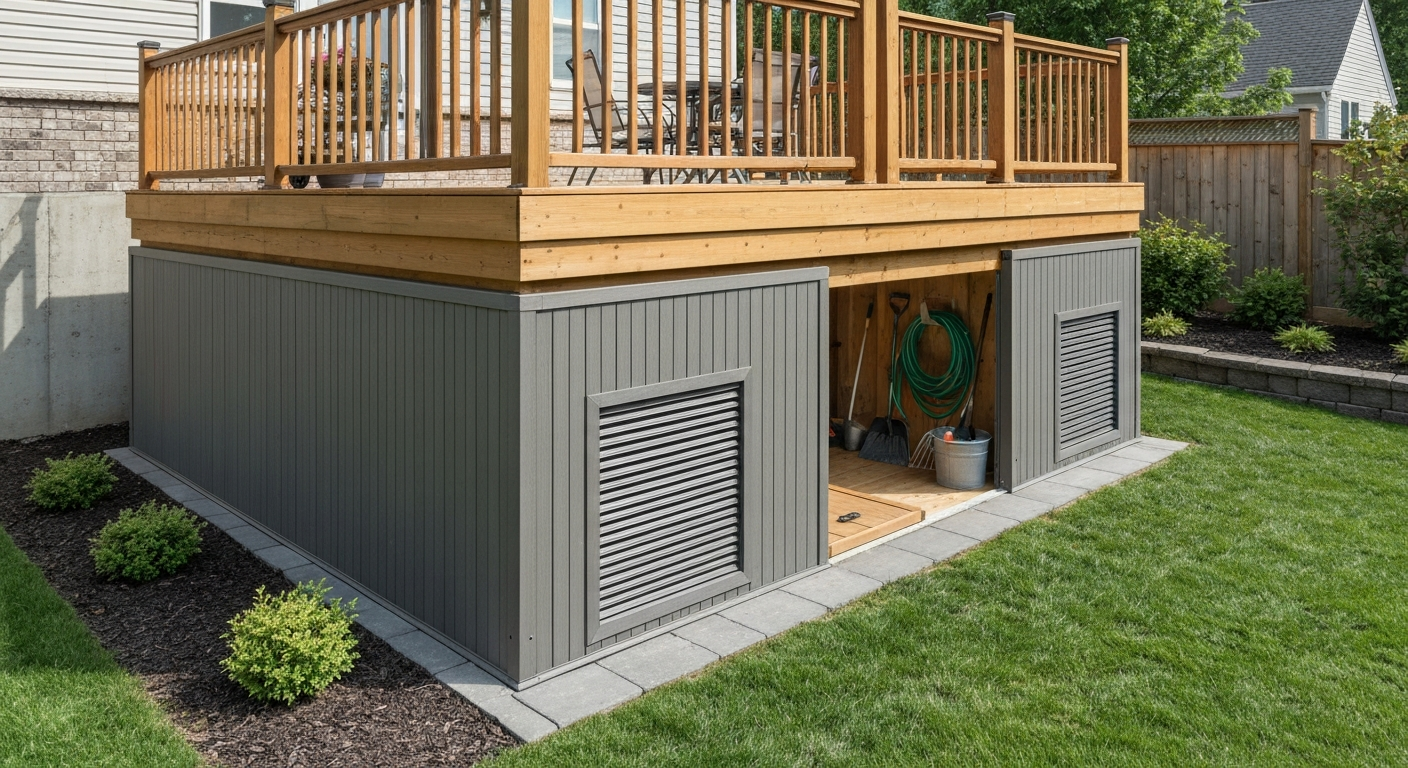
A patio skirt means three different things depending on who is asking. Most commonly, it refers to the vertical panels or lattice installed around the open gap beneath a raised patio, deck, or manufactured home, closing off that exposed underside for aesthetics, pest control, and storage. It can also mean the fabric skirting draped around a table at an outdoor event or patio party. Less often, it shows up as a clothing term, describing the casual, lightweight skirts worn to patio gatherings. If you landed here unsure which meaning applies to your situation, the section just below will sort that out in seconds.
What Is a Patio Skirt: Types, Uses, Costs & Installation Guide

Ada Hollis
24 Jul 2026
Three meanings at a glance
| Sense | What it is | Who needs it | Where to look |
|---|---|---|---|
| Architectural skirting | Panels, lattice, or boards that close the open space beneath a raised patio, deck, or manufactured home | Homeowners, DIYers, contractors, real-estate shoppers | Sections 3 through 12 below |
| Event / decor skirting | Fabric skirts draped over folding tables at outdoor parties and events held on patios | Party planners, hosts, rental coordinators | Event/Decor section below |
| Clothing | Casual, lightweight skirts (often midi or maxi length) worn to patio parties and warm-weather gatherings | Shoppers, guests dressing for outdoor events | Clothing section below |
The vast majority of search traffic on this term is looking for the architectural meaning, so that is where this article spends most of its time. The decor and clothing senses each get their own dedicated sections at the end.
What architectural patio skirting actually does
When a deck or raised patio sits several inches or more above ground level, it leaves an open cavity underneath. That gap might be only a foot deep on a low deck, or several feet deep on a hillside build. Either way, it is an eyesore, a pest invitation, and a missed opportunity for sheltered storage. Patio skirting solves all three problems at once.
- Aesthetics: skirting gives the structure a finished, intentional look by hiding the exposed framing, piers, and bare ground beneath the deck floor.
- Pest exclusion: a properly installed skirt with screened vents (mesh no larger than 1/8 inch, and ideally 1/16 inch in wildfire-prone or pest-heavy areas) blocks rodents, snakes, and insects from nesting under the patio.
- Storage concealment: the enclosed space can hold garden tools, hoses, or seasonal furniture, keeping the main patio surface clear.
- Weather protection: skirting reduces wind, rain splash, and debris accumulation under the deck, which in turn protects footings, joists, and any pipes running through that space.
One thing to keep in mind: skirting is not a sealed foundation wall. The space beneath the patio still needs ventilation to prevent moisture buildup. Standard guidance from the International Residential Code calls for roughly 1 square foot of net vent area for every 150 square feet of enclosed under-floor space, with vents placed within about 3 feet of every corner to promote cross-ventilation. Skip the vents, and you are trading a cosmetic fix for a rot and mold problem.
Common skirting types: materials, pros, and cons
There is no single right material for patio skirting. The best choice depends on your climate, budget, how much maintenance you want to do, and how the skirting will look next to your home's exterior. Here is a rundown of the most widely used options.
| Material / Type | Typical cost range | Key pros | Key cons | Best for |
|---|---|---|---|---|
| Wood lattice (cedar or pressure-treated) | $2–$8 per linear ft (materials) | Affordable, easy to cut and shape, attractive natural look | Requires sealing/staining every 2–3 years, susceptible to rot and termites without treatment | Traditional homes, low-moisture climates, DIY-friendly installs |
| Vinyl lattice or interlocking panels | $3–$12 per linear ft (materials) | Low maintenance, moisture-resistant, no painting needed, lightweight | Can look plastic; panels may warp in extreme heat; limited colour options from some brands | Manufactured homes, high-humidity areas, budget builds |
| Wood boards (horizontal or vertical) | $4–$10 per linear ft (materials) | Solid, customisable finish, blends with wood-clad homes | Same rot/termite risks as wood lattice; heavier and slower to install | Craftsman or farmhouse-style homes where a solid enclosure is preferred |
| Metal / steel vented panels | $8–$20 per linear ft (materials) | Durable, pest-resistant, fire-resistant (important in WUI zones), long lifespan | Higher material cost, can rust if coating is damaged, harder to cut on site | Wildfire zones, coastal areas, high-durability builds |
| Concrete composite panels (e.g., Duraskirt) | $10–$25 per linear ft (materials) | Extremely durable, faux-stone look, resists moisture, pests, and fire | Heavier and more expensive; some kits require precise measuring | Permanent installs where curb appeal and longevity matter most |
| Under-deck drainage systems (e.g., Trex RainEscape) | $15–$35 per linear ft installed | Converts under-deck space to dry usable area; pairs with any exterior skirting style | More complex install; best combined with framed skirting to fully enclose the space | Multi-level decks, entertaining spaces, areas with significant rainfall |
For most homeowners doing a first-time DIY install, vinyl interlocking panels or wood lattice offer the best combination of price, ease of installation, and acceptable longevity. If you live in a wildfire-prone area, skip combustible wood options and go straight to metal or concrete composite panels. SFPE WUI Handbook, Venting/Under‑floor and Skirting Guidance (wildfire/ember protection and mesh recommendations) recommends noncombustible or ignition‑resistant skirting and fine corrosion‑resistant vent mesh (≤1/8", preferably 1/16") for vents in wildland‑urban interface areas, and regular maintenance to prevent fuel buildup SFPE WUI Handbook — Venting/Under‑floor and Skirting Guidance (wildfire/ember protection and mesh recommendations).
Patio skirting vs. porch skirting, foundation skirting, and deck fascia
These terms overlap a lot in everyday conversation, and home improvement retailers sometimes use them interchangeably. Here is what each one technically refers to.
Patio skirting and deck skirting are effectively the same thing: vertical cladding applied to the perimeter of a raised deck or outdoor platform to close the gap between the deck frame and the ground. The word 'patio' is sometimes used loosely to mean any outdoor platform, so the terms tend to be interchangeable in practice.
Porch skirting refers to skirting on a covered front or side porch, which is typically attached to the home's foundation. Because the porch floor is often lower and sits closer to the foundation, porch skirting connects directly to the home's structure in a way that freestanding deck skirting does not. This matters for permits and code compliance.
Foundation skirting (also called underpinning or mobile home skirting) wraps the entire perimeter of a manufactured or mobile home, running from the bottom edge of the home's chassis down to grade. It is a more critical structural and thermal envelope element than deck skirting, and it is more tightly regulated by state-level housing codes.
Deck fascia is something different entirely. Fascia is the horizontal trim board that runs along the outside rim joist of the deck, covering the cut ends of the decking boards at the perimeter. It is a finishing detail on the deck face itself, not a vertical enclosure system for the space below. Think of fascia as the picture frame around the deck surface, and skirting as the wall that encloses the space underneath.
Measuring and planning before you buy anything
Measuring wrong is the most common DIY mistake with skirting. Get this part right and the rest of the project goes smoothly. Here is a simple process.
- Measure the total linear footage of each side of the deck that needs skirting. Add all sides together, then add 10 percent for waste and cuts.
- Measure the height of each section separately — the gap between the ground and the underside of the deck frame often varies around the perimeter, especially on sloped lots. Record the tallest and shortest measurements; panels need to accommodate the tallest point.
- Decide where your access panel will go before you order materials. Most codes (and common sense) require at least one unobstructed access opening to reach plumbing, electrical, and any utilities in the enclosed space. California's regulations, for example, require a minimum 18-inch by 24-inch removable or hinged access panel for enclosed spaces beneath accessory structures — this is a good benchmark to follow regardless of your state.
- Identify vent locations. Plan to place screened vents within about 3 feet of every corner, with total vent area meeting the 1-square-foot-per-150-square-feet-of-enclosed-floor-area guideline.
- Check for ground irregularities, roots, or debris along the perimeter. Most skirting systems need a reasonably level base or a bottom track to work properly — budget time for site prep.
- Note any downspout locations, utility cleanouts, or hose bibs that need to stay accessible. These will affect where you place seams, hinged sections, or access cut-outs.
Free online calculators (DeckMath's deck skirting calculator is one example) can help you translate your linear footage and panel heights into an accurate material order. Trex RainEscape also offers a materials estimator if you are combining skirting with an under-deck drainage system.
What patio skirting costs
Material costs for skirting run roughly $2 to $25 per linear foot depending on the material, as shown in the table above. Labor adds another $10 to $30 per linear foot if you hire a professional, depending on your region and the complexity of the job. A basic lattice skirt on a straightforward 200-square-foot deck might cost $400 to $800 in materials if you do it yourself, or $2,000 to $4,000 installed professionally. Fully enclosing a deck with framing, composite panels, vented sections, and an access door can push toward $50 per square foot of enclosed space, or higher in high-cost metro areas. BobVila's cost guide aggregates market sources (Angi/HomeAdvisor/Fixr) and reports skirting ranges roughly $2–$50 per linear foot and fully enclosing a deck averaging around $50 per square foot, useful benchmarks for initial budgeting How Much Does It Cost to Build a Deck? — BobVila (cost ranges for skirting/enclosing decks, aggregated from Angi/HomeAdvisor/Fixr).
The main factors that drive price up are: non-standard panel heights (anything over 36 inches needs special-order panels or custom cuts), sloped or uneven terrain that requires more site prep, the need for multiple access panels, fire-rated or pest-rated materials for WUI zones, and the cost of a matching finish if you want the skirting to blend with composite decking or wood cladding. Always get at least two local quotes before committing, aggregated national averages are a planning tool, not a firm number.
A straightforward installation overview
DIY-friendly installs (lattice or vinyl panels)
- Clear and level the ground along the perimeter. Remove vegetation, debris, and any standing water issues before you set a single panel.
- Install a pressure-treated bottom track or ledger board along the ground to give panels a stable base and keep them off wet soil.
- Attach a top track or mounting rail to the underside of the deck frame or rim joist.
- Cut panels to the correct height (tallest measurement plus a small allowance for ground irregularity), then slide or clip them into the top and bottom tracks working from one corner toward the other.
- Install screened vent inserts at planned locations, and frame out and hang your hinged or removable access door.
- Trim corners with manufacturer-supplied corner trim, caulk or cap exposed top edges, and do a final walk-around check for gaps, loose panels, and secure vent screens.
A single person can install vinyl interlocking panel skirting on a mid-size deck (say, 50 to 60 linear feet) in a full weekend day if the site is reasonably level and materials are on hand. Wood lattice with framed openings typically takes two people a full day for the same run. Custom framed enclosures with composite panels, flashing, and drainage systems can run two to four days or more.
When to call a professional instead
Some jobs really are better left to a contractor. Hire a pro when: the under-deck space has significant drainage or grading issues that need earthwork; the project requires a building permit and you are unfamiliar with the inspection process; there are buried utilities, gas lines, or irrigation running close to the perimeter; the deck height or terrain requires custom framing; or you want fire-rated materials that must be installed to specific manufacturer specs to maintain their rating. A structural problem with the deck itself (sagging framing, rotting rim joists, cracked footings) must be fixed before any skirting goes on, covering it up does not fix it and can make it worse.
Maintenance and how long skirting lasts
| Material | Typical lifespan | Routine maintenance | Watch out for |
|---|---|---|---|
| Wood lattice (cedar/PT) | 10–20 years with care | Re-seal or re-stain every 2–3 years; annual visual inspection | Rot at ground contact points, termite damage, warping |
| Vinyl panels or lattice | 20–30+ years | Annual rinse with mild soap and water; check for cracked panels after storms | UV fading over time, panel warping in extreme heat, gaps from frost heave |
| Metal / steel panels | 25–40+ years | Annual check for scratches or rust spots; touch up coating as needed | Corrosion where coating is damaged, especially in coastal salt-air environments |
| Concrete composite (e.g., Duraskirt) | 30–50+ years | Periodic rinse; inspect caulk and joint seals every few years | Joint cracking after severe ground movement; heavy panels are hard to re-set solo |
| Under-deck drainage system | Life of the deck | Clear gutters and downspout extensions annually; inspect membrane for tears | Clogged drainage outlets leading to pooling under the deck |
Regardless of material, the single most useful maintenance habit is an annual walk-around in early spring. Check for gaps at the bottom where panels may have shifted with frost heave, inspect every vent screen for holes or clogging, clear any vegetation or debris pressing against the skirting, and look for signs of moisture or pest activity inside the enclosed space. Catching a small problem in April is always cheaper than discovering major rot or an active rodent colony in July.
Permits, codes, and safety: what you need to know
Many jurisdictions treat patio skirting as a minor finishing detail that does not require a permit, but this varies. If the skirting creates a fully enclosed under-floor space, your local building department may treat it as a foundation enclosure and require a permit, an inspection, and compliance with crawl-space ventilation standards. Always check with your local building department before starting, especially if the deck itself was permitted, adding skirting to a permitted deck without updating the permit can create problems at resale.
- Ventilation: the IRC prescriptive standard is 1 square foot of net vent area per 150 square feet of enclosed under-floor space, with vents within 3 feet of every corner. Some local codes require more; none permit less.
- Ground clearance: the IRC and most local codes require a minimum of 12 inches (305 mm) between the lowest framing member and the ground when the space is enclosed. This allows air circulation and physical inspection access.
- Access panels: California's §2346 specifies a minimum 18 x 24 inch unobstructed opening — this is a reasonable national benchmark even if your state has no identical rule. Make the panel lockable if utility meters or pipes are behind it.
- Pest and fire mesh: use hardware cloth or corrosion-resistant screening on all vents. In wildland-urban interface (WUI) areas, SFPE guidance recommends mesh no larger than 1/8 inch — and ideally 1/16 inch — to block embers as well as rodents.
- Drainage and grading: ground beneath and around skirting should slope away from the structure. Skirting must not create a dam that traps standing water against footings or framing. In flood zones, check local floodplain regulations before installing any solid enclosure at grade.
- Vapor barrier: in humid climates or areas with high water tables, a ground-level vapor retarder under the enclosed space significantly reduces moisture migration into the framing above.
Alternatives to formal skirting
Skirting panels are not the only way to deal with the exposed space beneath a raised patio or deck. Some homeowners prefer alternatives that feel more integrated with the landscape, require less installation work, or simply suit their design aesthetic better.
| Alternative | Description | Pros | Cons |
|---|---|---|---|
| Raised garden beds or planting borders | Planter boxes or dense low shrubs positioned along the deck perimeter | Natural look, adds greenery, no permits needed | Requires ongoing watering and pruning; roots can eventually affect drainage |
| Stone or brick veneer | Dry-stack or mortared stone/brick panels along the deck base | Durable, high-end curb appeal, very low maintenance | Higher cost and skill level; hard to remove for utility access |
| Decorative lattice with climbing plants | Lattice combined with climbing vines or trellised plants | Beautiful finished look, natural pest deterrent if plants chosen well | Plants need maintenance and can retain moisture against the lattice |
| Hinged access door panels only | A series of individual hinged panels rather than a continuous skirt | Maximum utility access, easy to repair individual sections | Less polished appearance; gaps between doors can be pest entry points if not carefully sealed |
| Gravel or crushed stone ground cover | Open underside left exposed but ground covered with compacted gravel | No installation required, excellent drainage, low cost | Pests and debris still enter freely; does not address aesthetics |
| Horizontal fence-style boards | Spaced horizontal boards (not tight) in a fence-like arrangement | Modern farmhouse aesthetic, allows some ventilation without separate vents | Spacing still admits pests; wood boards need the same maintenance as any wood skirting |
From a resale perspective, formal skirting (vinyl, composite, or stone) tends to photograph better and signals a more finished property than open or plant-only treatments. If you are selling in the next one to three years and the under-deck space is currently open, a clean vinyl or composite skirt is one of the higher-return low-cost exterior improvements you can make.
The event / decor meaning: table skirts for patio parties
In the world of outdoor entertaining, a patio skirt typically refers to a table skirt: a length of fabric draped over the sides of a folding or banquet table to hide the table legs and any storage underneath. You will see them at outdoor weddings, fundraisers, catered patio parties, and farmers' market vendor booths. They are almost always made from polyester or cotton-blend fabric, come in standard lengths (typically 6-foot and 8-foot table sizes), and attach with clips, velcro, or a fitted pocket at the top. If you searched for 'where is party on the patio', see our event planning guide for patio parties and table decor.
For outdoor use, polyester table skirts hold up better than cotton because they resist moisture and wrinkle less in humid or breezy conditions. When setting up, iron or steam the skirt before the event, clip it evenly around all four sides, and weigh down the corners on windy days with table leg weights or clips that grip the underside of the table. For patio parties where the table style matters as much as the food, matching the skirt colour to your patio cushions or outdoor dinnerware creates a cohesive look without any extra effort. If you are planning a larger outdoor gathering, the related guide on what to wear to a patio party also covers decor styling tips that complement outdoor table setups.
The clothing meaning: patio skirts as casual warm-weather wear
The term 'patio skirt' appears in apparel retail as a product name or casual descriptor for relaxed, warm-weather skirts suited to outdoor socialising. For related context on seasonal outdoor style and the phrase patio season meaning, see the linked explanation in our style glossary. Think breezy midi or maxi lengths in linen, cotton, or lightweight rayon, often with elastic waistbands, tiered hems, or wrap silhouettes. The vibe is intentionally relaxed: comfortable enough to sit in garden furniture for hours, presentable enough for a casual backyard gathering or restaurant patio. These are not a formal skirt style with a fixed fashion definition the way a pencil skirt or A-line skirt is, the 'patio' label is mostly a marketing and lifestyle signal.
In practice, a patio skirt pairs naturally with a lightweight blouse, a fitted tank, or a simple knit top. Flat sandals or low-heeled mules work better than stilettos on uneven outdoor surfaces. Linen and cotton breathe well in summer heat; avoid heavy denim or thick fabric that traps warmth. If you are heading to an event and want more specific outfit guidance, the article on what to wear to a patio party and the patio dress definition piece both cover this territory in more detail, including how different dress codes (casual, smart casual, garden party) translate to actual clothing choices.
Quick decision checklist: which meaning applies to you?
- You have a raised deck or patio with an exposed gap underneath and you want to close it off: you need architectural skirting — start with the measurement and material sections above.
- You are planning an outdoor party or event and need to dress up folding tables: you need event table skirting — polyester clips-on panels in your preferred colour, available at party supply stores and online retailers.
- You are shopping for or dressing in a casual skirt for a warm-weather outdoor gathering: you are looking at patio skirts as a clothing style — lightweight midi or maxi lengths in natural fabrics work best.
- You are buying or selling a home and trying to understand what the listing means by 'skirted deck' or 'patio skirting included': this is the architectural meaning — it signals the under-deck space is enclosed, which affects both aesthetics and potential storage or utility access.
- A contractor or inspector mentioned skirting in a report: this is almost certainly the architectural meaning — check the sections on codes, access panels, and ventilation above before your next conversation with them.
Suggested images for this article
- Wood lattice skirting on a mid-height deck, showing the corner trim detail and a vent insert — caption: 'Wood lattice is the most common DIY patio skirting choice; pre-made panels cut easily with a circular saw.'
- Vinyl interlocking panel skirting on a manufactured home, showing the bottom track and a hinged access door panel — caption: 'Vinyl interlocking panels require no painting and resist moisture; the hinged access door keeps utilities reachable.'
- Under-deck drainage system cross-section showing the trough, downspout extension, and dry usable space beneath — caption: 'An under-deck drainage system like Trex RainEscape converts the enclosed space into a dry, sheltered area year-round.'
- Before/after: same deck with open underside (before) versus neatly installed composite skirting (after) — caption: 'Skirting transforms the visual impression of a raised deck and increases perceived property value at minimal cost.'
- A folding banquet table outdoors with a white polyester table skirt clipped to all four sides — caption: 'A patio table skirt in the event/decor sense hides the table legs and creates a polished look at outdoor parties.'
- A person wearing a breezy linen midi skirt at an outdoor patio setting — caption: 'In casual fashion, a patio skirt describes relaxed warm-weather styles suited to outdoor socialising.'
Internal link suggestions
- What is a patio? — Link from the first or second paragraph where the architectural context is introduced, giving readers who need a foundational definition a clear next step.
- Types of patios — Link from the 'architectural patio skirting' section when discussing raised versus ground-level patio configurations.
- Patio maintenance — Link from the maintenance and longevity section for readers wanting a broader guide to ongoing patio care.
- Patio design ideas — Link from the alternatives to formal skirting section for readers who want visual inspiration beyond standard panel options.
- Patio dress definition — Link from the clothing section for readers who arrived looking for apparel guidance.
- What to wear to a patio party — Link from both the clothing section and the event/decor section for contextual relevance.
- Patio season meaning — Link from the seasonal maintenance mention as a natural contextual connection.
Where to go from here
If you are tackling an architectural patio skirt project, the most productive next step is a measuring session. Grab a tape measure, walk the perimeter of your deck, record every height measurement and note where access panels and vents need to go, then use a free calculator (DeckMath is a good starting point) to convert those numbers into a material list. From there, pick your material based on your climate, budget, and how much maintenance you want to sign up for, then decide honestly whether it is a weekend DIY job or a call-a-contractor situation. If the under-deck space has drainage issues, rotting framing, or buried utilities you are not sure about, lean toward hiring a pro, the skirting material cost savings from DIY are modest compared to the cost of fixing a structural problem you accidentally covered up. If you were here for the party decor or outfit meaning, you now know exactly what you need: a polyester table skirt from any party supply retailer, or a breezy linen midi from your favourite clothing store.
FAQ
What primary definitional research is needed to resolve the term “what is a patio skirt” for readers?
Collect plain‑language definitions and usage examples showing the three common senses: (A) architectural/deck/manufactured‑home skirting (panels or lattice under raised patios/decks), (B) event/decor table skirting used on patios, and (C) apparel/retail product names (casual skirts marketed for patio wear). Source types: manufacturer glossaries, home‑improvement how‑tos (This Old House, Lowe’s), retail product pages, and dictionary/usage examples.
Which building codes and regulations should be researched for an accurate homeowner‑friendly architectural section?
Model codes (International Residential Code appendices for manufactured housing and perimeter enclosures), state manufactured‑housing regs (example: California §2346), and local municipal amendments. Source types: ICC/IRC text, state administrative codes, and municipality code lookup pages to cite clearance, venting, and access‑panel requirements.
What ventilation, moisture and pest control standards are essential to include?
Prescriptive vent area guidance (e.g., 1 ft² net vent per 150 ft² under‑floor), recommended vent placement near corners, mesh sizes for rodent/ember protection, and crawlspace vapor‑barrier best practices. Source types: IRC commentary, Journal of Light Construction, Standard Work Specifications (SWS), SFPE WUI guidance, and pest‑control industry references.
Which product and manufacturer sources are needed to describe common skirting types and materials?
Manufacturer product pages and installation guides for lattice, vinyl interlocking panels, metal/composite panels, faux‑stone kits, and under‑deck drainage systems (examples: Trex RainEscape, Duraskirt, MobileHomePartsDepot). These provide dimensions, material specs, installation templates, and maintenance notes.
What sources should support DIY installation guidance and realistic time estimates?
Reputable how‑to publishers and manufacturer installation manuals that include step lists, tool lists, and time estimates: Trex RainEscape installation guide, Lowe’s lattice how‑to, This Old House project pages, and product installation PDFs from skirting kit vendors.
How should cost estimates and budgeting ranges be researched and presented?
Aggregate consumer cost guides and local estimator tools to produce broad ranges (per linear foot and per ft²) and note variability by region/material/complexity. Source types: BobVila cost articles, DeckMath or other deck calculators, Fixr/HomeAdvisor aggregated data, and manufacturer price lists for kit examples.
Next Article
What to Wear to a Patio Party: Outfit Formulas & Tips for Hosts & Guests
What to wear to a patio party: outfit formulas, footwear for surfaces, layering, sun/insect prep, quick checklist.