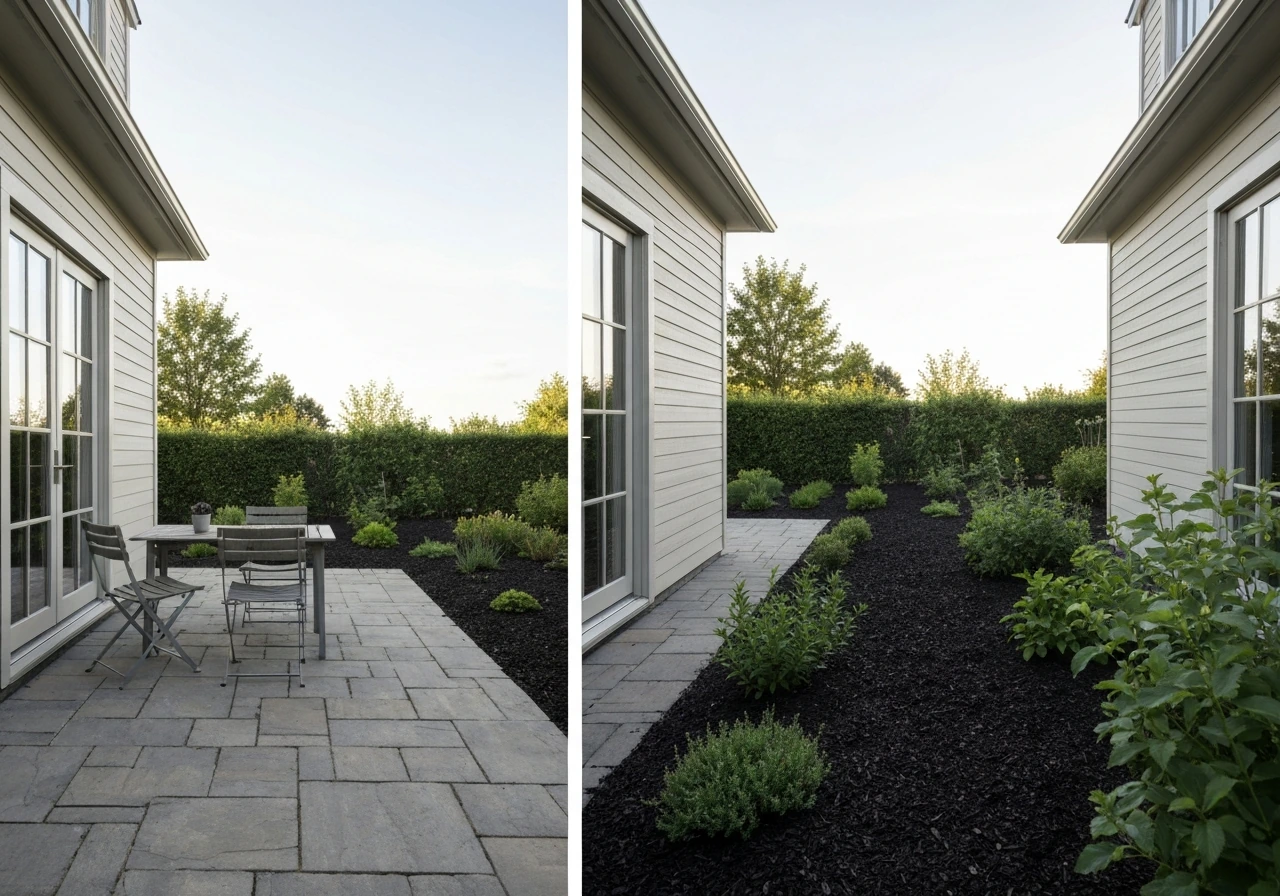
An atrium is an enclosed or semi-enclosed interior space, usually surrounded by walls and floors on multiple levels, that brings light down through a glazed roof or open well. A patio is an outdoor ground-level area, typically paved, that sits directly beside or behind a home. They are not interchangeable. If you are looking at a property listing and wondering which you're getting, the fastest rule of thumb is this: if you can walk outside onto it and it has no roof over your head, it's a patio. If you walk into it through interior doors and look up to see a skylight or open shaft rising multiple stories, it's an atrium.
Atrium vs Patio: Key Differences and How to Tell Them Apart

Ada Hollis
8 Jul 2026
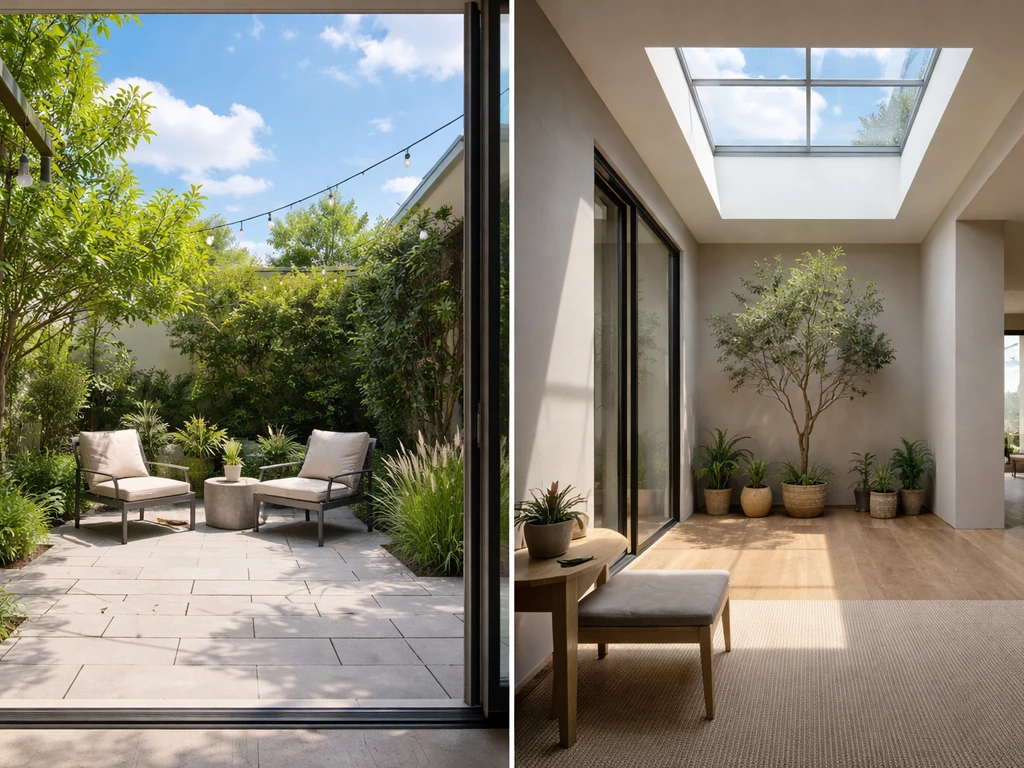
What each one actually is
A patio is an at-grade paved outdoor area adjoining a building, almost always a residence. It sits at ground level, it's open to the sky, and it's designed for outdoor activities like dining, relaxing, or entertaining. The surface is usually concrete, stone, brick, or tile. It is not inside the building. It is not enclosed. It has no roof unless a separate pergola or awning has been added after the fact.
An atrium, in architectural terms, is blank" rel="noopener noreferrer">a large open or skylight-covered space that is surrounded by the building itself), often on multiple levels. The classic residential atrium is a central courtyard-style void inside the home, with rooms opening onto it from the sides and a glazed ceiling or open top letting light fall through. In commercial buildings and hotels, atriums are the soaring, multi-story glass-roofed spaces you walk into from the lobby. In both cases, the defining feature is that the atrium is wrapped by the building, not simply adjacent to it.
The physical differences that actually matter
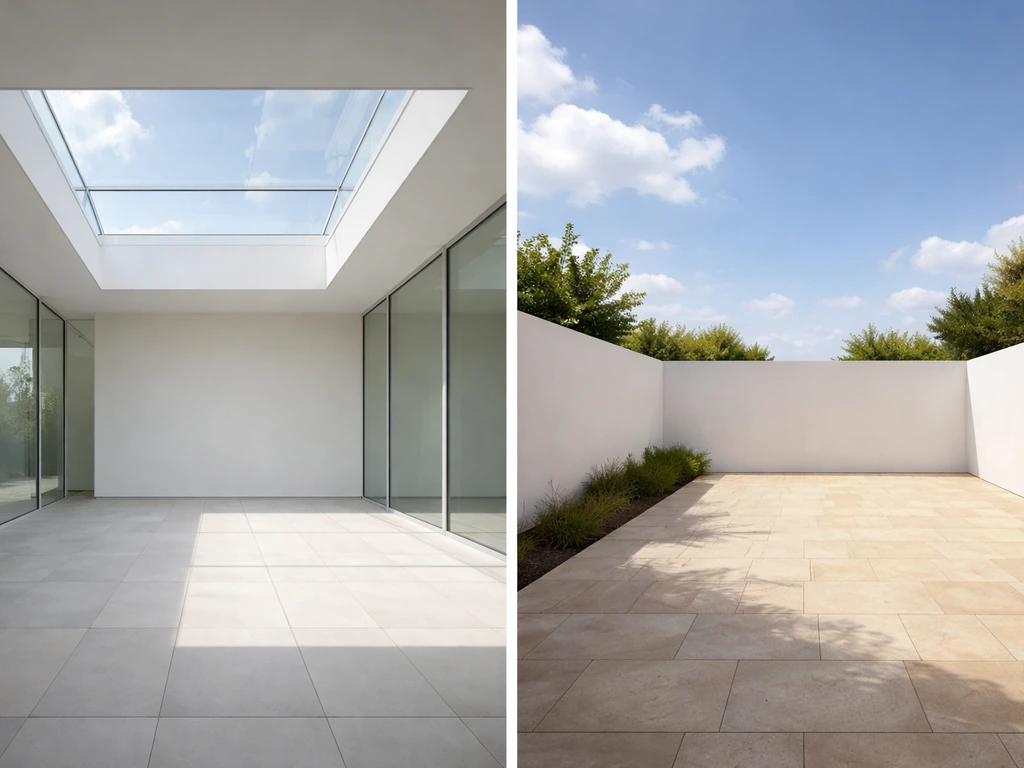
The clearest way to separate these two spaces is to look at four things: roofing, walls, enclosure, and how you access it.
| Feature | Atrium | Patio |
|---|---|---|
| Roofing | Glazed skylight, open shaft, or retractable roof | None (open sky), or a separate add-on structure |
| Walls | Surrounded by building walls on most or all sides | May have one adjoining wall (the house); otherwise open |
| Enclosure | Fully or largely enclosed within the building footprint | Not enclosed; sits outside the building envelope |
| Access | Entered through interior doors from inside the building | Accessed from inside via door, or sometimes from garden/yard |
| Floor level | At grade or elevated, but within building structure | At grade, on the ground beside the building |
| Weather exposure | Protected from rain and wind by enclosing walls/roof | Fully exposed to weather unless structures are added |
| Light quality | Indirect, diffused overhead light through glass or open top | Direct sunlight and natural open-sky light |
The enclosure question is the most important one. Building codes recognize atriums as a distinct vertical opening space type, with fire-safety rules that treat the atrium floor differently from standard rooms precisely because the space is a large enclosed vertical void. That is not something a patio ever is. A patio is simply a paved outdoor surface next to a building.
How each space gets used day to day
In a home, a patio is where most people actually live outdoors. It is where you put garden furniture, fire up the grill, have friends over for drinks, or let kids play in a contained space. It is casual, functional, and directly connected to the yard and garden. patio vs garden. Because it is outside, it is also where you feel weather: rain, wind, sun, humidity.
A residential atrium serves a completely different purpose. In homes that have one (usually mid-century modern or contemporary builds), the atrium is about light and spatial drama. Rooms open onto a central glazed void that pulls daylight deep into the floor plan. It is less a living space and more an architectural feature. You might have a small seating area inside it, but you are not grilling out there or hosting a barbecue.
In commercial settings, hotels, and office buildings, the atrium becomes a major organizing space. It is the public circulation spine, the main entrance, or the dramatic social heart of the building. Think of a hotel lobby with a glass roof rising six stories above you. That is an atrium. Building design guides specifically classify atriums as major entry and public circulation space types in large buildings.
How to tell them apart when you're looking at a property
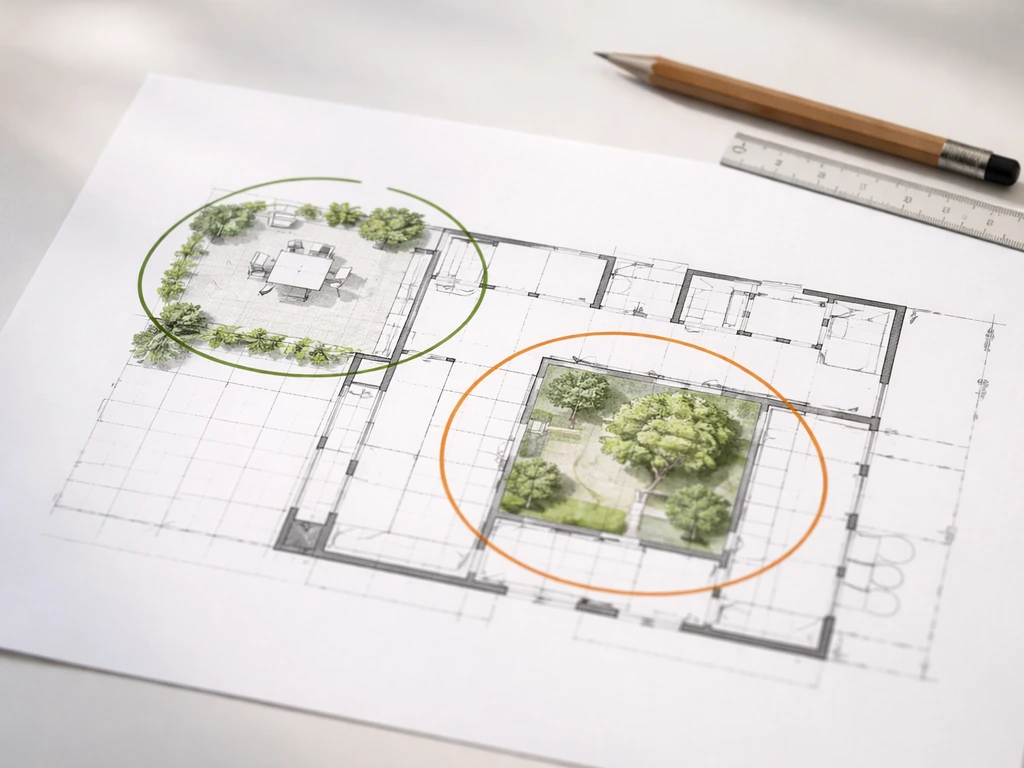
Reading a floor plan
On a floor plan, a patio shows up outside the building footprint, usually labeled and shown as a paved area adjacent to an exterior wall. An atrium appears inside the building footprint, typically as a void or open space surrounded by rooms. If you see a space labeled with a dotted or hatched pattern that is entirely enclosed by the building's walls and corridors, that is almost certainly an atrium or interior courtyard.
Reading a property listing
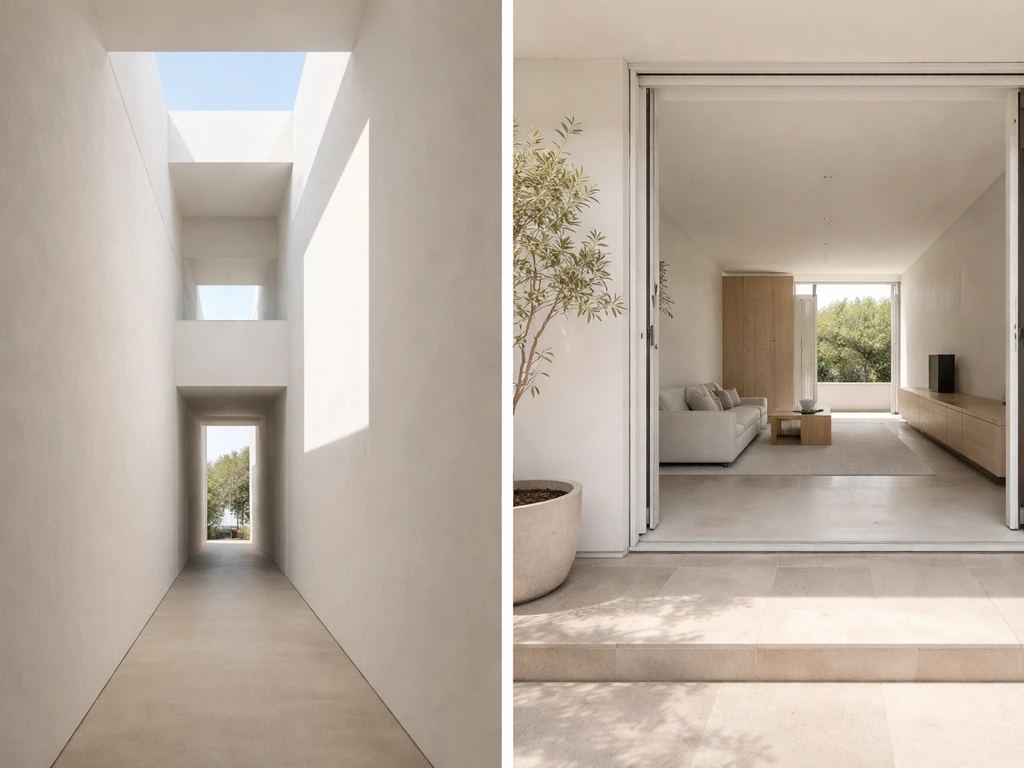
Listing descriptions are often loose with terminology, so push past the label and look for clues. Words like 'light-filled,' 'soaring ceilings,' 'glass ceiling,' 'central void,' or 'open to above' strongly suggest an atrium. Words like 'paved,' 'outdoor dining,' 'al fresco,' 'pergola,' 'BBQ area,' or 'garden access' point to a patio. If you see 'atrium' used to describe a covered porch or a nice sliding-door opening, the agent is using it loosely, and you should verify in person.
Walking through the space
In person, the test is simple: are you inside or outside? Did you walk through an interior door into a space that feels like it is within the building, with walls on most sides and light coming from above through glass or an open gap? That is an atrium. Did you step out through a back door onto a paved area with open sky above you and a yard or garden beyond? That is a patio. If it is covered but open on the sides, you are likely looking at a porch, veranda, or loggia, not an atrium.
Where you'll find each one: common layout examples
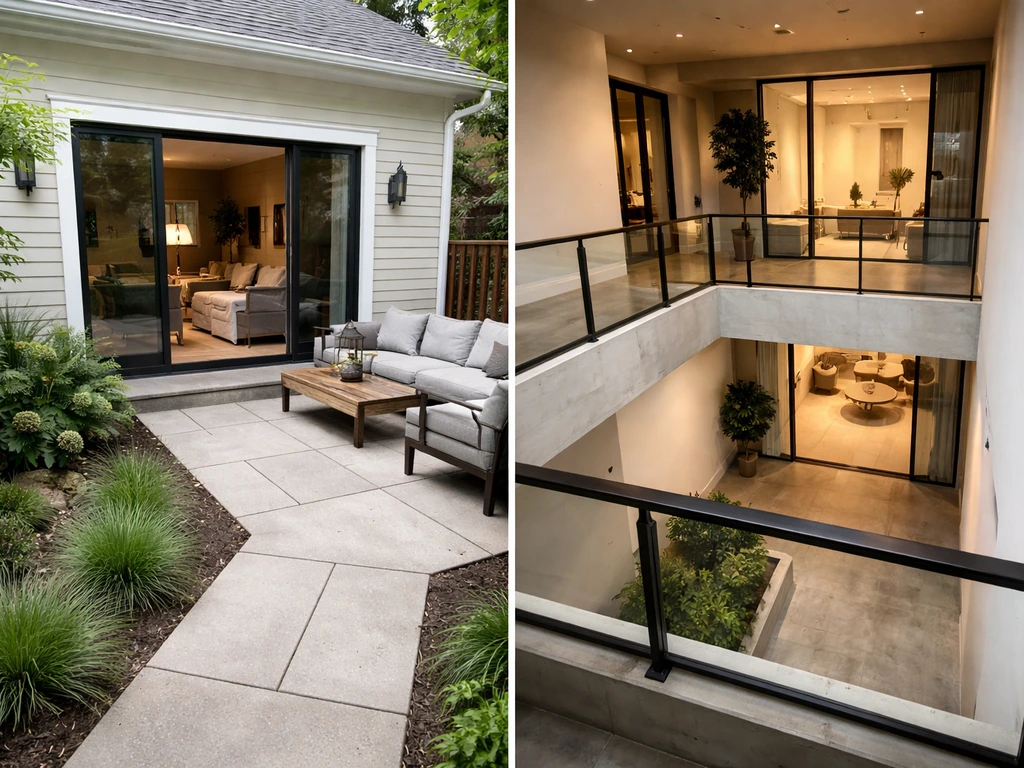
- Single-family house (suburban): A patio almost always. It sits off the kitchen or living room, accessed by a sliding glass door or French doors, and is paved with concrete, pavers, or stone. An atrium in a single-family home is uncommon but appears in architect-designed mid-century modern homes where a central glazed courtyard pulls light into the plan.
- Apartment: Neither is typical, but some luxury apartment buildings feature a shared atrium in the lobby or a communal courtyard. Individual units rarely have a private atrium. A ground-floor unit may have a private patio as part of the lease.
- Hotel: Atriums are extremely common in hotels, particularly those built from the 1980s onward. The Marriott and Hyatt brands popularized the multi-story glazed atrium lobby. Hotels may also have outdoor patio areas for dining or pool use, but these are distinct from the interior atrium.
- Office building: Atrium spaces are a standard feature of modern office design, used for entry, circulation, and informal gathering. Patios at office buildings tend to be separate outdoor amenity spaces on the ground level or rooftop.
- Mediterranean-style or Spanish colonial home: These homes often have a central open-air courtyard that shares traits with both an atrium and a patio. It is surrounded by the building, but open to the sky, making it a hybrid. These are sometimes listed as 'courtyard homes' or 'Spanish patio homes.'
Related terms that trip people up
If you're already fuzzy on atrium vs. patio, a handful of other terms are likely causing additional confusion. Here is a quick orientation. If you are comparing Lilia Piazza vs patio choices, a patio is typically outdoor, at ground level, and open to the sky rather than enclosed like an atrium.
A porch is a covered outdoor structure attached to the front, side, or rear of a house. It is outside, but it has a roof (usually supported by the house structure or columns). It is not enclosed like an atrium. A veranda (or verandah) is essentially a larger, more wraparound version of a porch, common in Victorian and tropical architecture. Both are outdoor spaces with roofs, which puts them in a different category from a bare patio but still firmly outside the building, unlike an atrium.
A balcony is an elevated outdoor platform projecting from an upper floor. It shares the 'open to weather' quality of a patio but is not at ground level. A loggia is a covered gallery or corridor open on one or more sides, typically at ground level or upper floor, and is more architectural than a porch. Loggia vs patio is usually about how covered the outdoor space is, and whether it functions more like an attached gallery or a ground-level open sitting area A loggia is a covered gallery or corridor. None of these are atriums. A courtyard is perhaps the closest relative to an atrium: it is an open-air space enclosed by walls or wings of a building on multiple sides. The key difference is that a courtyard is typically open to the sky and you are still technically outdoors, while an atrium is usually roofed or glazed and functions as an interior space.
The patio vs. garden comparison is another common one, especially in British English where 'patio' sometimes just means the paved area within a larger garden. The patio is the hard-surface part; the garden is the planted, living part. They are often adjacent, but they are not the same thing.
What the difference means for your daily life and property value
Light
An atrium is specifically designed to bring light into the interior of a building. If a home or apartment has an atrium, rooms adjacent to it benefit from diffused, often all-day light that would not otherwise reach them. This is a genuine quality-of-life benefit, especially in deep floor plans. A patio does not bring light into the building, but it does give you a naturally bright outdoor space to sit in, which is a different kind of light benefit.
Privacy
Atriums in shared buildings (apartments, hotels, offices) are often semi-public. You may be sitting in or overlooking a space that dozens of other residents or guests share. In a private home, a residential atrium is very private by design. Patios vary enormously: a rear patio with fence or hedge screening is private, while a front or side patio open to the street is not. In general, a private home patio offers easier privacy control than a shared building atrium.
Noise
This is where atriums can be a real drawback in shared buildings. Sound travels freely in large open vertical spaces. A hotel atrium amplifies conversation, music, and ambient noise, broadcasting it to rooms on every floor overlooking it. A residential atrium can do the same within a home. A patio is outdoors, so noise dissipates naturally, though you are more exposed to external noise from neighbors, traffic, or wind.
Weather exposure
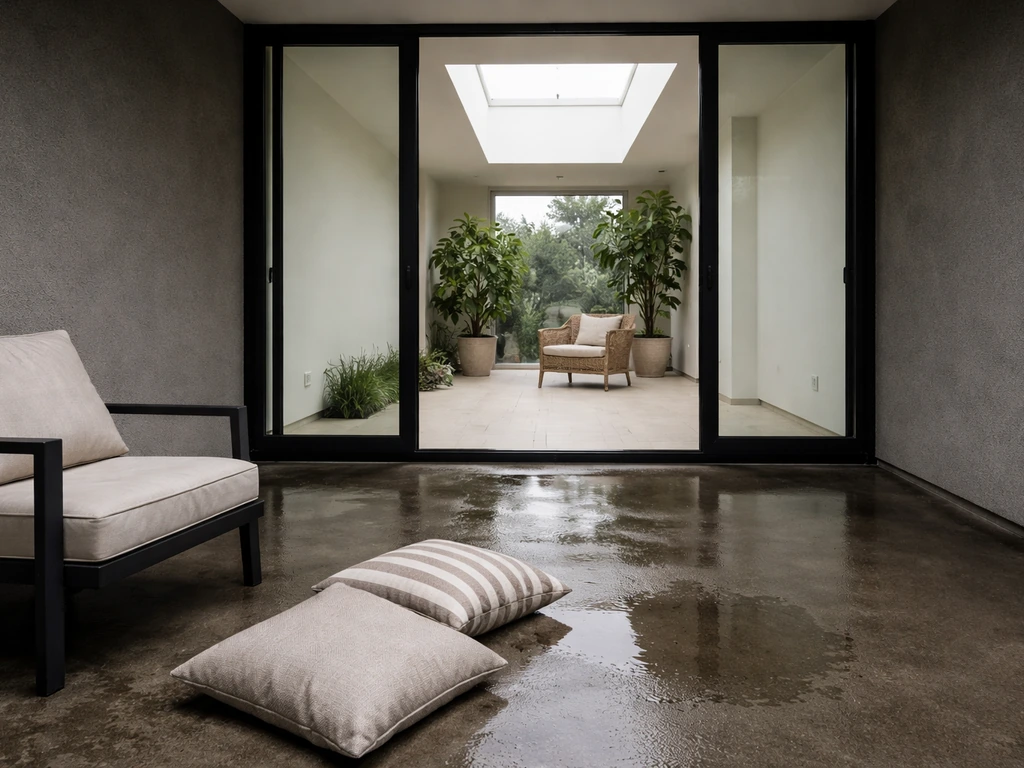
A patio is fully exposed to weather. Rain, sun, cold, and wind all affect how usable it is. In wet or cold climates, an uncovered patio becomes a seasonal amenity rather than a year-round one. An atrium, being enclosed or glazed, is sheltered. A glazed atrium maintains a more stable interior environment regardless of outside weather, which is why they are popular in northern European and cold-climate commercial buildings. In hot climates, though, a glass-roofed atrium can become uncomfortably warm without mechanical cooling.
Value implications
A well-maintained patio consistently adds usable square footage perception to a home and is a broadly appealing feature in residential real estate. It is the kind of space buyers can immediately picture using. An atrium is a more polarizing feature. It adds architectural distinction and can significantly improve interior light quality, but it also uses floor space that could otherwise be enclosed rooms, it can create noise issues in multi-unit buildings, and glazed roofs require maintenance. In residential listings, 'atrium' as a descriptor often signals a premium architectural design, but whether that translates to market value depends heavily on the execution and the local buyer pool.
The bottom line on which is which
When you see these terms in a listing or encounter them in person, remember the core distinction: a patio is outside, at ground level, open to the sky, and adjacent to the building. An atrium is inside or surrounded by the building, typically multi-story, and brings light in from above through glass or an open shaft. They serve completely different roles. A patio gives you outdoor living. An atrium gives you interior architectural drama and diffused daylight. One is about stepping out; the other is about looking up.
FAQ
If a listing says “atrium” but it’s covered, how can I tell whether it’s actually an atrium or just a porch/veranda with glass?
Look for whether you enter from interior doors into a multi-story vertical void that is wrapped by the building. If it is still fundamentally outside, open to the exterior on at least one side, and only functions like an outdoor sitting area (even if it has a roof or panels), it is more likely porch/veranda/loggia than an atrium.
Can an atrium exist in a ground-floor apartment, or does it have to be multi-story?
It can be smaller in scale. While many atriums are multi-story, the key indicator is a vertical opening inside the building footprint with light coming from above (skylight or glazed roof). If the space is only ceiling-high with normal windows, it is usually not functioning as an atrium.
What should I check on fire safety and maintenance when a building has an atrium?
Ask how the atrium is compartmentalized (fire doors, smoke control, and how floors are separated), and whether there is an atrium-specific maintenance schedule for glazing and roof drainage. Atrium rules treat these spaces differently from typical rooms, and glazed roofs can require ongoing upkeep to prevent leaks and fogging.
Are atriums louder than patios, and what does “noise” usually mean in real life?
Atriums can amplify sound because they create a large enclosed vertical volume that acts like a resonating chamber. Expect more noticeable echo and the “sound travels up and around” feeling, especially around lobbies or multi-unit common areas. Patios usually dissipate sound outdoors, but you may hear more street or neighbor noise because you are exposed to the elements.
How do I confirm on a floor plan whether the space is inside the building footprint (atrium) or outside (patio)?
Atriums typically show up as a void or hatched open area fully surrounded by interior walls and corridors, often labeled “open to below” or “void.” Patios are shown outside the outer wall line, usually as an exterior paved area adjacent to the building envelope.
If there is a skylight in the middle of a room, is that an atrium?
Not automatically. A single skylight over one room is usually just daylighting, not an atrium. An atrium implies a larger central opening that pulls light deeper into the plan, often with adjacent rooms looking into the void and, in many cases, height spanning multiple levels.
What privacy differences should I expect between an atrium and a patio in a shared building?
Shared atriums are often semi-public, meaning multiple residents or guests can see into or over the space from different floors. Patios offer more controllable privacy through fencing, hedges, screening, and building orientation, so two “patio” listings can feel very different privacy-wise.
Is a glazed atrium always comfortable in hot climates?
No. Heat can build quickly in glass-roofed atriums, especially if there is limited shading or insufficient mechanical cooling. When viewing, ask about blinds or shades, ventilation strategy, and typical summer temperatures, since “bright” can turn into “overheated” without design controls.
When comparing “patio vs garden” in British usage, what part should I focus on for usability?
Treat “patio” as the hard-surfaced portion and “garden” as the planted, living area. If your goal is entertaining or easy furniture placement, prioritize the patio size, access points, and whether the paved area is level and usable during rain.
If I want outdoor living year-round, which is usually the better bet, atrium or patio?
For true year-round use in cold or wet climates, an atrium (especially glazed) generally provides more shelter because it is enclosed or semi-enclosed. An uncovered patio is typically seasonal unless upgraded with a proper enclosure, insulated roof system, or weather-rated covering.
What’s the quickest mistake to avoid when an agent uses “atrium” loosely?
Avoid assuming any “covered outdoor space” is an atrium. If it is accessible by stepping outside and remains functionally outdoor with open weather exposure, it is not an atrium. Verify by checking whether it is inside the building footprint with interior access and an overhead light well or glazed roof.
Next Article
Patio vs Garden: Key Differences, Costs, and How to Choose
Patio vs garden explained with costs, upkeep, safety, and property value so you can choose or combine both wisely.