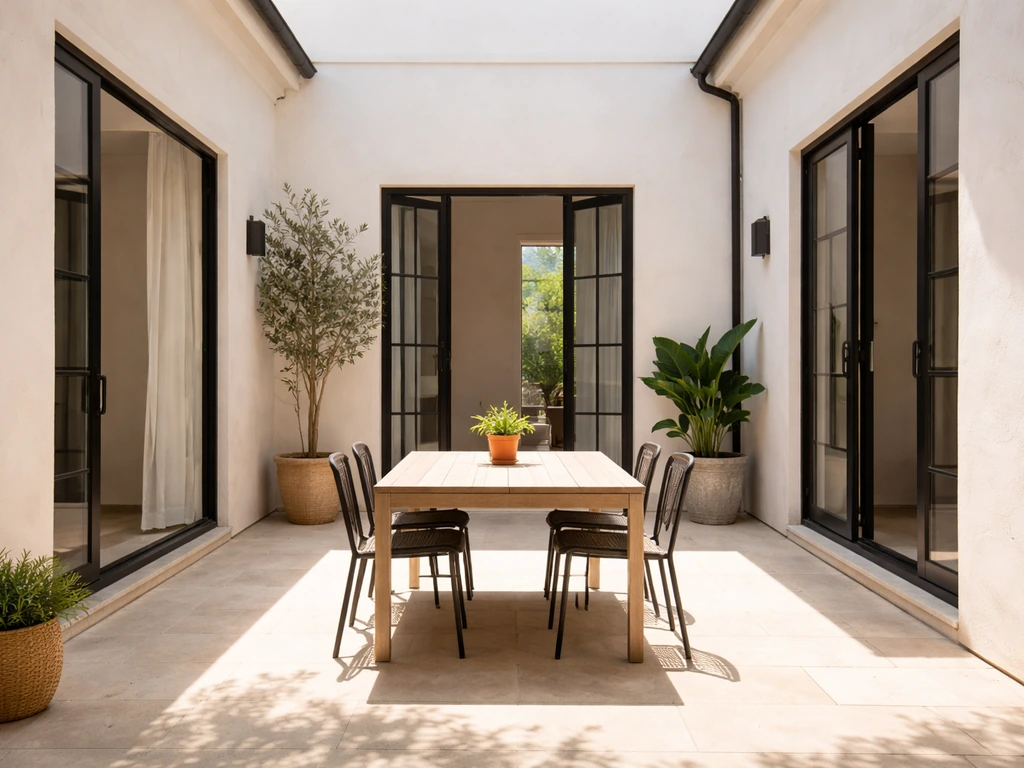
In residential architecture, a patio is a paved or finished outdoor area at ground level, typically located just outside a main living space or rear door, open to the sky, and used for relaxing, dining, or entertaining. It has no overhead roof as a defining requirement (though covers and pergolas are often added), it sits on the ground rather than being elevated, and it is usually finished with a hard surface like concrete, pavers, brick, or stone. That combination of ground-level placement, hard surface, and open-sky exposure is what separates a patio from almost every other outdoor space you will encounter in a property listing or architectural plan. A patio garden, in turn, is typically the landscaped or planted area that surrounds or complements the patio for a more natural, relaxing outdoor setting patio garden meaning.
Patio Meaning in Architecture: Definition and Differences

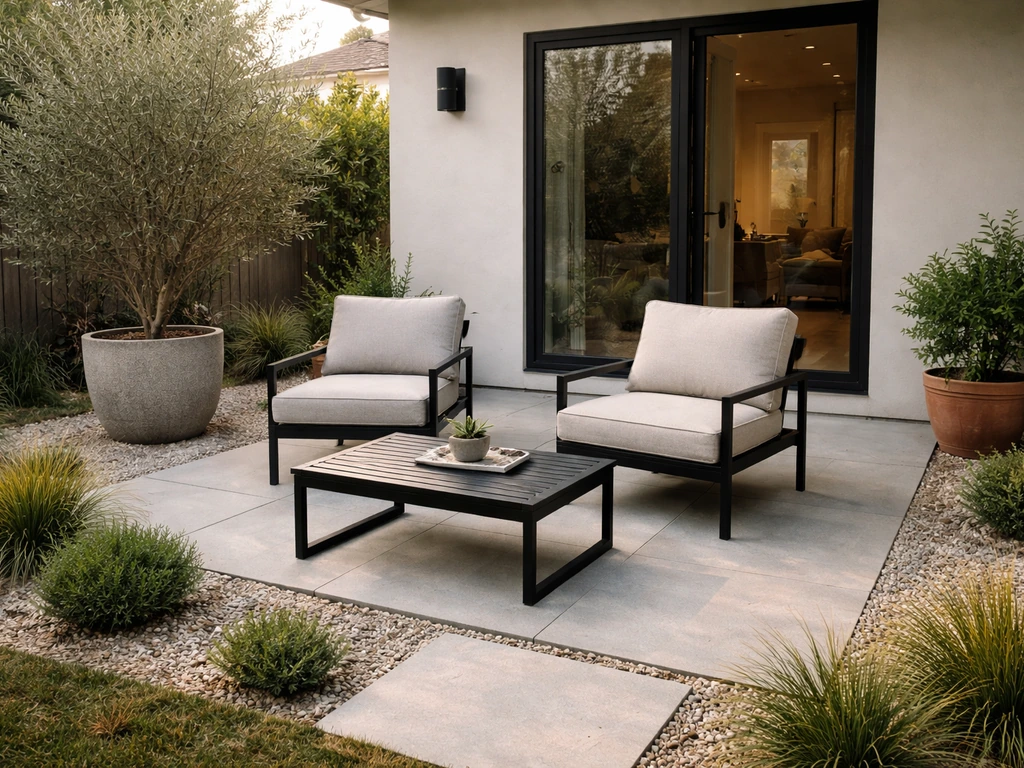
What patio means in residential architecture
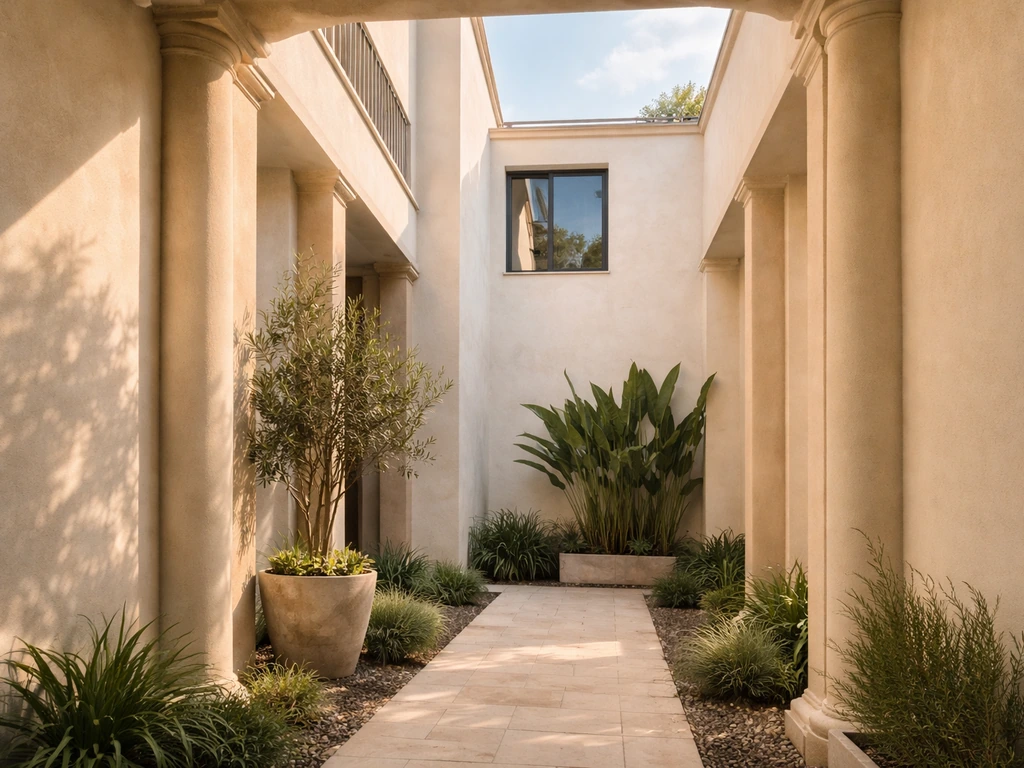
The word itself comes from Spanish, where 'patio' originally referred to an inner courtyard open to the sky, enclosed by the walls of a building. Understanding that origin helps explain why the word can refer to either an open courtyard or a paved outdoor dining space depending on the region inner courtyard open to the sky. That original meaning still shows up in architecture today, particularly in Spanish and Latin American homes where a central patio is an interior feature rather than a backyard add-on. In everyday North American and British residential use, though, the word has shifted to describe any paved outdoor area adjoining a home, most often at the rear or side, and most often at grade level.
Merriam-Webster captures both senses well: an 'inner court open to the sky' and 'a recreation area that adjoins a dwelling, often paved, and adapted especially to outdoor dining.' Both definitions are architecturally valid. Which one applies in any given context depends heavily on the building tradition and region. When you see the word in a US or UK real estate listing, it almost always means the second sense: a ground-level paved sitting area outside the home.
Architecturally, the patio occupies a functional transition zone between interior living space and the wider yard or garden. It is not considered interior square footage, it is not typically enclosed by walls on all sides (though planters, low walls, and screens are common), and its primary purpose is leisure use rather than circulation or access. That functional definition matters when you are reading floor plans, property listings, or design proposals.
The core architectural traits that define a patio
Four physical traits consistently define what makes something a patio rather than another kind of outdoor space.
- Placement: Ground level, flush with or very slightly above the surrounding grade. A patio sits on the earth rather than above it.
- Function: Leisure and social use, most commonly outdoor dining, seating, and relaxation immediately adjacent to the home.
- Surface: Finished with a hard, durable material such as concrete slabs, clay brick, natural stone, porcelain tile, or interlocking pavers. Grass, gravel, or bare earth alone does not make a patio.
- Enclosure: Open to the sky by default, though it may be partially enclosed by low walls, planters, or privacy screens. It is not fully roofed like a porch or veranda, although a pergola, shade sail, or pergola-style covering is common and still considered a patio.
These four traits are the checklist. If a space is elevated above ground, it is more likely a terrace or balcony. If it is fully covered by an attached roof that is part of the home's structure, it is more likely a porch or veranda. If it is fully enclosed by the building on all sides and acts as an interior outdoor room, it is closer to the original Spanish courtyard definition. When all four traits above are present, you are looking at what most architects and real estate professionals mean when they say 'patio.'
How a patio differs from a porch, veranda, balcony, courtyard, terrace, and loggia
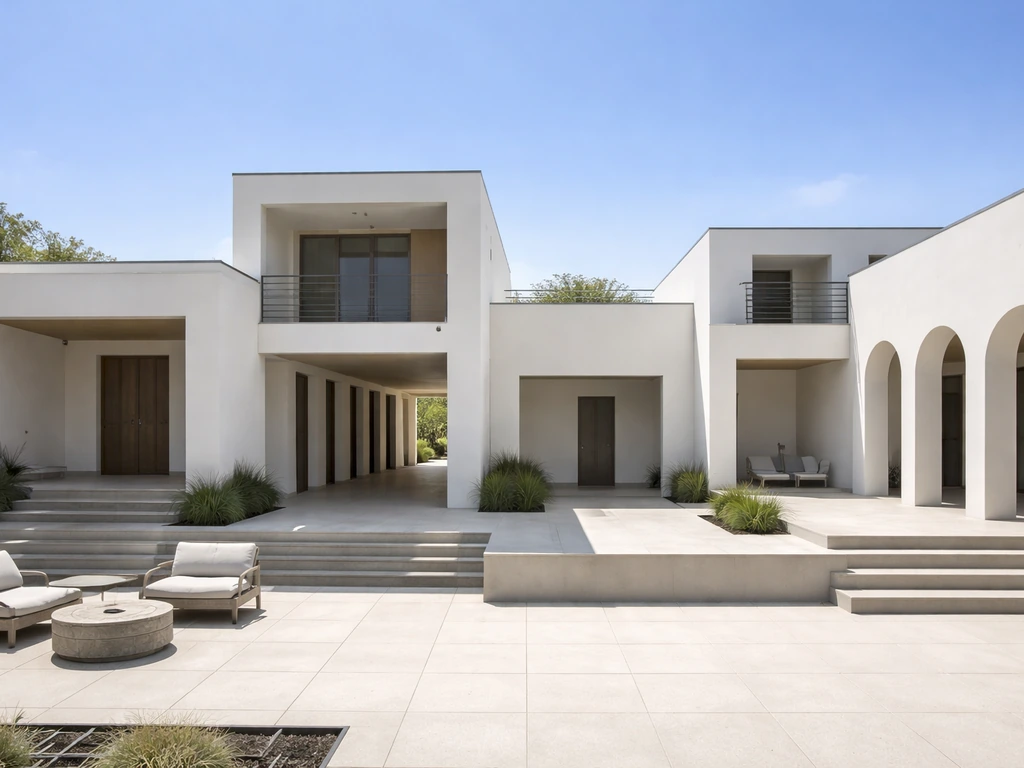
This is where most of the confusion in property listings and design conversations happens. The terms are often used loosely and sometimes interchangeably by sellers and even builders, so understanding the distinctions gives you a real advantage when shopping or planning.
| Space | Elevation | Roof/Cover | Enclosure | Typical Use |
|---|---|---|---|---|
| Patio | Ground level | None required (covers optional) | Open or partially screened | Dining, relaxing, entertaining |
| Porch | Slightly raised or at grade, attached to home | Roofed as part of home structure | Open-sided or screened | Sitting, entry, transition space |
| Veranda/Verandah | Ground level or slightly raised, wraps the home | Roofed as part of home structure | Open-sided, often railed | Sitting, circulation around building |
| Balcony | Elevated above ground floor | None typically (or partial) | Railed, projecting from building | Sitting, views, small outdoor space |
| Courtyard | Ground level, enclosed by building walls | Open to the sky | Enclosed on most or all sides by walls | Private outdoor living, gardens |
| Terrace | Ground level or raised/tiered | None typically | Open, often at the edge of a slope or roof | Dining, entertaining, views |
| Loggia | Ground level or elevated | Roofed gallery, part of building | Open on one side, colonnaded | Transition space, shaded walkway |
The porch and veranda are probably the most commonly confused with a patio. The key difference is structural: a porch has a roof that is architecturally part of the house, usually supported by columns or posts. A patio does not require that. If the covered area is just a freestanding pergola or a retractable awning, it is still a patio. If the roof is framed as part of the building, it tips into porch territory.
A balcony is always elevated, projecting from an upper floor. A patio is always at ground level. That distinction alone resolves most confusion. A terrace shares some traits with a patio but tends to describe a raised or tiered outdoor platform, often at the edge of a slope, or the outdoor space atop a flat roof. In European usage, 'terrace' is frequently used where North Americans would say 'patio.' The patio terrace distinction comes up often enough to deserve its own close reading when reviewing international listings.
A courtyard, particularly in the Spanish architectural tradition, overlaps directly with the original patio meaning. Both describe an open-air space enclosed by building walls. In modern North American residential architecture, a courtyard tends to imply a more enclosed, walled garden space, while a patio implies a more open attached outdoor area. The patio interior concept, where a patio is fully enclosed within the building footprint, is still common in Mediterranean-influenced and Spanish colonial architecture. In some architectural contexts, “patio” can also be described in terms of its interior-like layout when it is enclosed within the building footprint patio interior meaning.
A loggia is a roofed, colonnaded gallery open on one side, usually incorporated into the building facade. It is more formal and more architecturally integrated than a patio. You will see loggias mainly in Mediterranean revival, Italian, and Spanish colonial homes.
Types of patios you will actually encounter
Attached vs. detached
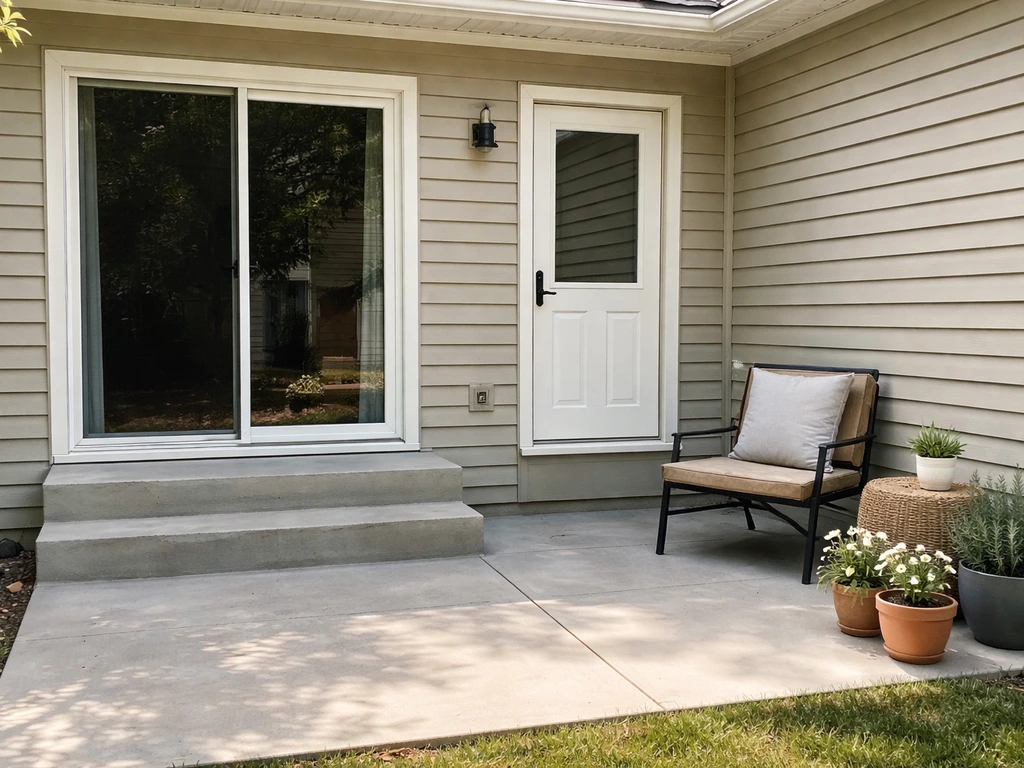
An attached patio is directly connected to the home, typically accessible through a sliding glass door, French doors, or a rear entry. This is the most common setup in suburban residential construction. A detached patio sits away from the house, often in the middle or far end of the yard, and functions more like a garden destination than an extension of the living room. Both are valid patios architecturally; the distinction mainly affects how the space integrates with indoor-outdoor flow.
Covered vs. uncovered
An uncovered patio is fully open to the sky. A covered patio has some kind of overhead element, most often a pergola, shade structure, polycarbonate panel roof, or attached patio cover. When the cover is a permanent, fully roofed structure attached to the home, some jurisdictions and architects reclassify it as a covered porch. Whether that matters to you depends on how the space is described in a listing and whether permit requirements in your area treat it differently. In general conversation and marketing, 'covered patio' is used freely even for structurally significant covers.
Material and layout variations
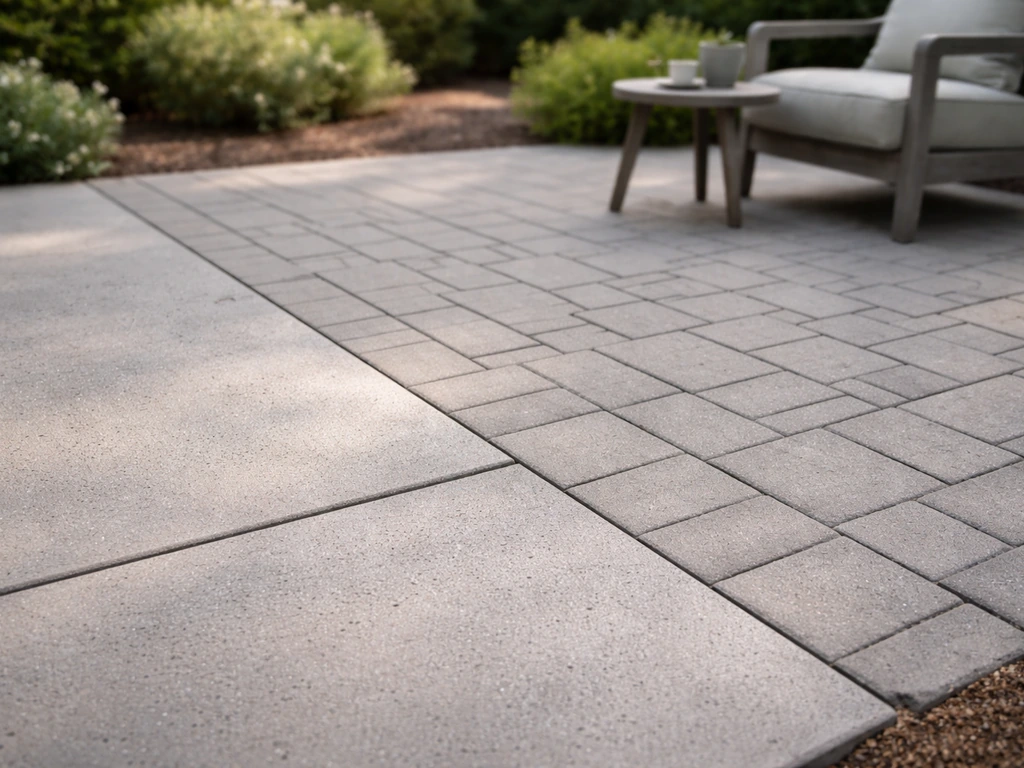
Patio surfaces vary widely and each material has real implications for cost, maintenance, and feel underfoot. Poured concrete is the most affordable and durable option. Concrete pavers give a more finished look and allow for easier repairs. Natural stone (flagstone, bluestone, travertine) is premium in cost but long-lasting and attractive. Brick is classic and works well in traditional home styles. Porcelain tile is increasingly popular for a clean, contemporary look but requires careful installation in freeze-thaw climates. Decomposed granite and gravel are budget options but blur the line between a patio and an informal garden path.
Layout-wise, patios can be simple rectangles directly off the back door, L-shaped wraps around a corner of the home, multi-level platforms that step down a slope, or freeform irregular shapes designed around a garden layout. Larger properties sometimes feature multiple distinct patio zones: a dining area near the kitchen door and a separate lounge area further into the yard.
How 'patio' means different things in different cultures and languages
In Spanish, 'patio' retains its original architectural meaning of an inner courtyard, open to the sky and enclosed by the walls of the home. The famous patios of Córdoba, Spain are internal garden courtyards of this kind, not backyard sitting areas. In Latin American countries, the word covers both senses depending on context, but the inner courtyard tradition is still architecturally common.
In British English, 'patio' is widely understood as a paved backyard area, similar to the North American usage, though British speakers also use 'terrace' for the same space. In Australia, the term 'patio' competes with 'alfresco' for covered outdoor dining areas attached to the home. In much of continental Europe, especially France and Italy, 'terrace' or 'terrasse' does the heavy lifting for what North Americans call a patio.
In Hindi and Urdu contexts, the word 'patio' is used in modern real estate marketing for upscale homes, borrowed from English usage. Traditional South Asian domestic architecture uses separate terms for courtyard spaces (such as 'aangan' in Hindi), which share functional similarities with the Spanish patio but come from a distinct tradition. Understanding this overlap is useful when the site discusses the meaning of 'el patio' in Spanish contexts or patio concepts across languages.
The practical takeaway: if you are reading a listing or architectural description from outside North America, 'patio' may describe an enclosed courtyard rather than an open backyard slab, and 'terrace' may describe what you would call a patio. Always cross-check the physical description, photos, or floor plan rather than relying on the label alone.
What the patio means for your property: design and practical considerations
Access and indoor-outdoor flow
An attached patio directly off the kitchen or main living area is a significant livability feature. It extends the effective living and dining space during good weather and makes outdoor entertaining practical rather than effortful. When evaluating a home, look at what door gives access to the patio and how wide and smooth that transition is. A narrow single door off a hallway is a poor setup. Wide sliding or French doors from the living room or kitchen make the patio feel like a genuine extra room.
Privacy
Patio privacy depends on how the space is positioned relative to neighboring homes, fences, and plantings. A patio that sits fully exposed to three neighboring properties is less usable and less desirable than one screened by walls, hedges, or a privacy fence. When reading listings, look for mentions of privacy screens, walled patios, or courtyard-style patios, all of which signal a more enclosed and intimate space.
Drainage and slope: the detail most people miss
This is where the practical stakes get real. A patio installed flat, or worse, sloped toward the house, channels rainwater directly toward the foundation. EPA moisture-control guidance emphasizes keeping rainwater away from the foundation and diverting runoff with site grading and drainage measures, such as maintaining slope away from the building blank" rel="noopener noreferrer">rainwater directly toward the foundation. The International Building Code requires that ground immediately adjacent to a foundation slope away from the building at a minimum of 5 percent (1 unit vertical per 20 horizontal) for at least 10 feet. blank" rel="noopener noreferrer">Building America guidance reinforces this: hard-surface pads within 10 feet of the home should be sloped to direct water away from the foundation, not toward it.
FEMA flood-damage guidance specifically flags the patio door threshold as a common low entry point for water intrusion. If a patio was installed without adequate slope, or if settlement has caused it to tilt inward over time, you are looking at a water management problem that can mean foundation moisture, basement leaks, or interior flooding during heavy rain. When assessing any existing patio, bring a level, check the slope direction, and look for signs of efflorescence (white mineral deposits), cracking near the foundation, or staining on adjacent walls, all of which suggest drainage issues.
Zoning, permits, and property value
Most municipalities treat a ground-level, unroofed patio as an exempt hardscape feature that does not require a permit. Add a permanent roof structure, enclose it with walls, or bring it into contact with the home's electrical or gas systems (outdoor kitchen, gas fire pit, lighting) and you will likely cross into permit territory. Check with your local building department before any significant patio construction. Covered patios with permanent structures almost always require a permit and may need to comply with setback rules from property lines.
From a property value perspective, a well-designed, appropriately sized patio is broadly considered a value-adding feature. Real estate appraisers do not assign a fixed dollar amount to patios the way they do to finished interior square footage, but a quality patio extends the perceived livable area of a home, particularly in climates where outdoor living is practical for much of the year. A poorly drained, cracked, or undersized concrete slab, on the other hand, can be a negotiation point that signals deferred maintenance.
Practical next steps for homeowners and buyers
- When reading a listing, check whether 'patio' refers to an attached ground-level paved area or something closer to a roofed structure, a raised terrace, or an enclosed courtyard, using photos and floor plans to confirm.
- Verify the drainage slope on any existing patio before buying or settling. A quick visual check and a ball-bearing or level will show whether water runs toward or away from the house.
- If you are planning a new patio, consult your local building department about permit requirements, especially if you intend to add a permanent roof, outdoor kitchen, or any utility connection.
- Consider the patio's access point from the home. Direct access from kitchen or main living space with wide doors dramatically increases day-to-day usability.
- Think about privacy early in the design process. Adding walls, raised planters, or a pergola with screening panels after the fact is more expensive than building them in from the start.
- If the patio is in an international property listing or a home with Spanish colonial or Mediterranean architecture, the word 'patio' may refer to an enclosed interior courtyard rather than an open backyard space.
FAQ
If a listing says “patio,” does it always mean the same thing everywhere?
In US and UK listings, “patio” usually means a ground-level, outdoor, open-sky sitting area beside the home. If you want the exact meaning, check whether it is described as “inner courtyard,” “courtyard,” or “enclosed” (more likely Spanish-style), and confirm with the photos or site plan, not the label alone.
Can a patio be mostly enclosed and still be a patio?
Yes. Many “patios” are functionally outdoor rooms but still patio in classification when they are not fully enclosed on all sides. If walls or screens create an intimate, courtyard-like feel, it can still be called a patio, but you should expect different privacy, airflow, and drainage behavior.
How can I tell whether something is a patio, a deck, or a terrace from a description?
An elevated space with stairs that looks like a living-room platform is more likely to be described as a terrace or deck. A deck is often wood or composite and may not have a hardscape finish, while a terrace typically refers to a raised or tiered platform. The key decision aid is height, plus what the surface is called in the listing.
Where is the line between a covered patio and a porch?
A porch typically has a roof that is structurally integrated with the house and supported as part of the building system. If the overhead element is freestanding (like a separate pergola) or is clearly a detached shade structure, it usually remains a patio. If the roof is framed like the house’s architecture and tied in permanently, expect reclassification.
What is the quickest way to distinguish a balcony from a ground-level patio?
A balcony is almost always accessed from an upper floor and sits above grade, even if it is small. If the space is reached only by exterior steps from the yard, it may still be called a balcony in some international contexts, so verify elevation from the floor plan or cross-sections.
Why do patios sometimes cause water intrusion at the door even when they are “open to the sky”?
If you see a patio door threshold that is at or near the lowest point of the slab, water can collect and find its way inward during storms. If the slab is newer but still showing efflorescence, cracking, or staining along adjacent walls, that points to settlement or poor slope rather than just age.
How can I quickly check whether an existing patio is draining correctly?
If the patio pitch directs runoff toward the house, it can raise foundation moisture and worsen basement dampness over time. Use a simple check: put a level on the slab edge near the door, confirm the slope direction, and look for gaps at the wall interface where water could track.
Will adding a cover or lighting to a patio change the permit requirements?
Only some roof elements trigger re-permitting. A simple freestanding cover often stays simpler than a permanent roof attached to the home. Once you add permanent roofing attached to the structure, enclose sides with walls, or extend into electrical or gas systems (outdoor kitchens, lighting, fire features), expect permitting and potential setback requirements.
What should I ask my contractor if my city usually exempts basic patios from permits?
Even without a permit, a contractor may still need to follow drainage, grading, and hardscape best practices to avoid future foundation moisture. If the project touches utilities or the home structure (for example, routing electrical for lights or adding a gas line), documentation and inspections become more likely.
What design details actually affect whether a patio feels usable day to day?
A patio that is directly off a wide main door usually feels larger and is easier to use regularly. A narrow single door off a hallway can make the patio feel like a stopover rather than an extension of daily life. Measure the transition width and how level it is from inside to out.
How do I judge whether a patio size will work for real furniture and traffic?
The most valuable “outdoor room” patios tend to be sized for at least one defined activity zone (dining, lounge) and for furniture circulation. If space is too small for chairs to pull out comfortably or for a clear walking path, it can show up as “pretty but not functional” during inspection.
What should I look for to estimate privacy before buying a home with a patio?
If neighbors are close, privacy screens, hedges, fences, or higher courtyard walls can matter as much as surface material. Look for any note about privacy walls or “courtyard-style” layouts, and in photos check whether views are straight into the sitting area from windows on adjacent properties.
If I’m looking at a Spanish-influenced home, how do I know whether the patio is a courtyard or a backyard slab?
The word “patio” can also appear in Mediterranean or Spanish contexts where it may mean a walled courtyard within the building footprint. If the property has an interior courtyard and limited connection to the backyard yard, assume it functions more like an inner garden and plan for how that affects light, ventilation, and access.
Which patio materials are most forgiving in rainy or freeze-thaw climates?
Patio surfaces aren’t just aesthetics. Porcelain tile can require more careful installation in freeze-thaw climates, and gravel or decomposed granite can blur the line between patio and path while increasing upkeep. If you expect heavy rain, prioritize materials and joints that handle water movement without trapping it.
Patio Interior Meaning: Definition, Types, and Differences
Understand patio interior meaning, types, and differences from porch, balcony, courtyard, lanai, terrace, and sunroom.