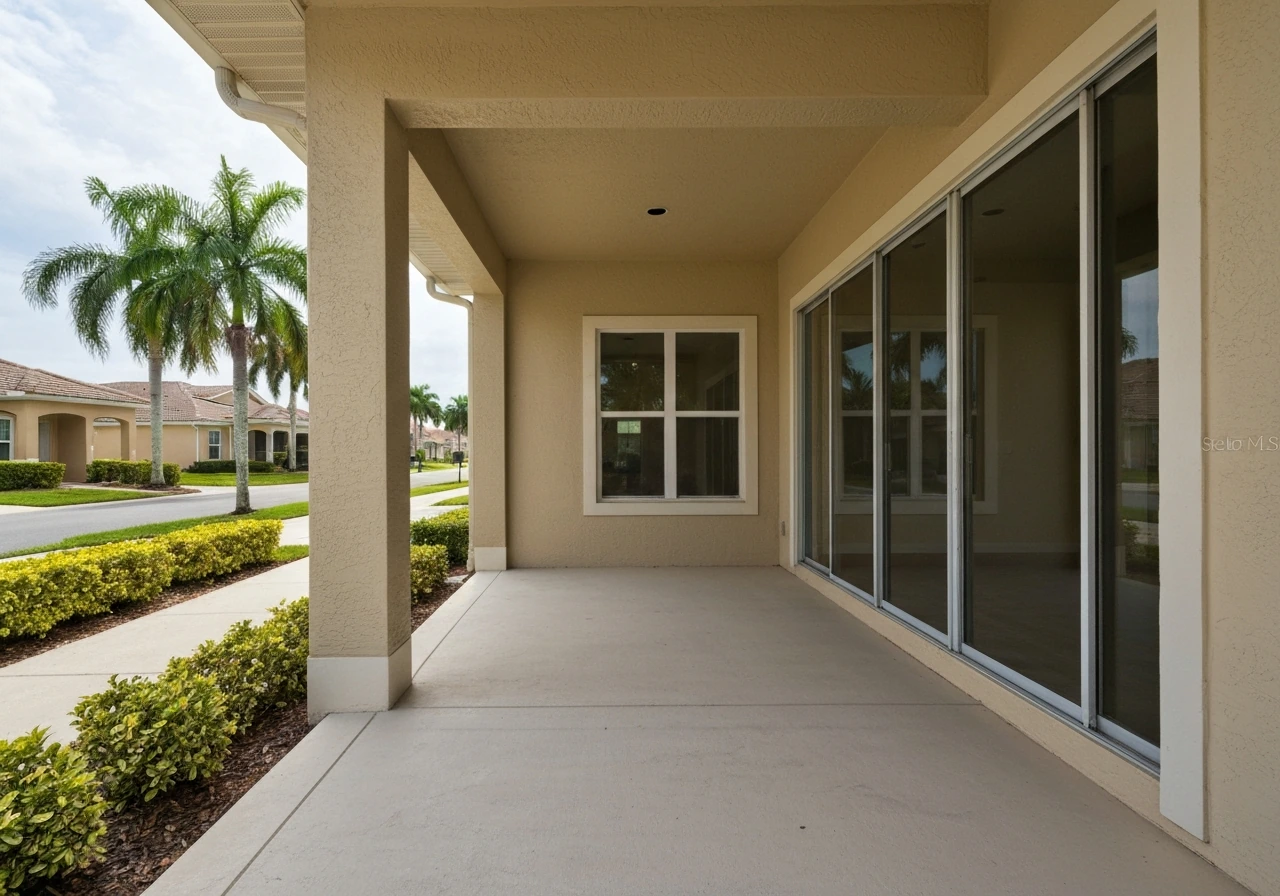
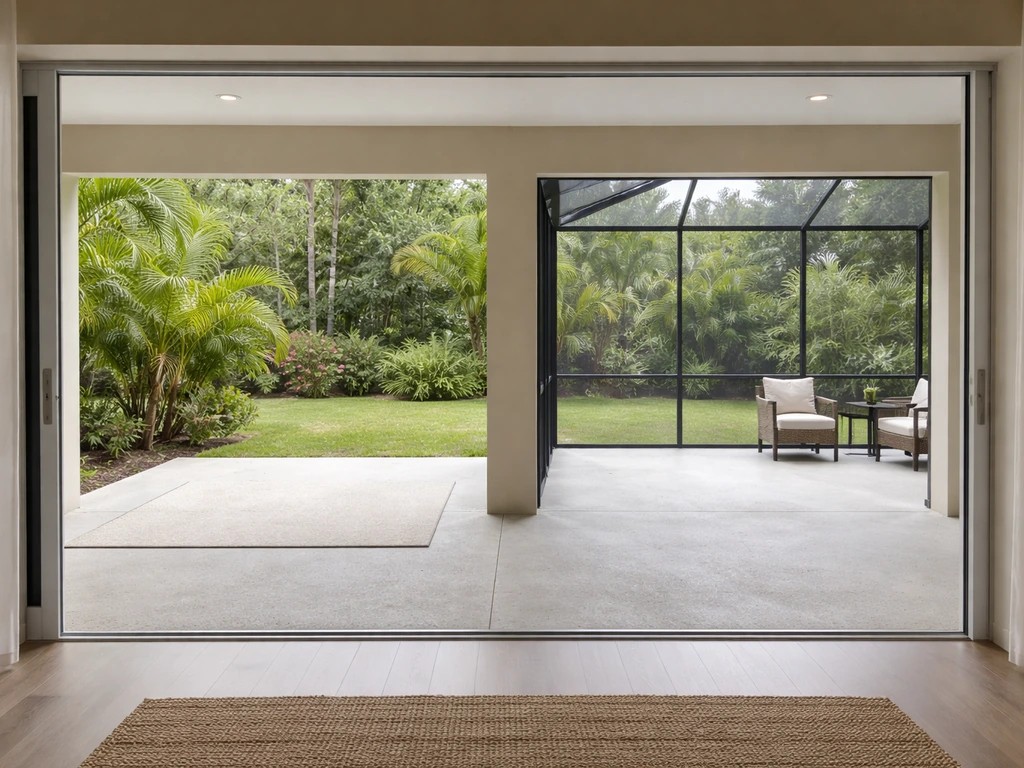
In Florida, a patio is most commonly called a lanai. You'll see that word everywhere in Florida listings, builder brochures, and neighborhood conversations, and it usually means a covered outdoor living space attached to the back of the house, often screened in, with a hard floor like concrete, tile, or pavers. Sometimes it's also called a screen enclosure, a porch, or even a Florida room depending on how much of it is enclosed. If you're looking at a Florida home and trying to figure out what that outdoor space behind the house actually is, the short version is: if it's covered and screened, it's almost certainly being called a lanai.
What Is a Patio Called in Florida? Lanai and More

Ada Hollis
8 Jul 2026
What people mean by "patio" in Florida
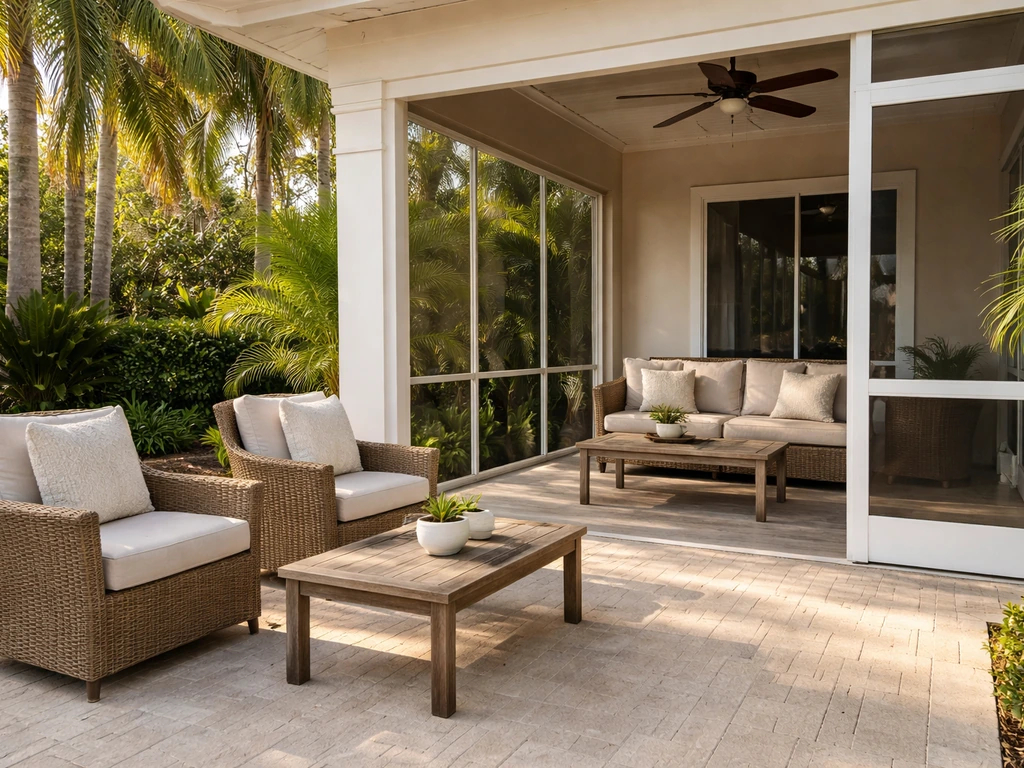
The word "patio" absolutely gets used in Florida, but it carries a slightly different weight than it does in, say, Ohio or Texas. In most of the country, a patio is just a paved surface outside the back door, open to the sky, no roof required. In Florida, that open-air version exists too, but it's less common as the default outdoor living setup, because leaving a space completely uncovered in Florida means dealing with intense sun, heavy afternoon rain, and bugs year-round. So what most Florida homeowners actually use and call their outdoor living space is a lanai: a covered, usually screened area that functions like an extra room of the house. If you are wondering what a patio home is in Florida, the key is whether that outdoor “patio” space is actually a covered, screened lanai attached to the house what is a patio home in florida.
That doesn't mean "patio" is wrong or rare. Florida builders and real estate agents use both words, sometimes for the same space. A slab outside the sliding glass door with no roof might be called a patio on a listing. A covered, screened space in the same spot might be listed as a lanai, a screened porch, or a screen enclosure. The terminology isn't perfectly consistent across the state, which is exactly why this gets confusing.
Typical Florida patio materials and styles
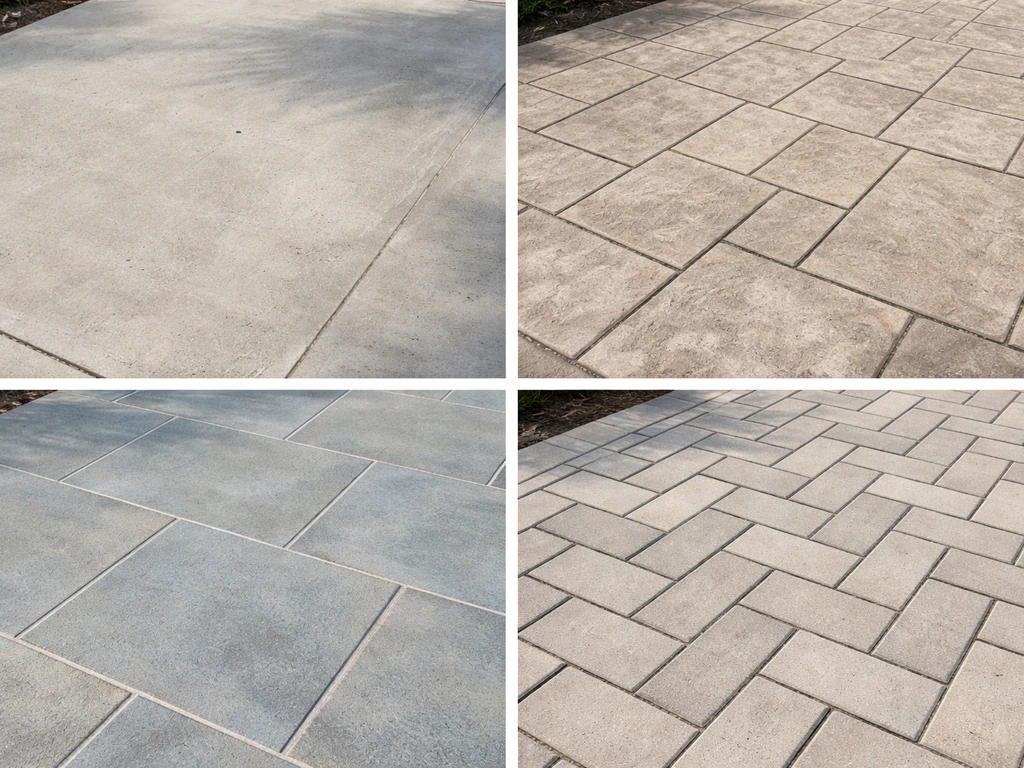
Whether it's called a patio or a lanai, the floor is almost always a hard surface. Bare concrete slabs are the most basic version. Decorative concrete, ceramic tile, and interlocking pavers are very common upgrades, especially in newer construction. Natural stone gets used in higher-end homes. You'll almost never see a wood deck used as the floor of what Floridians call a patio or lanai, partly because of termites and moisture, and partly because the slab-on-grade style just suits the flat topography of most of the state.
Structurally, Florida patios and lanais tend to fall into a few categories. The most basic is a simple concrete slab with no cover. The most common upgrade is an aluminum-framed screen enclosure, sometimes called a pool cage when it covers a pool, or a screen room when it covers a seating area. Above that, you get solid-roof covered patios (sometimes with aluminum pan roofs or tied into the main roof structure) and then fully enclosed Florida rooms, which have glass or acrylic panels and sometimes climate control.
Patio vs porch vs lanai vs balcony vs veranda vs courtyard
These terms overlap a lot, and in Florida they overlap even more than usual. Here's a practical breakdown of how each term is actually used, both nationally and in the Florida context specifically.
| Term | Typical location | Roof? | Screened? | Floor type | Florida usage |
|---|---|---|---|---|---|
| Patio | Ground level, back or side of house | Usually no | Usually no | Paved (concrete, pavers, tile) | Common, often used for uncovered slabs |
| Lanai | Ground level, attached to rear of house | Yes | Often yes | Concrete, tile, or pavers | The dominant Florida term for covered outdoor living |
| Porch | Front or rear, attached | Yes | Sometimes | Wood, concrete, or composite | Used but less Florida-specific; often means front entry |
| Veranda | Wraps around house, attached, ground level | Yes | Rarely | Wood or masonry | Rare in modern Florida listings; more historical/Southern |
| Balcony | Upper floor, attached | Sometimes | Rarely | Concrete, wood, or composite | Used for upper-floor units, condos, townhomes |
| Courtyard | Interior or side, partially enclosed by walls | Rarely | No | Paved or landscaped | Used in Mediterranean-style and historic Florida homes |
The lanai concept specifically comes from Hawaiian architecture, where it described an open-sided, roofed outdoor living space, essentially a veranda adapted for tropical living. Florida adopted the term partly through tourism culture and partly because the space it describes just makes practical sense in a hot, rainy, buggy climate. Architecturally, a lanai is a roofed, open-sided extension of the home at ground level. In Hawaii, you might also hear the term lanai used for this kind of covered outdoor living area. In Florida, "open-sided" often means screened rather than fully open, which is where the screen enclosure terminology overlaps with lanai.
A porch in Florida typically means a covered, attached structure, most often at the front of the house. When a listing says "rear porch" or "screened porch," it may be describing what someone else would call a lanai. A veranda traditionally wraps around at least part of the house and is more common in older Craftsman or Southern Colonial-style homes. Balconies are upper-level structures and show up mostly in condos, townhomes, and two-story homes. Courtyards are ground-level outdoor rooms enclosed by walls rather than the house structure, more common in Spanish Mission or Mediterranean Revival designs.
Common regional synonyms you may see on listings and permits
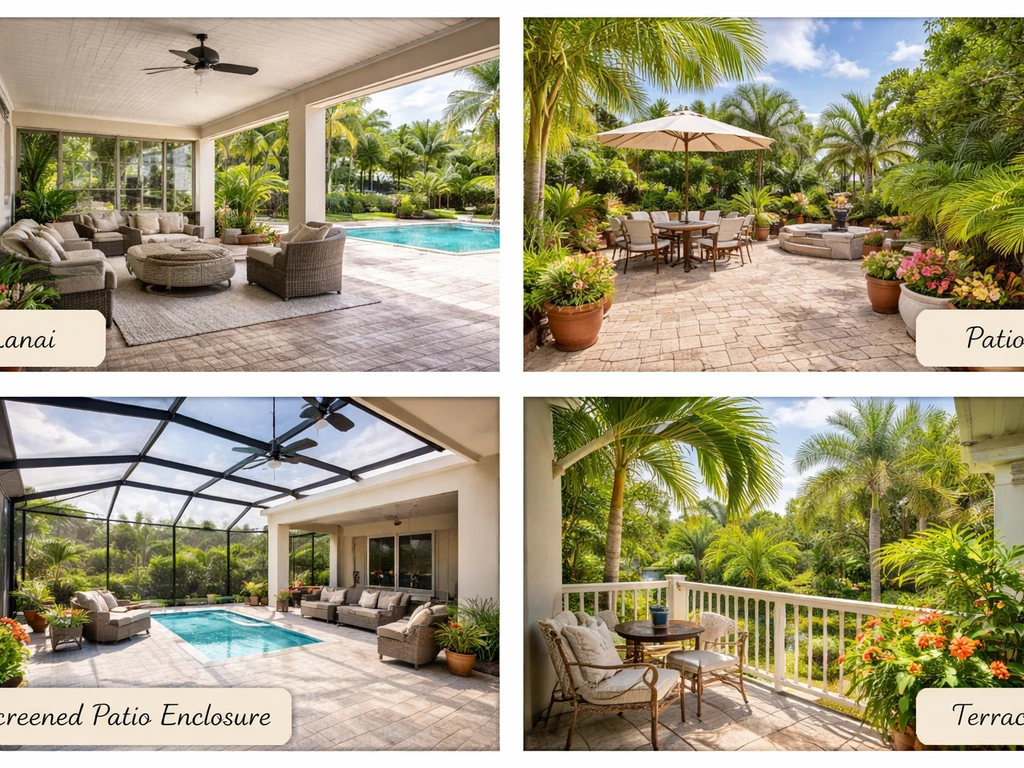
Florida real estate listings and building permits use a surprisingly wide range of terms for what is essentially the same type of outdoor space. Knowing these ahead of time saves a lot of confusion when you're searching or reviewing property documents.
- Lanai: the most distinctly Florida term; usually implies a covered, screened, or open-sided outdoor space attached to the rear of the home
- Screen enclosure or screened enclosure: the structural/permit term for an aluminum-framed, mesh-screened structure, which may cover just seating, a pool deck, or both
- Pool cage: a screen enclosure specifically over a pool and surrounding deck
- Screen room: a screened enclosure used as a living or lounging area without a pool
- Florida room: typically a fully or partially enclosed extension of the house, sometimes with glass windows, jalousies, or sliding panels; may be climate-controlled
- Covered patio: a straightforward descriptor used in listings and permits when the space has a solid or translucent roof but no screening
- Patio cover: the Florida Building Code's Appendix H uses this term for roofed patio-related assemblies, covering wind-load and structural requirements
- Screened porch or enclosed porch: common in MLS data, often used interchangeably with screened lanai in Southwest Florida MLS glossary definitions
- Terrace: occasionally used, more often in upscale listings or for upper-level hard-surfaced outdoor areas on multi-story homes
- Aluminum room or aluminum enclosure: a contractor/permit phrase you'll see in permit records, referring to the material of the framing system
At the permit level, Florida municipalities use specific regulatory labels. The City of Tampa, for example, lists permit types like "Aluminum Screen Room/Pool Cage/Porch" as a single category, reflecting that these structures share structural classification even when homeowners use different names for them. Palm Beach County handles patio and porch enclosures under dedicated permit pathways separate from sunrooms. This matters if you're pulling permits or checking what's been permitted on a property you're buying.
How to identify the patio on a house (layout clues)
When you're looking at a listing with photos or walking through a home, you can usually figure out what the outdoor space actually is based on a few physical clues.
- Check the floor: a ground-level hard surface (concrete, tile, pavers) outside the back door is the baseline for patio or lanai identification. If the floor is elevated on a wood frame, it's technically a deck, not a patio.
- Look for a roof: if there's a solid or translucent roof over the space, it's a covered patio, porch, or lanai. If it's open to the sky, it's an uncovered patio or slab.
- Look for screening: aluminum framing with mesh screen panels on the sides means this is a screen enclosure, which Floridians typically call a lanai or screened porch. A birdcage-style structure over a pool is a pool cage.
- Check the connection to the house: if the space shares a wall with the house and is accessible via a sliding glass door or French door, it's attached and likely listed as a lanai, porch, or Florida room. A detached paved area further in the yard is more accurately called a patio.
- Look for glass or solid walls: if the sides have glass panels, jalousie windows, or solid walls, you're looking at a Florida room or sunroom, not an open-air lanai.
- Check orientation: in Florida, the lanai or screened area is almost always at the rear of the house. Front covered spaces are porches or verandas. Upper-level outdoor spaces are balconies or terraces.
- Review permit history: if you're in contract on a home, ask your agent or check the county property appraiser's records for permitted structures. A permitted aluminum screen enclosure may be listed separately from the main living area square footage.
One practical tip: if a listing photo shows an outdoor space but doesn't label it clearly, look at where the ceiling is. A ceiling that matches the roofline of the house (same material, same height) suggests the cover is part of the original structure. A lower, separate aluminum pan roof or a white aluminum beam system suggests an added screen enclosure, which may or may not be fully permitted.
Why the terminology matters for real estate and property use
This isn't just semantics. The word used to describe an outdoor space on a Florida listing has real implications for what you'll actually get to use and how.
First, square footage: a screened lanai or Florida room may or may not be included in the listed living area square footage depending on how the appraiser and assessor classify it. An open patio slab is almost never included. A fully enclosed, climate-controlled Florida room might be. This affects how you compare home prices and what you actually get for your money.
Second, usability in Florida's climate: an uncovered patio slab is largely unusable from about 10am to 6pm in summer due to heat and UV exposure, and it catches every afternoon thunderstorm. A screened lanai with a solid roof extends your functional living space year-round in most of Florida. A lanai is typically a covered, often screened outdoor living space attached to the home. This is a real quality-of-life difference, not a minor detail.
Third, permits and insurance: screen enclosures and covered patios require building permits in Florida under the Florida Building Code (Residential), including Appendix H requirements for wind loading and structural design. An unpermitted enclosure can create issues at sale, affect homeowner's insurance claims, and potentially require removal. When a listing describes a "lanai" or "screen room," it's worth confirming it was permitted. Your title search or a quick call to the county building department can confirm this.
Fourth, HOA and community rules: many Florida communities regulate what you can add to or modify on a patio or lanai, including what you can store there, what type of screening or roofing is allowed, and whether you can enclose it further. The term used in your deed, HOA documents, or survey may not match what the listing agent called it, so it pays to check the original permit classification.
If you're a buyer, the most useful questions to ask are: Is the outdoor space permitted? Is it included in the square footage? Is it screened or covered? Does the HOA have restrictions on enclosing or modifying it? Those four questions will tell you more about what you're actually buying than any terminology debate will. And if you hear "lanai" in a Florida listing, now you know exactly what to picture: a covered, often screened outdoor living space that's about as central to Florida home life as the kitchen.
FAQ
If a Florida listing says “lanai,” is that included in the home’s square footage?
Not always. In listings, a lanai may be counted in living area square footage only if it is fully enclosed and assessed accordingly (for example, many Florida rooms). An open or screened-only space is often excluded, even though it is covered and usable.
How can I tell during a walkthrough whether what I’m seeing is a lanai versus a simple patio slab?
Use visual cues from the structure and the door access. An open slab typically has no ceiling tied into the house, while a screened lanai usually has a defined roof or pan roof plus screening panels, and it often connects to the main living area through sliding doors.
What’s the difference between a screened lanai and a “Florida room” when shopping in Florida?
If it has glass or acrylic panels and can be climate-controlled (or is built like a finished room), it is more likely to be treated like a Florida room, which can affect taxes, square footage, and insurance. If it is screened only, it generally stays in the lanai or screen enclosure category.
Why do neighbors and listings call it different things if it’s basically the same space?
Yes, people can legally and casually use different names for the same structure, but permit labels and HOA documents control what matters. The same outdoor space might be called a screen room by a homeowner, while the permit category could be “pool cage” or another regulatory label.
What are the real risks if a “lanai” or screen enclosure was built without permits?
Most Florida municipalities require permits for added screens, roofs, and structural aluminum frames because of wind-load requirements. If the enclosure was added without permits, you may face issues at closing, with insurance underwriting, or if you need to replace the structure after storm damage.
Can an HOA stop me from enclosing or altering a lanai/patio?
HOAs often restrict appearance and modifications, such as changing roof materials, altering screening types, or enclosing additional areas. The deed or HOA rules may define it by the permit classification or a specific term, so the listing word alone is not reliable.
If a listing says “rear porch” instead of “lanai,” does that still mean a covered, screened space?
Sometimes. A “rear porch” or “screened porch” in Florida can refer to a structure that functions like a lanai, especially when it is covered and attached to the back of the house with screening. The easiest way to confirm is to check whether it is roofed and screened, not only the word used in the MLS description.
What should I ask for in paperwork to match the outdoor space to the correct permit and description?
For future resale and repairs, it is smart to verify how it was permitted and what it is officially called on the paperwork. When matching features to documents, look for permit job names, inspection stamps, and whether it is listed as patio, porch enclosure, screen room, or something similar.
Is the construction quality of a lanai or screen enclosure important for insurance and storms?
Yes. If the enclosure is part of a wind-rated system or tied into the main roof structure, it may need specific hardware or design details that affect replacement cost and insurance. Ask whether the roof and framing were engineered for Florida wind loads, especially after a storm.
If I’m choosing between an uncovered patio and a screened lanai, what difference will I actually feel day to day?
Often. A covered lanai usually works better during summer rain and intense sun, while an uncovered patio slab can feel unusable for large parts of the day. If you want day-to-day comfort, prioritize roof coverage and screening, then ask whether the roof is solid or screened-only (which changes heat and bug exposure).
Next Article
What Is a Patio Home in Florida? Definition and Buying Tips
Know what a Florida patio home is, how it differs from porches or lanais, and key buying questions plus HOA checks.