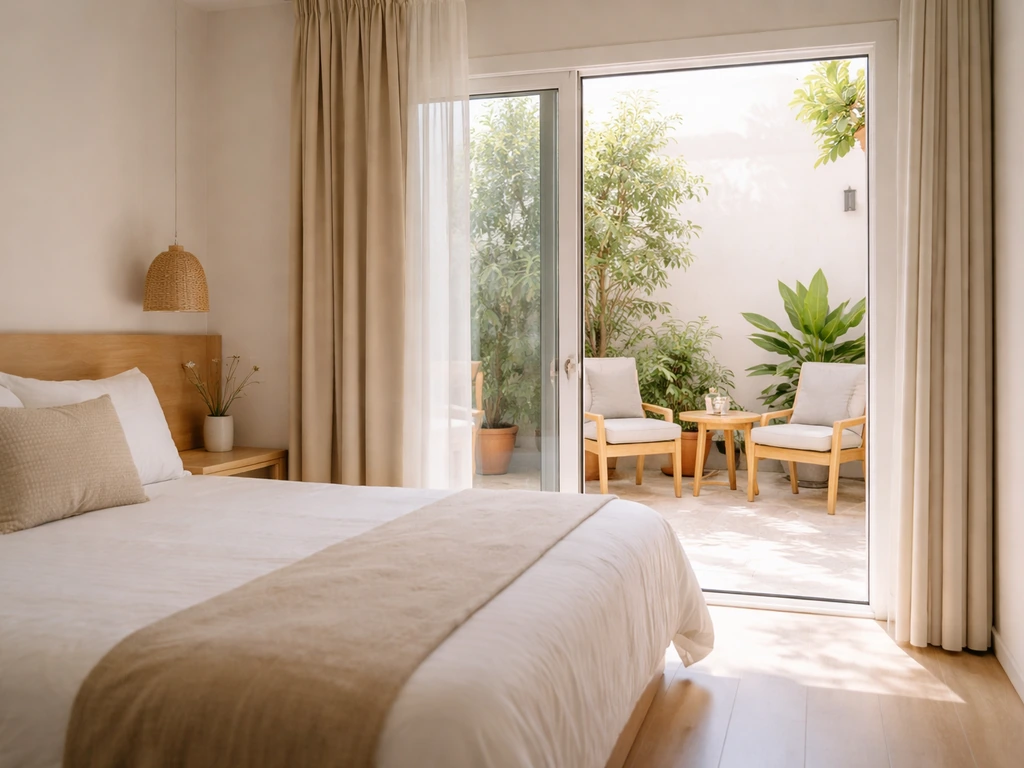
A patio room is a patio space that has been designed, furnished, and often partially or fully enclosed to function like a living room outdoors. Think of it as the middle ground between a raw concrete patio and a proper indoor room: it has a defined footprint, real furniture, some form of weather protection (a roof, screens, glazing, or all three), and a clear connection to the house. You will see the term in real estate listings, remodeling brochures, and home improvement quotes, and it rarely means the exact same thing twice.
What Is a Patio Room? Definition, Features, and Examples

Ada Hollis
11 Jul 2026
What a patio room actually is
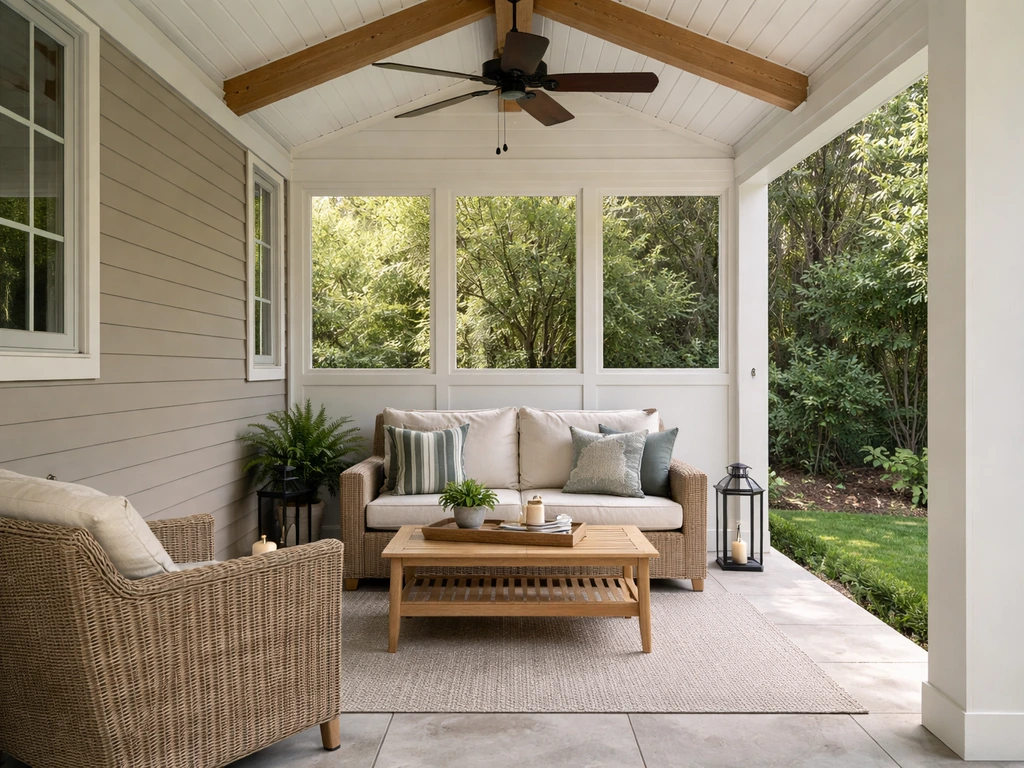
The phrase 'patio room' sits inside a loose cluster of terms that the sunroom industry uses almost interchangeably: sunroom, Florida room, three-season room, enclosed patio, and patio room all describe an exterior-sheltered space that admits natural light while offering some protection from the elements. The unifying idea is that a plain open patio has been given room-like qualities, typically through enclosure (screens, windows, or glazing) and a furniture-ready layout. When contractors and real estate agents write 'patio room,' they usually mean a covered, partially or fully enclosed outdoor living space attached to the home at ground level.
The International Building Code draws a useful boundary here. It defines a 'patio cover' as a structure that shelters an outdoor area without fully enclosing it as habitable space. Once you add walls, screens on at least two or three sides, and a proper roof, the space starts crossing over into patio-room territory. Whether it legally counts as livable square footage depends on your local jurisdiction, but that code distinction is worth keeping in mind when reading any listing.
How it differs from a porch, veranda, courtyard, and balcony
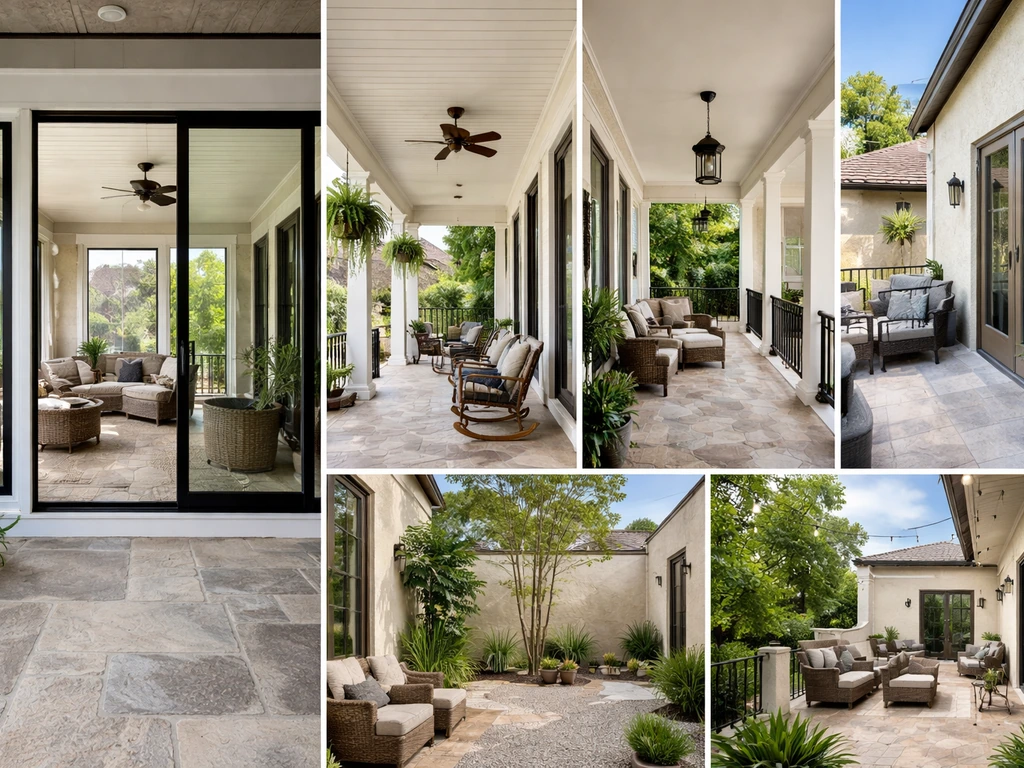
These terms get mixed up constantly, so a quick side-by-side comparison is the clearest way to sort them out.
| Space | Level | Roof | Walls/Enclosure | Typical Connection to Home |
|---|---|---|---|---|
| Patio room | Ground floor | Usually yes | Screens, glazing, or partial walls | Directly attached, often accessed via sliding/French doors |
| Open patio | Ground floor | No (or a simple cover) | None | Attached or detached, paved surface |
| Porch | Ground floor | Yes | Open front, may have railings | Attached at entrance or side of home |
| Veranda | Ground floor | Yes | Open-sided, sometimes with columns | Wraps one or more sides of the home |
| Balcony | Upper floor | Sometimes | Railing/balustrade, open air | Projects from an upper-floor wall |
| Courtyard | Ground level | No | Surrounded by walls or buildings | Interior or adjacent to home, not a projection |
A porch is a covered entrance area at the front or side of a home, typically open to the air but roofed. A veranda is essentially the same concept stretched along one or more sides of the house, with an open front and a roof (Oxford's definition calls it a ground-floor platform with an open front and roof, and notes that North American English usually says 'porch' instead). A balcony is elevated: it projects from an upper-floor wall and is bounded by a railing. A courtyard is an outdoor space surrounded by walls or buildings on multiple sides; it is open to the sky and not a projection of the home at all. The patio room, by contrast, is a ground-level, roof-covered, partially or fully enclosed space that reads as a room rather than a passageway or ornamental approach.
The features that make a space a patio room
Not every covered patio earns the 'room' label. These are the physical signals that a space has genuinely crossed into patio-room territory:
- A defined, furniture-ready footprint: enough square footage and layout to hold a seating group, dining set, or lounge arrangement without the furniture dominating the space
- Overhead coverage: a solid or semi-solid roof rather than a pergola with open slats
- Enclosure on at least two to three sides: screens, glass panels, polycarbonate glazing, curtains, or removable windows
- Weather protection: the combination of roof and enclosure keeps rain, wind, and insects out at least part of the year
- A clear, intentional connection to the home: sliding doors, French doors, or a wide threshold that makes movement between indoor and outdoor feel seamless
- Privacy elements: walls, fencing, screening, or landscaping that give the space a room-like sense of enclosure rather than an exposed open platform
- Some level of lighting, flooring finish, or electrical access that signals the space is meant to be used, not just passed through
The more of these features a space has, the more confidently you can call it a patio room. A plain concrete slab with a pergola overhead is still just a covered patio. Add screens on three sides, a ceiling fan, and a tile floor, and you are in patio-room territory.
Open-air vs enclosed: the two main types
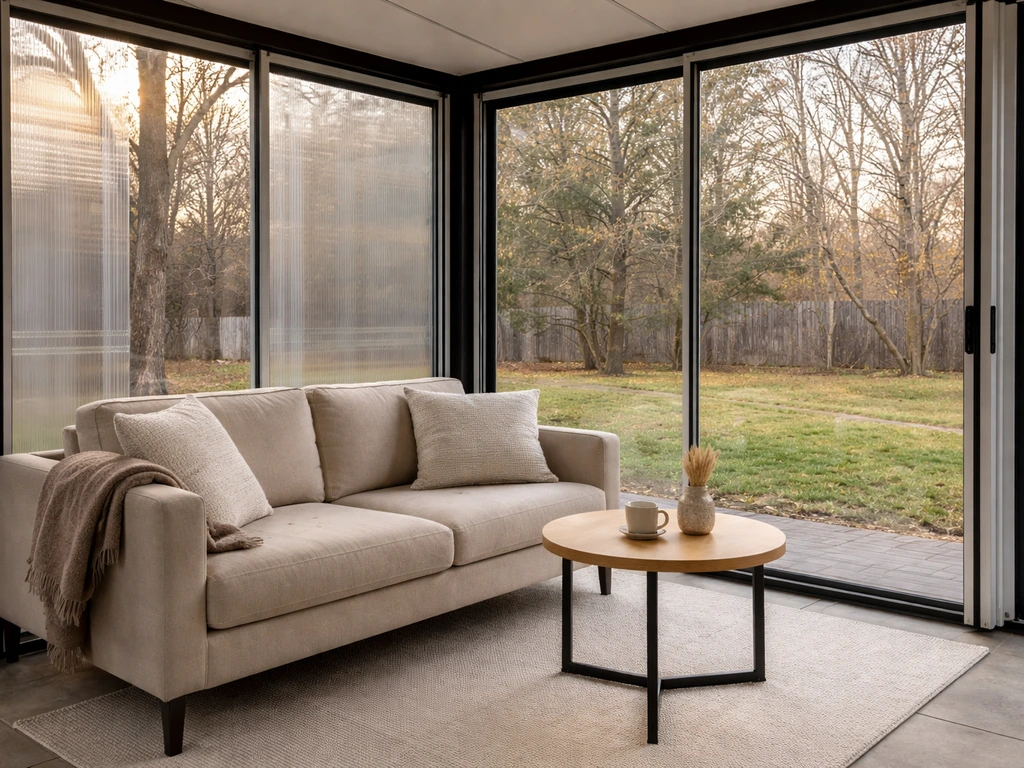
The biggest practical split in patio rooms is how much enclosure they have. This affects cost, usability, and how they are classified on a property record.
Open-air or screened patio room (three-season style)
This version has a solid roof and screens on two or more sides. Screens block insects and debris while keeping the space open to breezes. It is comfortable in spring, summer, and fall in most North American climates but too cold in winter without added heating. Screened-in porch and patio builds typically run $25 to $120 per square foot, making this the more affordable entry point. In listings, you may see this called a screened porch, screen room, or three-season room. Wil je de betekenis en het verschil met een open patio of patio cover begrijpen, lees dan ook wat een patio is.
Enclosed or glazed patio room (four-season style)
This version replaces screens with glass or polycarbonate panels and usually adds insulation and climate control. It functions year-round and starts to resemble a sunroom or conservatory. Realtor.com notes that a four-season sunroom is insulated, roofed with traditional roofing materials, and usable all year. Costs reflect that: four-season porch builds run roughly $115 to $200 per square foot. Whether this type counts as conditioned living space (and gets added to your home's square footage) depends on local building codes and whether a permit was pulled.
Hybrid and semi-enclosed versions
Many patio rooms fall between the two poles above: a covered patio with removable glass panels, a pergola with a polycarbonate roof and partial screening, or a space with a solid roof and only one enclosed wall. These are often marketed as 'patio rooms' in remodeling contexts even when they do not fully meet the threshold for either a screened room or a four-season room. They offer flexibility but also the most terminology confusion.
When a patio room is the right call
A patio room makes the most practical sense in a few specific situations:
- Temperate or warm climates where three-season or year-round outdoor living is realistic (the U.S. South, Southwest, Pacific Coast, and parts of the Midwest all support this well)
- Homes where indoor square footage feels tight and adding a permit-ready addition is too expensive, but a covered outdoor living area is achievable within budget
- Properties with privacy constraints: a fenced or screened patio room gives you outdoor living without being on display to neighbors
- Households that want to reduce insect exposure without giving up outdoor air, particularly in humid or mosquito-prone regions
- Renters or buyers in warmer climates evaluating listings: 'patio room' often signals usable bonus space that may not be counted in the official square footage, making it genuinely valuable if you need a home office, casual dining area, or relaxing zone
- Homeowners planning resale who want to add perceived living area without the full cost and complexity of a permitted room addition
In very cold climates, a screened patio room has limited seasonal value unless you invest in the glazing and insulation needed for a four-season configuration. In humid subtropical zones (Florida, the Gulf Coast, Southeast Asia), some form of patio room or covered outdoor living space is practically standard because year-round outdoor use depends on keeping rain and insects manageable.
Property listings, value, and the terminology traps to watch for
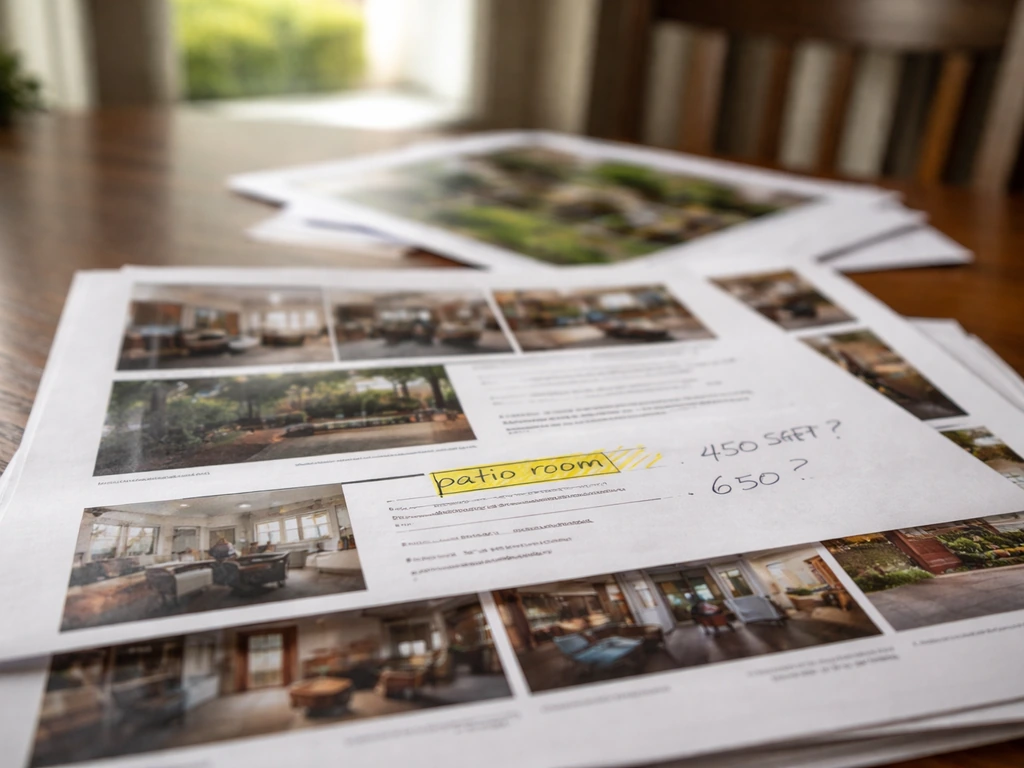
This is where the term 'patio room' causes the most real-world problems. Sellers and agents use it loosely, and it can mean very different things depending on region, culture, and marketing intent. In listings, the phrase double room with patio meaning can be confusing, so verify whether you are really being offered a patio-adjacent room or a specific patio enclosure type.
Does it count toward square footage?
In most jurisdictions, a patio room does not count as conditioned living area unless it was fully enclosed, insulated, connected to the home's HVAC system, and built under permit. Many municipal valuation systems treat covered patios, porches, and decks at roughly 50 percent of the value of interior garage space, not as full livable square footage. There are documented cases where a Florida room (a common regional equivalent of a patio room) was recorded as a porch with zero square footage under air, which affected both the appraisal and the tax assessment. If a listing advertises a patio room as part of the total square footage, ask specifically whether it was permitted, whether it is conditioned space, and how the appraiser classified it.
Regional name variations
The same physical space gets called different things depending on where you are. In Florida and the Southeast, 'Florida room' is common. In Canada and parts of the Midwest, 'sunroom' or 'three-season room' dominates. In the UK and Australia, 'conservatory' often describes what North Americans would call a glazed patio room or sunroom. blank" rel="noopener noreferrer">Contractors in the sunroom industry formally treat 'patio room' as one term in a family that includes sunroom, conservatory, solarium, three-season room, and four-season room. None of these terms has a single locked legal definition, so you always need to ask what the space actually looks like, not just what it is called. If you are researching the term in other languages or international hotel and real estate contexts, the concept of a patio shifts meaningfully across cultures, which is worth understanding separately. In a hotel context, the patio meaning usually refers to an outdoor seating area or sheltered terrace where guests can relax, sometimes attached to dining or rooms patio room.
Permits and what to ask before buying or renovating

A patio room that was built without a permit can create headaches at resale: lenders may not count it, insurers may not cover it, and in some jurisdictions you may be required to disclose or even remove it. Before you buy a home with a patio room, ask for the permit history. Before you build one, check whether your local code treats it as a patio cover (simpler to permit) or as an addition to habitable space (full building permit, inspections, and energy code compliance). The IBC's patio cover definition exists precisely because there is a formal dividing line between a sheltered outdoor area and a room, and where your project falls on that line affects the entire process.
What to do when you see 'patio room' in a listing
- Ask whether the space is included in the listed square footage or listed separately
- Request the permit history to confirm it was built legally and to code
- Find out whether it is conditioned (heated/cooled) or open to the elements seasonally
- Look at the photos carefully: screens vs glass panels vs an open roof change the usability and value significantly
- Clarify whether it connects directly to the main living area or requires going outside to access it
Once you know those five things, 'patio room' in any listing stops being vague marketing language and becomes a concrete, evaluable feature. That is really all this term requires: a little specificity to become genuinely useful.
FAQ
How can I tell if something is truly a patio room and not just a covered patio?
You can use a quick checklist during a viewing: confirm the roof type, how many sides are enclosed (screens, glazing, or walls), whether there is climate control (HVAC or dedicated heat), and whether it is attached to the home with a proper foundation at ground level. If it only has a roof and is open on most sides, it is usually still a covered patio rather than a patio room.
Does a patio room count in the home’s square footage or “conditioned living area”?
For appraisal and tax purposes, it often depends on whether the space is fully enclosed, insulated, and connected to the home’s heating system, plus whether a permit was pulled. Ask for the prior permit and appraisal notes, then match what the appraiser wrote to what you see (screens only often do not qualify as conditioned space).
What details should I ask for when a listing says “patio room”?
Listings frequently use different terms for the same physical setup, but you can reduce confusion by requiring the seller to specify enclosure materials (screens versus glass versus polycarbonate), whether panels are removable, and whether there are heat and AC controls. If those details are missing, request measurements of the footprint and the documented build type from permit records.
What are common mistakes buyers make when evaluating a patio room?
A common mistake is assuming that any enclosed patio automatically meets code for habitable space. If the enclosure is only screens or one-sided glazing, many jurisdictions treat it as a patio cover or similar outdoor structure. That affects permits, inspections, and whether lenders value it the same way as interior space.
How does financing or an appraisal usually treat a patio room?
If you are buying with financing, request written confirmation from your lender or appraiser about whether the patio room will be treated as conditioned or not. This matters because valuation, allowable loan-to-value, and insurance recommendations can change when the space is classified as a patio versus an addition to habitable area.
What problems should I watch for if the patio room was not permitted?
For resale, the risk is highest when the patio room was built without a permit, lacks proper electrical or HVAC approvals (if present), or has nonconforming setbacks. Ask for the permit history and check whether the structure matches the approved plans, then verify insurance can cover it as built.
Can a screened patio room be upgraded into a four-season room?
Yes, you can improve year-round usability, but the “upgrade path” differs by current construction. Screened rooms typically need glazing plus insulation and heat to perform like a four-season space, while solid-roof spaces may still require air sealing and proper ventilation to avoid condensation and drafts.
What maintenance and durability issues differ by enclosure type (screens, polycarbonate, glass)?
Expect different maintenance depending on enclosure type: screens and polycarbonate can degrade from UV exposure and need periodic replacement, while glazing may require gasket and seal checks. Also confirm drainage design (especially with removables) so rain does not pool, and look for ventilation if you plan to add heaters.
Next Article
Double Room With Patio Meaning Explained in Listings
Understand double room with patio: occupancy for two and patio access, privacy, and how it differs from balcony or terra