Patios were originally built in Mexico as shaded, open-air central courtyards that solved a practical problem: how to live comfortably in a hot climate, keep a household organized, and maintain privacy from the street, all at once. The form arrived via two routes that reinforced each other. Pre-Hispanic Mesoamerican cultures had already organized domestic compounds around open central courts for centuries before Spanish colonists arrived. Those colonists brought their own deeply ingrained courtyard tradition, shaped by Roman and Islamic precedents absorbed in Andalusia. When the two met in colonial New Spain, the central patio became the defining feature of Mexican domestic architecture, and it has stayed that way ever since.
Why Were Patios Originally Built in Mexico: Origins, History and Purpose

Ada Hollis
19 Jul 2026
What a patio actually is (and why Mexico matters here)
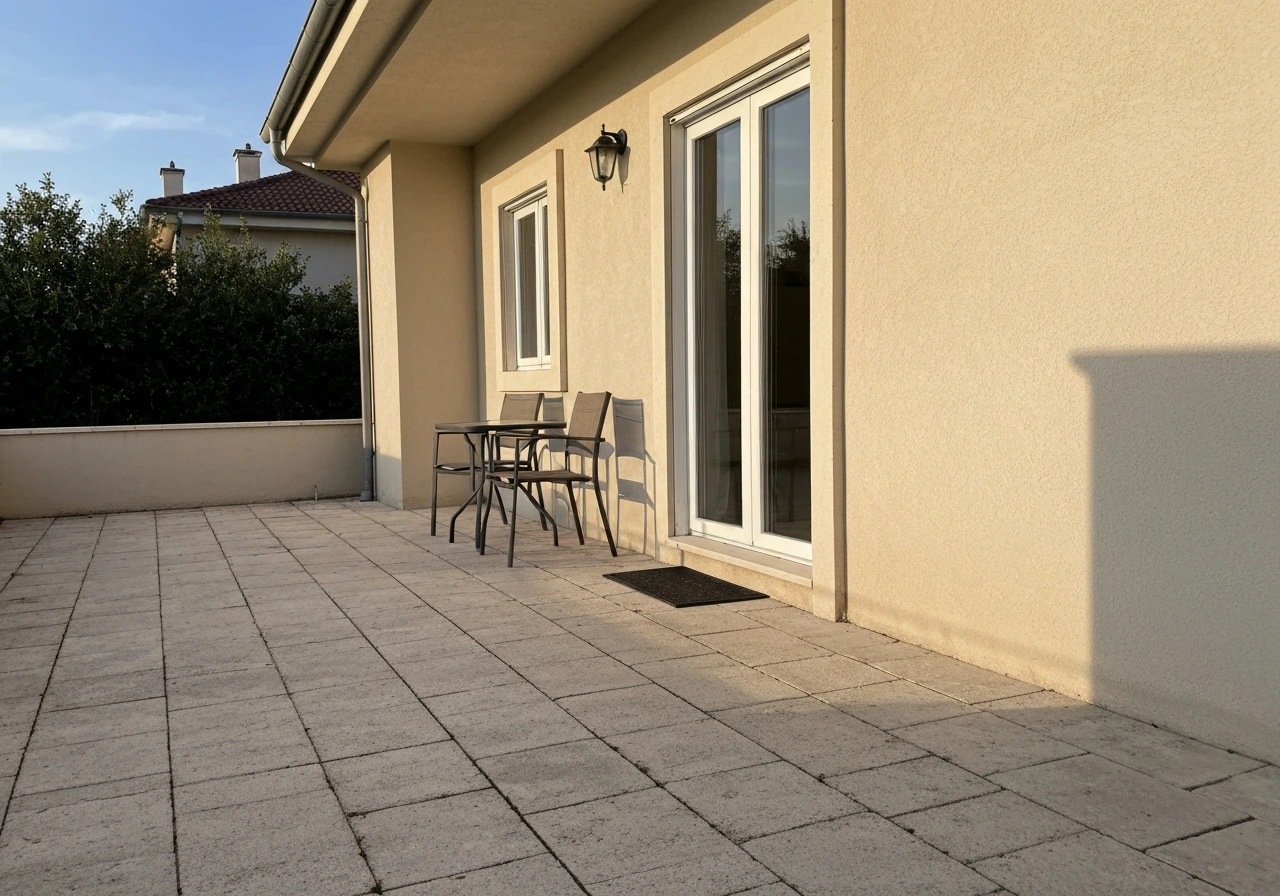
In everyday English, 'patio' often means a slab of concrete or pavers behind a house where you put the grill. That usage is real, but it strips away most of the word's meaning. The Spanish word 'patio' refers to an inner courtyard, typically enclosed or semi-enclosed by the walls of a building on multiple sides. For a clear answer to what is a Mexican patio called and how it differs from terraza or azotea, see the linked guide. For synonyms and alternative terms (for example, courtyard or terrace), see what is another word for patio. Mexico is where that full definition lived in practice for hundreds of years, and understanding its original purpose makes the word make a lot more sense. If you have ever wondered why the word feels different when a real estate listing uses it versus when a Mexican architect uses it, this is why.
The pre-Hispanic roots: courtyards long before Spain arrived
The courtyard form in Mexico does not begin with European colonization. Archaeologists working across Mesoamerica have identified what they call 'patio groups,' suites of rooms and raised platforms arranged around open central courts, as far back as the Preclassic Maya period. These arrangements appear consistently through the Classic Maya period and persist into later phases. This was not an accidental layout. It was a deliberate domestic strategy repeated across cultures and centuries.
At Teotihuacan, the largest city in pre-Columbian North America, residential apartment compounds were routinely organized around a central courtyard, often with porches and doorways opening onto it from three or four sides. The central court was the shared heart of the compound. Farther north and west, sites in the Malpaso Valley of Zacatecas show the same patio-group arrangements in domestic architecture, which tells us this was not a feature of just one culture or region. It was a broadly shared spatial logic across highland and lowland Mesoamerica.
Ethnographic and ethnoarchaeological studies from Yucatan describe a deeply persistent residential pattern built around the triad of hogar (hearth), patio, and monte or jardín (the garden or wild land beyond). In this model, the patio is the connecting element: an open workspace, a social area, a place for household ritual, and a transition zone between the enclosed interior and the broader garden. Research at Yaxunah, Yucatan, shows this pattern holding across long time periods, which suggests it was functional enough to survive enormous cultural changes. Pre-Hispanic domestic courtyards were often earthen rather than paved, and they hosted food preparation, spinning, ritual activity involving figurines and incense, feasting, and water-related tasks, exactly the uses colonial-era patios would later formalize in stone.
What Spain brought: Roman and Islamic courtyard traditions
Spanish colonists arriving in the sixteenth century were not introducing an alien concept. They were bringing their own deeply layered courtyard tradition, one that had been evolving in the Iberian Peninsula for well over a thousand years. The origin of the Andalusian patio, the most direct European ancestor of the Mexican colonial patio, is usually traced to the Roman atrium house. The Roman atrium was an internal open space that admitted light and air to the surrounding rooms, and it served as the functional and social center of the household.
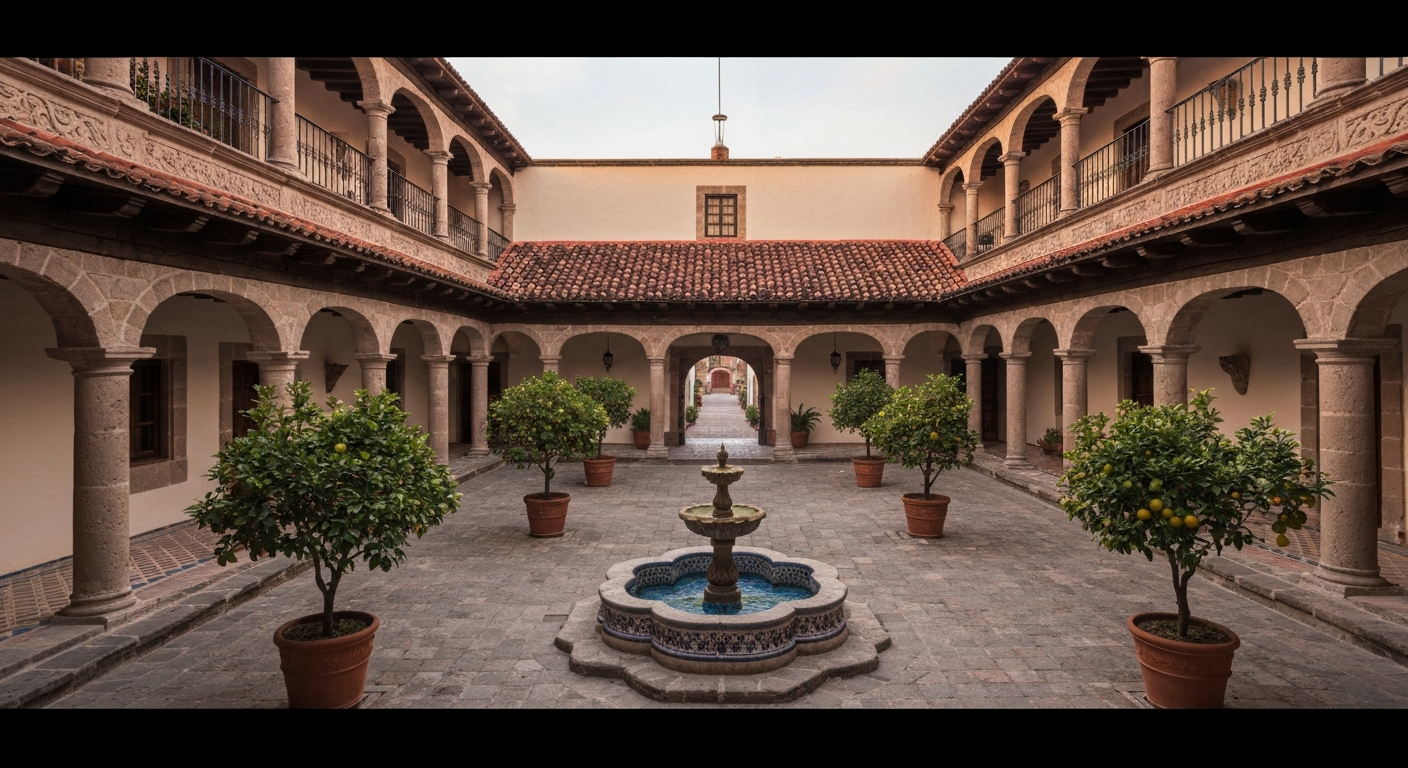
Under Islamic rule in Al-Andalus (roughly 711 to 1492 CE), this Roman courtyard form was elaborated into something richer. Islamic architects integrated water features, garden plantings, decorative tilework, and elaborate geometry into the courtyard, turning it from a utilitarian light-well into a curated sensory environment. The famous patios of Cordoba, recognized as UNESCO World Heritage sites, are the most visible legacy of this synthesis. By the time Spain was dispatching colonists to the Americas, the enclosed courtyard house with a central patio, a fountain or well, surrounding arcades, and careful attention to shade was the standard model for urban domestic architecture across southern Spain.
Why the patio worked so well in Mexico: climate and daily life
Climate is the most immediate explanation. Large parts of Mexico, including the central plateau, the Gulf Coast, Yucatan, and Oaxaca, experience intense solar radiation, high temperatures for much of the year, and in many regions a dry season that can stretch for months. A house organized around a central courtyard responds to all of this efficiently. The courtyard creates a shaded microclimate during the day. The thermal mass of surrounding walls absorbs heat and releases it slowly. In the evening, the open sky allows radiant cooling, and air movement through the space draws warm air up and out. Monitoring studies of historic courtyard buildings consistently show that they maintain more comfortable temperatures than comparable buildings without courtyards, with meaningfully more comfortable hours over the course of a day. Experimental and monitoring studies of courtyard microclimates show courtyards can lower temperatures, increase shaded comfortable hours, and moderate extremes, supporting evidence that courtyard-like porosity and shading can deliver measurable energy‑saving and thermal comfort benefits.
Beyond climate, the patio solved a social organization problem. Mexican households, particularly in colonial and post-colonial urban contexts, were often large and complex, including extended family members, servants, and workers. A house with a central patio could accommodate all of these people while separating formal reception spaces from private family rooms and service areas. The classic colonial plan typically ran from the street entrance (the zaguán, a covered passageway) directly into the main patio, with secondary service patios behind. Visitors were received in the formal patio zone; domestic work happened in the service patio. This spatial logic gave households privacy from the street while keeping daily activity organized and well-ventilated.
Common Mexican patio types you'll encounter
Not all Mexican patios are the same, and the terminology can matter when you are reading a property listing or trying to understand a floor plan. Here are the main types.
| Type | What it is | Typical setting |
|---|---|---|
| Patio central | The main enclosed courtyard at the heart of a house or hacienda, usually the most formal and decorated space | Colonial houses, haciendas, convents, urban townhouses |
| Patio de vecinos / patio de vecindad | A shared inner courtyard in a multi-family dwelling (vecindad), where multiple household units open onto a common open space | Urban tenement housing, historic city centers |
| Azotea | A flat roof terrace, not an enclosed courtyard but used as an open-air outdoor space; functionally similar to a patio but positioned above the ground floor | Urban houses with flat roofs, common in Mexico City and other dense cities |
| Terraza | A terrace or platform, either at ground level or elevated; often used for the same leisure and social purposes as a patio but without full enclosure | Modern homes, hillside properties, commercial spaces |
The patio central and the patio de vecinos represent the two dominant social modes of the Mexican courtyard: private household life versus shared community life. The azotea and terraza are more modern adaptations that serve similar functions (outdoor living, ventilation, socializing) in contexts where a traditional enclosed courtyard is not possible. If you are buying or renting property in Mexico or a Mexican-influenced area and a listing describes a 'patio,' it is worth clarifying which of these it refers to, since the usable square footage, privacy, and maintenance obligations differ considerably.
Materials and finishes: what Mexican patios are typically made of
The materials used in a Mexican patio reflect both the local geology and the construction traditions of the region. In colonial and historic buildings, cantera stone is one of the most characteristic materials. Cantera is a soft volcanic stone quarried across central Mexico, easy to carve and widely used for decorative columns, arched arcades, and paving. Over time it weathers to a warm buff or grey color that is closely associated with Mexican colonial architecture.
- Cantera stone: carved volcanic stone used for columns, arches, paving, and decorative borders; found in central and northern Mexico
- Talavera tile: hand-painted ceramic tile, often in blue and white or polychrome patterns, used for fountain surrounds, stair risers, and accent paving
- Brick (tabique or ladrillo): common in walls, floors, and arched arcades across many regions; often left exposed or whitewashed
- Adobe: sun-dried earth block used extensively in vernacular and rural construction, giving thick walls with good thermal mass
- Cobblestone and flagstone: used for courtyard paving in historic urban centers; some colonial paving reused pre-Hispanic stone
- Packed earth: the original finish in pre-Hispanic and rural vernacular courtyards; still found in traditional dwellings in Yucatan and Oaxaca
- Fired clay tile (barro): terracotta floor tiles in various regional patterns, widely used in colonial and post-colonial domestic architecture
The choice of material in a historic patio is often a direct guide to the age and social status of the building. A cantera-paved patio with carved arcades signals a colonial-era casa señorial or hacienda. A simple earthen or brick-paved courtyard is more likely vernacular or working-class in origin. Modern restorations sometimes mix these materials, which can affect both the aesthetic and the authenticity of the space.
Design elements that define the Mexican patio
Water features
A central fountain (fuente) or well (pozo) has been a feature of the Mexican courtyard since the colonial period, directly inheriting the Islamic Andalusian tradition of placing water at the heart of the domestic space. INAH building inventories for eighteenth-century Mexican houses regularly describe a patio with a well, a fountain, and a lavadero (washing basin). Water in the courtyard served practical purposes (washing, drinking, cooking) and a passive cooling function: evaporation from a fountain surface lowers ambient temperature noticeably in a shaded courtyard. It also carried symbolic weight, marking the household's access to resources.
Arcades and galleries
The arcade (portal or corredor) is the covered walkway running along one or more sides of the courtyard, created by a row of arches supported on columns. It is probably the single most recognizable feature of the Mexican colonial patio. Arcades provided shaded circulation between rooms without requiring anyone to cross the open courtyard in full sun or rain. They also created a semi-public zone, a place where household members could sit, work, and watch the courtyard without being fully outdoors. In larger haciendas and convents, arcades ran on all four sides, creating a complete perimeter of shaded movement.
Planters, vegetation, and trees
Large planted pots (macetas) and built-in planters are traditional in Mexican patios, often arranged symmetrically around the central fountain. Trees, particularly citrus, bougainvillea, and jacaranda, are frequently planted directly in the courtyard floor where the paving stops short of a central planted zone. This vegetation contributes meaningfully to the microclimate, adding shade, humidity through transpiration, and visual softness against stone walls.
Pergolas and roof coverage
In more modest or modern patios where a full arcade is not present, a pergola (pérgola) is commonly used to create partial shade over the courtyard area. Pergolas made from timber or wrought iron, often supporting climbing plants, are a practical adaptation in smaller urban houses or in rural properties where full masonry arcades were not built. They achieve some of the same climate-moderating effect with significantly less construction cost.
Circulation: the zaguán
The zaguán deserves a mention because it defines how the patio relates to the street. It is the covered entrance passage, usually wide enough for a horse and cart, that connects the street-facing door to the main patio. In a colonial Mexican house you would walk from the street through the zaguán and step directly into the open patio. This arrangement gave the household complete privacy from the street while creating a generous arrival experience. Many colonial houses in Oaxaca, San Miguel de Allende, and other historic centers still follow this exact sequence, and real estate listings will sometimes mention the zaguán as a feature.
How the patio shaped family and community life
The patio was never just an outdoor room. It was the operational center of the household. In pre-Hispanic domestic compounds, the central courtyard hosted food preparation, craft work like spinning, storage, household ritual with figurines and incense burners, and communal eating. Museum site summaries for Aztec/central Mexican palace compounds such as Chiconautla (American Museum of Natural History) document courtyards supporting food preparation, spinning, household ritual with figurines and incense, feasting, and water‑related features Chiconautla (AMNH site summary). Colonial-era inventories and descriptions show the same range of activities continuing in modified form: cooking in the service patio, laundry at the lavadero, storage of grain and supplies, care of animals in some cases, and reception of guests and vendors in the main patio.
In the patio de vecindad, this domestic life became semi-public. Dozens of households sharing a single courtyard meant that daily chores, child-rearing, arguments, celebrations, and gossip all happened in a shared visible space. The vecindad patio became a micro-community, with its own social norms, hierarchies, and mutual dependencies. Sociologists and urban historians of Mexican cities have written extensively about how this spatial arrangement shaped neighborhood identity and solidarity in working-class urban communities throughout the nineteenth and twentieth centuries.
Privacy from the outside street was a key design intention, but privacy within the household was more negotiated. The patio's openness meant that household members were generally visible to each other throughout the day. This had implications for social control, particularly around women's movements and children's supervision, that scholars of colonial and early modern Mexico have analyzed in depth. The wall facing the street was typically blank or minimally windowed, while all the life of the house faced inward to the patio.
Religious and ritual use of the patio extended well beyond the pre-Hispanic period. Many colonial patios in urban centers were used for small-scale domestic celebrations tied to the Catholic calendar, including posadas (the nine nights before Christmas), baptism celebrations, and feast-day gatherings. The combination of enclosed outdoor space, water feature, shade, and seating created by the arcade made the patio a natural venue for these events in a way that no indoor room could match.
What this means if you're buying or renting
If you are looking at Mexican property listings, or at properties in the American Southwest and other regions with strong Spanish colonial influence, understanding the original meaning of 'patio' helps you read those listings more accurately. A 'patio central' in a colonial house is a significant architectural feature that adds usable square footage, natural ventilation, and character to a property. A 'patio de vecindad' in a shared building may be a communal maintenance responsibility. An 'azotea' is a roof terrace, not a ground-level courtyard, and its accessibility and structural condition are separate questions.
Materials matter too. Cantera stone is beautiful but requires periodic sealing and can stain. Talavera tile is fragile and can be expensive to replace with authentic pieces. Packed earth courtyards in traditional Yucatecan homes are authentic but need regular maintenance in the rainy season. Knowing what a patio is made of, and what that material demands, is practical information before you sign anything.
The terminology around patios also connects to broader questions about what things are called in Spanish and how those words translate. The word 'patio' in Spanish carries the full weight of the courtyard tradition described in this article. When English borrowed it, much of that meaning was left behind. If you want to explore the language side of this in more depth, the distinctions between 'patio,' 'terraza,' 'jardín,' and related terms in Spanish are worth looking into, as are the various synonyms that appear in architectural writing and property listings in both languages. For pronunciation and common translations, see how to say patio. If you want a quick guide to pronunciation and related words, see our short piece on how to say patio in Spanish.
FAQ
Why were patios originally built in Mexico?
Patios originated as central open courts in pre‑Hispanic domestic compounds and continued under Spanish colonial building traditions. They served practical climate and household needs: providing light, shade and ventilation; creating a semi‑private outdoor workspace for cooking, washing, and crafts; collecting water around wells or fountains; and acting as a social and ritual focal point for family life. The form combines indigenous Mesoamerican courtyard planning with Iberian (Roman/Andalusian) courtyard precedents brought by Spanish colonists.
What archaeological evidence shows patios existed before the Spanish arrived?
Archaeologists document 'patio groups' and central courtyards at many Preclassic and Classic Maya, Teotihuacan, Aztec and other Mesoamerican sites. Domestic units commonly include open central spaces used for daily activities and ritual, showing courtyards were a long‑standing regional solution to household organization and climate.
How did Spanish colonization change or reinforce patio use in Mexico?
Spanish colonists transplanted Iberian courtyard house types (itself influenced by Roman atria and Andalusi Islamic gardens) to New Spain. Colonial urban and rural houses adapted those plans—often keeping a main formal patio and adding service courtyards—while incorporating local materials, layouts, and continued household functions already practiced by indigenous populations.
How do patios help with climate and comfort?
Patios act as passive climate features: they provide shade, promote cross‑ventilation, and create cooler microclimates by shading walls and allowing hot air to rise and escape. In hot‑dry and hot‑humid regions, a shaded courtyard can significantly increase comfortable hours outdoors and reduce reliance on mechanical cooling.
What are common Mexican patio types and features?
Common types include: central patio (patio central) in urban houses, service patio (patio de servicio) for kitchens and chores, vecindad courtyards for multi‑family tenancy, and garden or fountain patios with ornamental plantings. Typical features: flagstone or tiled floors, shaded arcades/portales, wells or fountains, lavaderos (washing areas), and adjoining rooms on three or four sides.
What Spanish terms should I know and how do they translate?
Patio — courtyard or open yard (used widely in Spanish and English contexts). Patio central — main central courtyard. Patio de servicio — service or utility courtyard. Patio de vecinos — shared courtyard in multi‑family housing (vecindad). Zaguán — entrance passage leading to a patio. In English property listings, 'patio' usually means a paved outdoor area; in Mexican architectural context it often implies a central courtyard.
Next Article
How to Say Patio: Pronunciation and Meanings vs Porch
How to say patio with clear US and UK pronunciation, plus meanings and differences from porch, deck, balcony, terrace