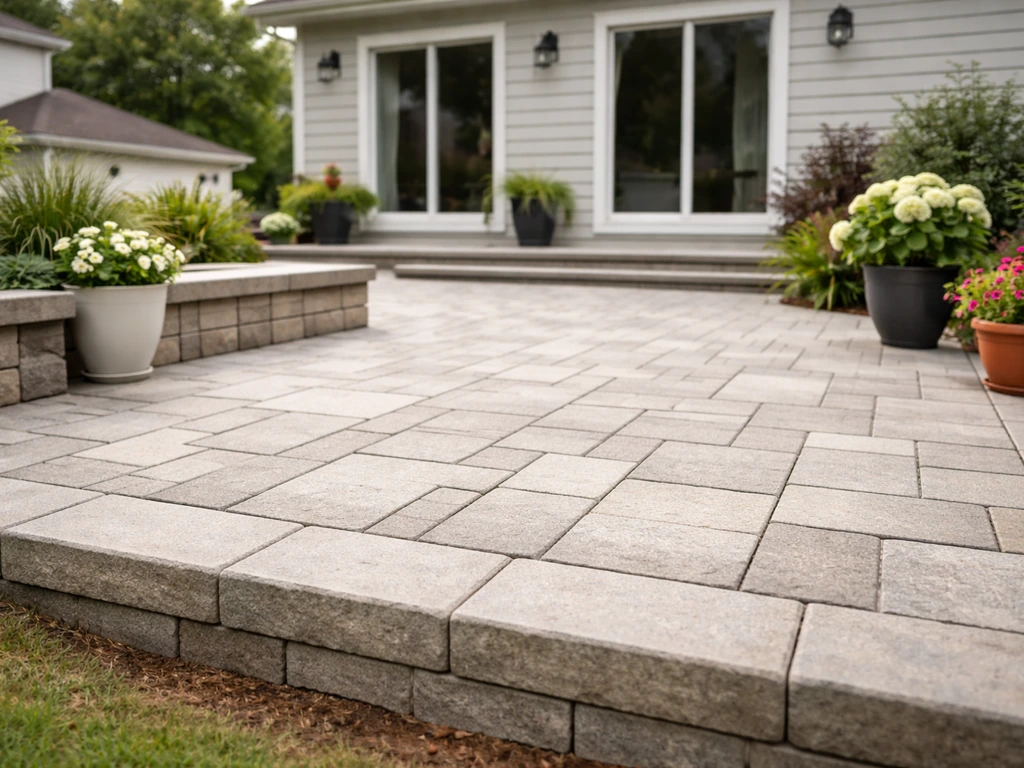
A patio is not a porch. They are two distinct outdoor spaces with different locations, structures, and purposes, even though listings and everyday conversation often use the words interchangeably. The fastest way to tell them apart: a porch is attached to the entrance of a house and has a roof over it; a patio is an open, ground-level surface, usually in the back or side of a home, with no roof required and no structural connection to the building's entryway.
Is a Patio a Porch? Key Differences and Quick Checklist

Ada Hollis
2 Jun 2026
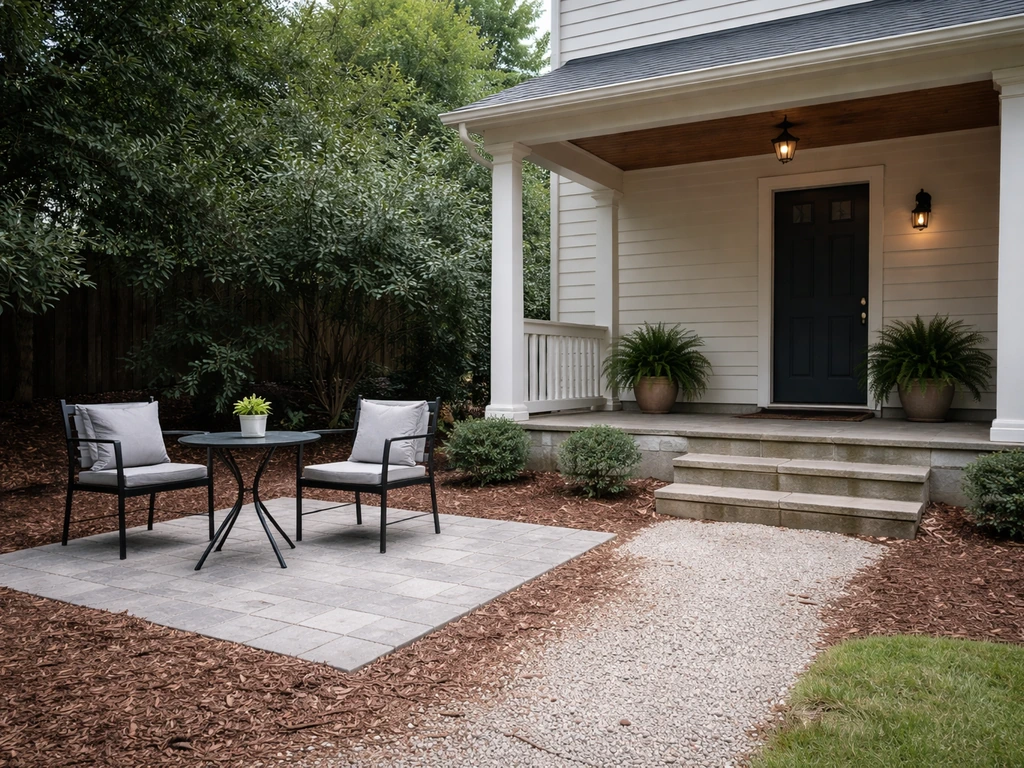
Quick answer: patio vs porch
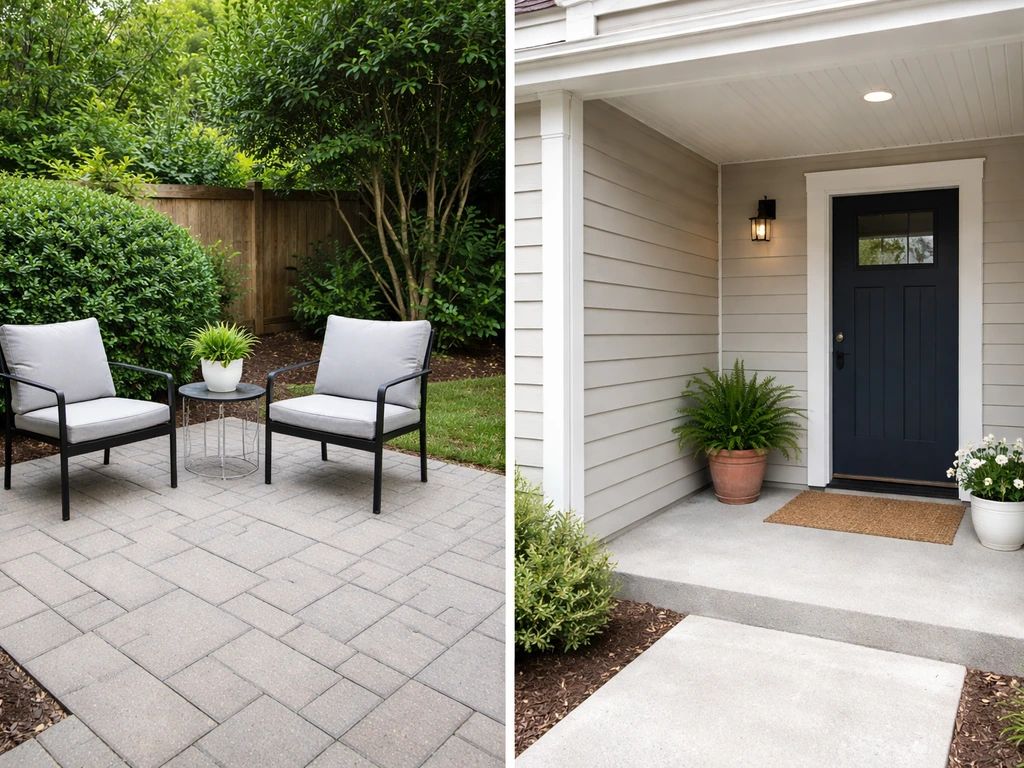
No, a patio is not a porch. The two share almost no defining characteristics. A porch is architecturally part of the house, typically covered by a roof that matches the home's roofline, and serves as a covered transition between the street or yard and the front (or back) door. A patio is a separate, open-air, ground-level surface used for outdoor living, dining, and recreation. It can be paved with concrete, brick, stone, or pavers, and it typically sits at or just above grade level, often in the rear or side of a home. One has a roof and guards an entrance; the other is an open surface used for relaxing.
What a patio actually is
A patio is an outdoor, unenclosed, uncovered surface area adjacent to a home, accessible from the interior, and intended for recreational use like dining, seating, or entertaining. Zoning codes describe it consistently: it sits at or within about 6 inches of finished grade, it's paved or adapted for outdoor use, and it's open to the sky. The Fullerton, CA municipal code even groups patio, courtyard, and deck together as variations of the same general concept, which tells you something about how flexible the term is in practice.
Patios are most commonly found in back yards or side yards. They don't need to frame an entrance, they don't require columns or railings, and they carry no roofing requirement. If someone adds a patio cover (a separate roofed structure built over the patio), that cover is defined independently from the patio itself, so the patio doesn't become something else just because you've shaded it. The patio is the ground surface; the cover is an accessory on top of it.
In real use, patios are where you put the grill, the outdoor dining set, and the string lights. They're the outdoor living room. They don't serve a transitional function between inside and outside in the architectural sense, they're purely a destination space.
What a porch actually is
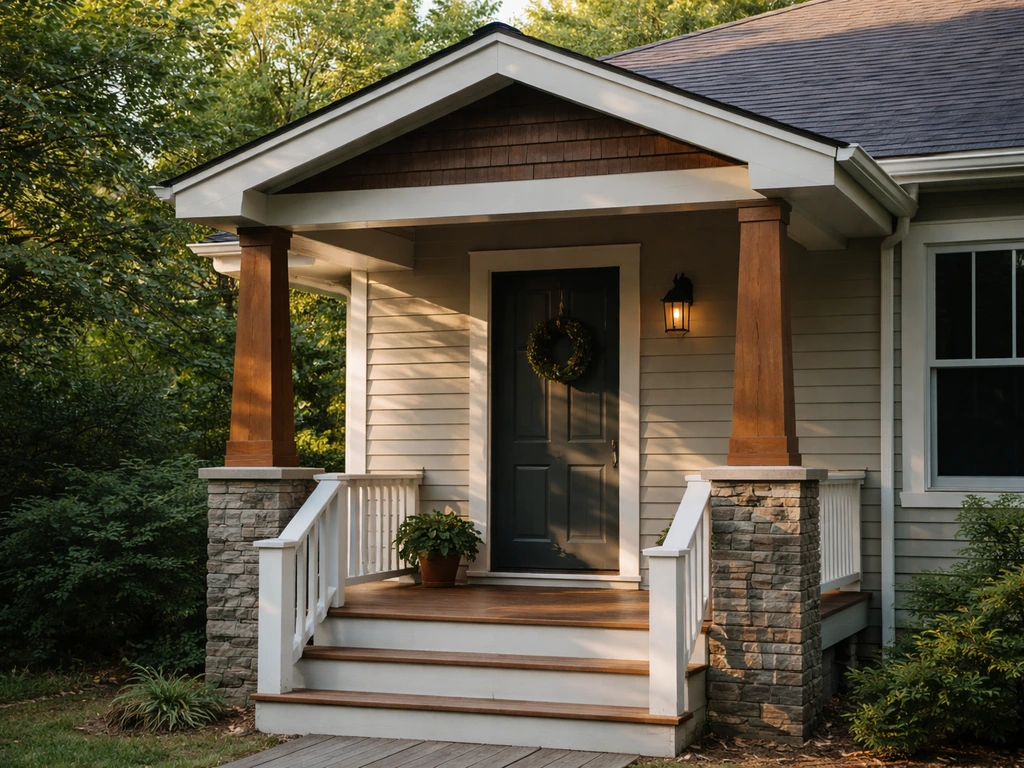
A porch is a roofed structure that projects from the face of a building, usually at an entrance. That roof is the defining feature. Without a roof, most building codes and architectural definitions won't call it a porch. The Ventura County, CA municipal code is explicit: a porch must be covered by a roof, it must be attached to the exterior of the building, and the main entry to the home must be accessed through it. Architecturally, it's described as a transitional space, the covered buffer between the public world outside and the private interior of the home.
Porches often include columns supporting the roof, railings along open sides, and steps leading up from grade. The Kettering, OH zoning standards treat a porch as part of the principal structure, not an accessory structure, and require that its roof be architecturally consistent with the rest of the house. That distinction matters for permits and property records, and it reinforces that a porch is integrated into the home in a way a patio simply isn't.
Front porches are the most familiar version: the classic American covered entry with rocking chairs. But back porches exist too, typically at a rear door, and they carry the same defining feature: a roof over them, attached to the house.
How to tell the difference fast
When you're standing in front of a property or scrolling through a listing, ask yourself these questions. The answers will tell you which space you're looking at almost every time.
- Is there a roof directly over the space that is part of the house's structure? If yes, it's more likely a porch. If no, it's likely a patio.
- Is the space positioned at or framing an entrance door? If yes, lean toward porch. If it's in the backyard away from any entrance, lean toward patio.
- Is the surface at or near ground level (within inches of grade), made of concrete, brick, stone, or pavers? That's classic patio.
- Are there columns, railings, and steps up to the space from grade? That's porch architecture.
- Is the space open to the sky above? Open sky means patio. Covered by a permanent roof means porch (or a covered patio, which is its own category).
- Does the space appear to be structurally part of the house (matching roofline, integrated framing)? Porch. Does it feel like a surface added beside the house? Patio.
Edge cases: covered patios, screened porches, and enclosed spaces
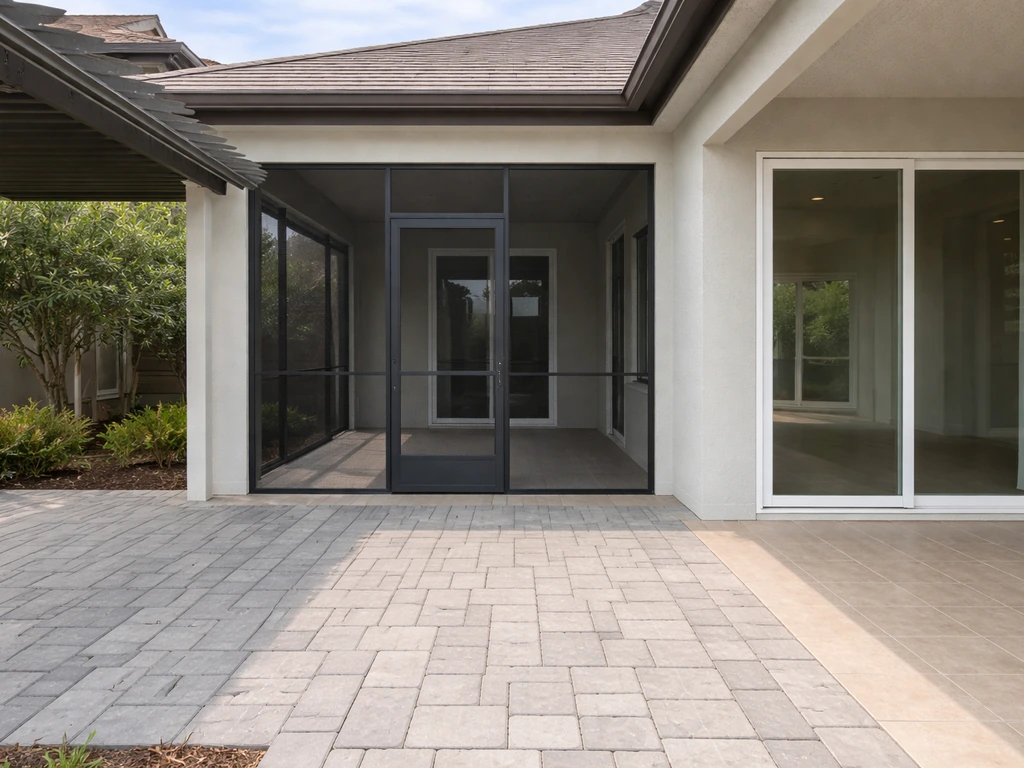
This is where things get genuinely blurry, and it's worth being honest about that. A covered patio, meaning a ground-level paved surface with a patio cover or pergola built over it, occupies a middle ground. The surface is a patio by definition, but if the cover is a solid roof attached to the house, some people will call the whole thing a porch. Zoning codes handle this by treating the patio and the cover as two separate elements, each with its own rules. In everyday conversation, though, plenty of homeowners call a covered back patio a "back porch," and they're not wrong to do so in casual use.
Screened porches are another common source of confusion. A screened porch is, architecturally, a porch (roofed, attached at an entrance or along the house's side) that has been enclosed with screens on two or more sides. Baltimore City's zoning code defines an "enclosed porch" as a porch enclosed by walls, screens, or other material on two or more sides. So a screened porch is still a porch; the screening doesn't change the base classification. It's not a patio just because it's been partially enclosed.
Fully enclosed spaces, like a sunroom or a four-season room built over what was once a porch or patio, cross into different territory entirely. At that point, the space may qualify as additional square footage or conditioned living space, which is a separate question worth looking into if you're evaluating a property or planning an addition. In many cases, that distinction affects whether a patio is considered living space for appraisal, permits, or tax purposes considered part of the home's square footage.
Why listings use the 'wrong' word (regional and cultural naming)
If you've ever looked at a listing that called an open concrete slab in the backyard a "porch," you've hit a regional naming variation. In parts of the American South and Midwest, "porch" is used generically for any outdoor living area attached to the house, regardless of whether it has a roof. Conversely, some listings in the Southwest and West describe covered back areas as "patios" even when they have solid roofs and are fully integrated into the home's structure.
Hawaii adds its own layer: the San Mateo, CA municipal code, which draws on Hawaiian terminology, equates "porch" with "lanai," the Hawaiian term for a covered outdoor space that can function as either a transitional entry or an outdoor living area. In Hawaiian homes and architecture, a lanai is often what a mainland American would call a covered patio or a porch, and real estate listings in Hawaii use lanai the way mainland listings use porch or patio almost interchangeably.
In Spanish, the word "patio" has a specific meaning rooted in a central open courtyard, typically enclosed by the walls of a building. Traditional Spanish or Mediterranean architecture features the patio as an interior courtyard, not a back-of-house surface. That's worth knowing if you're looking at older homes with Spanish influences, because the architectural patio is quite different from the American suburban sense of the word.
The practical takeaway: when reading a listing, don't rely solely on the label. Look at the photos and ask the specific questions from the checklist above. Is it roofed? Is it at an entrance? Is it open to the sky? The observable features matter more than what the listing calls it.
Related terms worth knowing so you don't mix them up
Beyond porch and patio, a few other outdoor space terms appear in listings and renovation conversations often enough to cause confusion. Here's a quick reference so you can identify what you're actually looking at.
| Space | Key features | How it differs from a patio |
|---|---|---|
| Balcony | Elevated platform projecting from an upper floor, enclosed by railing, no access from ground level | A patio is at ground level; a balcony is above grade and accessed from an upper interior room |
| Veranda / Verandah | A roofed, open-sided porch or gallery running along one or more sides of a house, often at ground or first floor level | Similar to a porch but typically larger and wrapping around the house; always roofed, unlike a basic patio |
| Courtyard | An outdoor space enclosed (partially or fully) by walls of the building or surrounding structures; can be open to the sky | A courtyard is enclosed by architecture on multiple sides; a patio is typically open and adjacent to just one wall of the house |
| Deck | An elevated or grade-level platform made of wood, composite, or similar materials, attached or freestanding | A deck uses raised platform construction (often wood framing); a patio is typically a ground-level paved surface made of concrete, brick, or stone |
The deck vs. patio distinction is especially relevant for permit and zoning purposes. Chula Vista’s permit guidance treats a patio cover as an accessory structure with a building-code based definition, which can affect how the space is classified for permits and zoning permit and zoning purposes. While some zoning codes (like Fullerton's) group them together, others treat them differently because of how they're constructed. A deck built even a few inches above grade may require a permit where a ground-level patio does not. If you're planning a project, check your local code rather than assuming they're treated the same way.
What to look for next
If you're buying or renting, knowing whether a space is a porch or patio can affect what you expect from the property and how you plan to use it. A porch with a roof gives you covered outdoor time in rain; a patio doesn't without additional work. If you're looking at a space that feels like it falls between categories, whether it's enclosed, elevated, or covered in an unusual way, it's worth asking whether the space is considered part of the home's square footage, whether it's classified as an accessory structure, or whether any permits were pulled when it was built. In many zoning contexts, the key question is whether the patio is an accessory structure or treated as part of the house itself is a patio an accessory structure. Those questions will tell you a lot about the space's legal standing and its real value to the property.
FAQ
What’s the quickest way to tell if something is a porch or just a patio cover (like a pergola)?
Check what the roof is attached to and whether it primarily functions as an entrance buffer. If the roof is part of a structure projecting from the house near the entry and the main door access goes through it, it is typically treated as a porch. If the underlying surface is a ground-level patio and the cover behaves like an add-on over that surface, it stays a patio with an accessory cover.
Can a patio be elevated, and does that make it a porch?
Elevation alone does not automatically make it a porch. A deck-like height, freestanding structure, or added framing can change the permitting category, but a “porch” generally still requires a roofed, attached, entry-oriented transitional function. Look for roof coverage plus architectural linkage to the house face and door access.
If there’s a roof over a backyard area, how do I decide whether it’s a porch or an accessory patio with a roof?
Ask two things. First, is the roof primarily “over an entrance” that leads to a main door (or a consistent transitional landing along the house wall)? Second, is the ground surface itself still the defining platform, with the roof acting as an overlay? If the entrance transition is not the design intent, most codes treat it as an outdoor accessory structure over a patio rather than a true porch.
Does a screened-in porch count as a patio if it’s enclosed with screens?
Usually no. Screening can make the space more patio-like for comfort, but if the base structure is roofed and tied to the house the way a porch is, it is still categorized as a porch. Screens on two or more sides typically change enclosure details, not the underlying porch classification.
Are there cases where a “covered patio” will be listed as a “porch” and still be treated differently on paper?
Yes. Sellers and listing agents may use either label informally, but permitting, tax, and appraisal records often distinguish the roofed accessory structure from the underlying patio surface. If it matters for taxes or square footage, verify how it was permitted and whether the roofed area was counted as living area.
How can I tell whether a patio is considered part of the home’s square footage for value or appraisal purposes?
Don’t rely on the words “patio” or “porch.” Instead, look for whether the space is fully enclosed, has conditioned air (HVAC), or meets the local definition of habitable or enclosed area. For partially covered outdoor areas, most jurisdictions treat them as non-living space even if they improve usability.
What should I look for in property records to confirm whether it’s legally a porch or a patio?
Look for the permit type and zoning category in building records. A roofed deck or porch can be documented as part of the principal structure or as an accessory improvement, and those labels can drive requirements and inspections. If you have uncertainty, request the permit history for the specific address and the structure identifier shown on the plot plan.
If a space is partially enclosed but not fully, where does it usually fall: patio, porch, or something else?
It often falls into the porch family if it has the core porch elements (roof plus attachment and an entry or house-face relationship) and enclosure only adds walls, screens, or panels. If it becomes enclosed in a way that functions like conditioned space or is completed as a room, it may be treated as additional enclosed area rather than an outdoor patio.
Does the deck vs patio difference affect permits even when the listing calls it a porch?
It can. Many municipalities treat decks and elevated structures differently than ground-level patios, sometimes requiring permits even for simple builds. If the listing label conflicts with the construction height or framing, prioritize observable construction features and local code categories over the marketing term.
What’s the most common real-world mistake when buying a home with “porch/patio” confusion?
Assuming usability and weather coverage match the label. A patio typically offers no protection in rain unless there’s a clearly defined roofed structure, and a porch usually provides more predictable covered access near doors. In listings with mixed terminology, verify roof coverage in photos and measure whether it aligns with the door approach.
Next Article
Is a Patio Considered a Structure Yes or It Depends
Patio may count as a structure depending on permanence, attachment, materials, and built features for permits, insurance