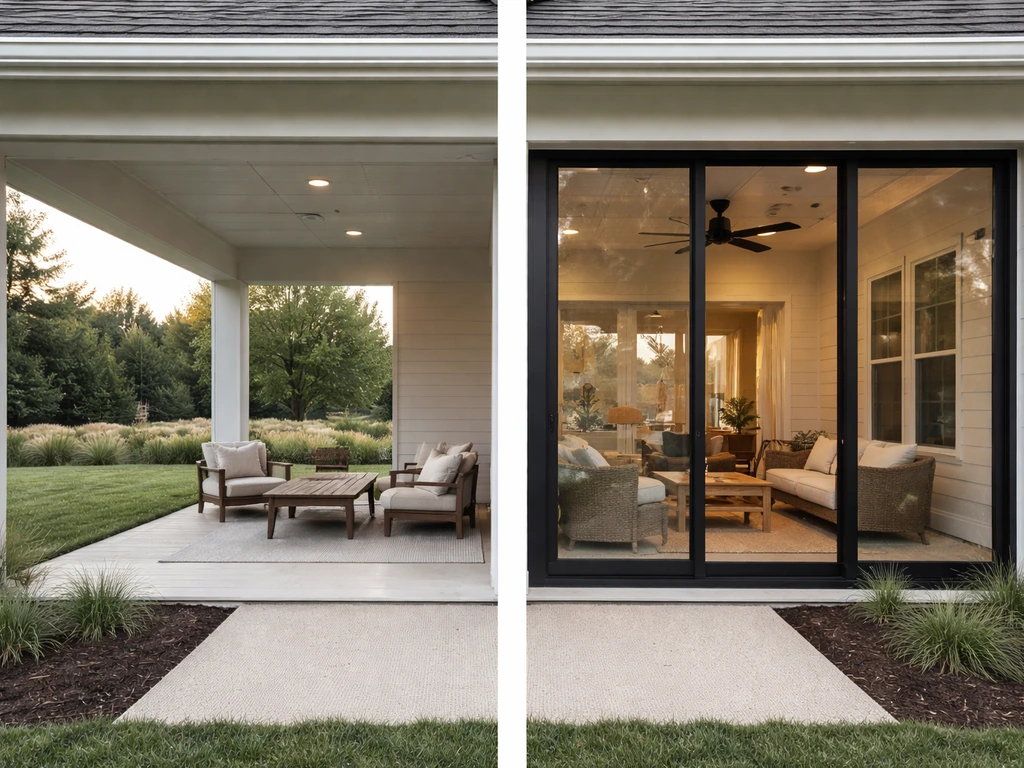
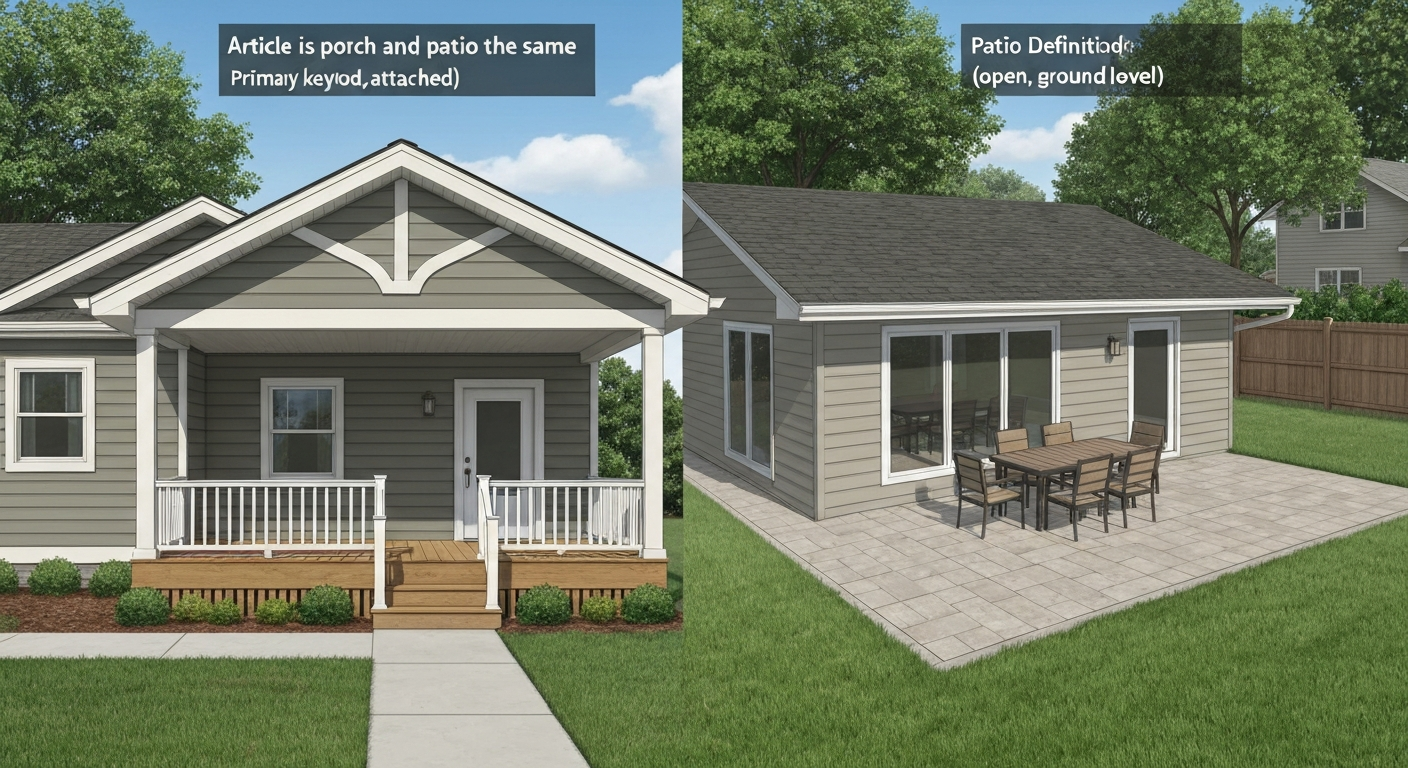
No, a porch and a patio are not the same thing. For a simple direct answer, see our short guide titled "Is a patio a porch?". A patio is an open, ground-level paved area adjoining a house, with no roof overhead. A porch is a roofed structure attached to the exterior of a building, typically at an entrance. The roof is the single clearest dividing line: if it has one, you are almost certainly looking at a porch (or a covered deck); if it does not, it is almost certainly a patio. Everything else, materials, size, screening, railing, is secondary to that one distinction.
Is Porch and Patio the Same? Clear Differences & Checklist

Ada Hollis
11 Aug 2026
Plain-language definitions for every outdoor space
Before going further, it helps to have a working definition of each term, because these words get blurred constantly in listings, contractor quotes, and casual conversation.
Patio
A patio is an outdoor area directly adjoining a house, typically paved or surfaced (concrete, pavers, brick, gravel, flagstone), sitting at or very near ground level, and open to the sky. Oxford and Cambridge dictionaries both define it as an outdoor space used for dining or recreation. No roof, no elevation, no structural attachment to the house required. The word itself comes from Spanish, where "patio" means an inner courtyard, which is why in many Spanish-speaking countries the term still implies a walled or semi-enclosed garden space rather than a paved pad behind a suburban house.
Porch
Merriam-Webster defines a porch as a roofed structure forming a covered entrance to a building, projecting from the exterior wall. The roof is not optional, it is the defining feature. A porch can be open-sided (a classic front porch with columns), screened (a screened porch with mesh walls), or even enclosed with glass (which starts to push it into sunroom territory). Porches are almost always attached to and supported by the main structure, and they typically appear at a building entrance.
Balcony
A balcony is an elevated outdoor platform projecting from an upper floor, surrounded by a railing or balustrade. It is always above ground level, often above the first floor entirely, and is structurally cantilevered from or supported by the building. Balconies are common in apartments, condos, and multi-story homes. They rarely have roofs, though some covered balconies exist.
Verandah (Veranda)
A verandah is essentially a porch that wraps around part or all of a house, roofed and open-sided, typically at ground level or slightly elevated on the first floor. The term is common in Australian, South Asian, and Victorian-era American architecture. In India, the Hindi and Urdu word "baranda" (बरांडा / برآنڈہ) is the direct linguistic equivalent. Functionally, a verandah and a porch are very similar, the distinction is mostly one of scale and design style.
Lanai
A lanai is the Hawaiian term for a porch or patio, typically referring to a covered outdoor living area attached to a home. In Florida and other warm-climate states, "lanai" is widely used for a screened or roofed outdoor room adjoining the house, essentially a porch or covered patio by another regional name. Structurally, a lanai can be roofed or open depending on local usage.
Courtyard
A courtyard is an open, often paved space enclosed or partially enclosed by the walls of a building or buildings. It sits at ground level and has no roof, but it is defined by its enclosure rather than by its paving. Historically the closest concept to the original Spanish "patio," a courtyard can be a standalone architectural feature between wings of a building or a shared space in a multi-unit complex.
Patio vs. porch at a glance
| Feature | Patio | Porch |
|---|---|---|
| Roof | None — open to the sky | Yes — a roof is required by definition |
| Elevation | At or near ground level | Often slightly elevated; may have steps |
| Attachment to house | Not required; can be detached | Typically attached to the building exterior |
| Floor/surface type | Concrete, pavers, brick, gravel, flagstone | Wood decking, composite, concrete slab |
| Location on property | Backyard, side yard, front yard — anywhere | Usually at a building entrance (front or back) |
| Enclosure | Open on all sides | Open, screened, or glass-enclosed |
| Structural complexity | Lower — usually no framing or roof structure | Higher — requires roof framing and supports |
| Permit likelihood | Lower for simple slabs; higher if covered | Higher — roof and attachment add complexity |
| Counts as GLA? | No | No — reported separately in appraisals |
Detailed side-by-side: how the two spaces actually differ
Roof and overhead cover
This is the make-or-break distinction. A patio has no roof. A porch, by every major dictionary definition, has one. That roof does more than provide shade, it changes the structural classification of the space, the permit requirements, and how the space is valued by appraisers. If someone installs a pergola over a patio but leaves it open between the beams, most jurisdictions and appraisers still treat it as an open patio. Add a solid roof panel or attached roofing material, and the classification can shift toward a covered porch or covered patio, which triggers different rules.
Attachment and structural connection
A porch is almost always attached to and integrated with the main building structure. The roof is typically tied into the house's framing, and the floor may be continuous with the building's floor system. A patio, by contrast, sits independently on the ground. It may be butted up against the house's foundation or back wall, but it is not structurally connected, you could theoretically remove every paver and the house would be unchanged. This distinction matters for permits, insurance, and property classification.
Elevation above grade
Patios are flush with or only slightly above the surrounding ground, typically within a few inches. Porches are often elevated, a traditional front porch might sit 12 to 24 inches above grade, accessed by steps. That elevation triggers building code requirements: under IRC Section R312, guards are required when a walking surface is more than 30 inches above adjacent grade, with a minimum guard height of 36 inches on porches, decks, and balconies. An on-grade patio doesn't need guardrails at all.
Floor type and materials
Patios are typically surfaced with masonry-type materials: poured concrete, concrete pavers, natural stone, brick, or even compacted gravel. These materials sit directly on a prepared sub-base. Porch floors are more often wood or composite decking, though concrete porches are common too. The material difference is partly functional (masonry handles ground moisture better; wood is lighter for an elevated structure) and partly aesthetic.
Location and orientation
Porches are strongly associated with building entrances, the classic front porch at the main entrance, or a back porch off a rear door. Patios have no such requirement. A patio can be at the back, the side, or even the front of a house. It can be accessed through sliding doors, French doors, or a garden gate with no direct connection to the house interior at all. This positional freedom is one reason patios are so common in modern suburban homes, they slot easily into whatever outdoor space is available.
Function and everyday use
Porches historically served as transitional social spaces, a place to greet visitors, sit in the shade, and move between indoors and outdoors while staying sheltered. Patios lean toward outdoor living and entertainment: dining tables, grills, loungers, fire pits. In practice there is enormous overlap, and many households use a back porch and a patio interchangeably for the same activities. The functional difference matters most architecturally and legally, not in daily life.
Is this a patio or a porch? A simple checklist
Walk out to the space in question and work through these questions. The answers will tell you what you are dealing with.
- Does the space have a solid roof directly overhead (not just a pergola with gaps)? If yes, it is more likely a porch or covered patio. If no, move on.
- Is the floor surface masonry or stone (concrete, pavers, brick, flagstone) sitting on the ground? If yes, lean toward patio.
- Is the floor made of wood or composite decking, elevated above grade on a frame or posts? If yes, lean toward deck or porch.
- Is the space attached to or directly framing into the main building structure? If yes, lean toward porch. If it just sits against the house without structural connection, lean toward patio.
- Is the space at or within a few inches of ground level? If yes, lean toward patio. If it requires steps to reach and sits more than 12 inches above grade, lean toward elevated porch or deck.
- Is the space located at a building entrance (front door, back door), flanked by the house on at least one side and with a defined overhead cover? That is almost certainly a porch.
- Is the space open on all sides, uncovered, and surfaced flat to the yard? That is almost certainly a patio.
If you still have a borderline case after the checklist, say, a concrete slab with a small aluminum patio cover attached to the house wall, check your local municipality's permit and zoning definitions. Jurisdictions often publish explicit definitions for "patio cover," "covered porch," and "open patio" in their residential permitting guides, and those definitions are the ones that actually matter for legal purposes.
Common patio types with real-world examples
Patios come in more variations than most people expect. Here are the types you will encounter most often in residential properties.
Concrete slab patio
The most common type in North American suburbs. A poured concrete slab, typically 4 inches thick on a compacted gravel base, set flush with or slightly above grade. It is durable, low-maintenance, and the cheapest hard-surface option. Stamped or colored concrete adds visual interest without much added cost. These patios are almost never confused with porches because they have no roof and no framing above ground.
Paver patio
Concrete or brick pavers laid on a sand-and-gravel base. Paver patios are flexible, easily repaired (individual units can be replaced), and available in dozens of shapes and tones. They drain better than solid concrete slabs because water can pass through the joints. Paver patios are popular in both front and back yards and are commonly featured in listing photos as an upgrade.
Flagstone or natural stone patio
Irregular or cut natural stone, bluestone, limestone, slate, travertine, set in mortar or dry-laid on a compacted base. Flagstone patios have a more organic, high-end look and are often used in garden-style landscaping. They are more expensive than concrete but add significant curb appeal.
Gravel or decomposed granite patio
A low-cost, permeable option using loose gravel, crushed stone, or decomposed granite within a defined border (edging, retaining timbers, or metal landscape border). Popular in drought-tolerant landscaping and xeriscape designs. Functional as an outdoor seating area but not recommended for high-traffic dining areas where chair legs sink.
Covered or enclosed patio
A concrete or paver surface with a roof structure added, an aluminum patio cover, a solid pergola roof, or a full structural roof attached to the house. This is the most legally complex patio type because adding a roof changes how the space is classified. Portland, Oregon's permitting guidance, for example, sets a 200-square-foot threshold: a patio cover at or under that size attached to an exterior wall may not require a permit, but larger or detached structures typically do. Other cities treat any attached roofed structure as a permit item regardless of size. Once a patio is fully enclosed with walls and a roof, it may cross into sunroom or addition territory entirely.
Courtyard patio
A paved outdoor space enclosed on two or more sides by the house's own walls, a fence, or a garden wall. Common in Mediterranean, Spanish Colonial, and Southwest-style homes. This is the closest design to the original Spanish meaning of "patio." Courtyards often feel more private and sheltered than open backyard patios and are sometimes used as the primary outdoor living space in densely built neighborhoods.
Rooftop patio
An outdoor living area on top of a flat or low-slope roof, common in urban townhomes, row houses, and condos. Rooftop patios are always elevated, always structurally integrated with the building, and always require significant structural review and waterproofing. Despite being called a "patio," a rooftop terrace shares more regulatory DNA with a deck or balcony than a ground-level patio slab.
Legal and property implications you actually need to know
Is a patio a structure or an accessory structure?
A bare concrete or paver patio at grade is generally not classified as a structure under most residential building codes, it is treated more like a landscaping improvement. If you need to know whether a patio is considered a structure, consult local code definitions or guidance on that question (see is a patio considered a structure). Add a roof, walls, or elevated framing, and the classification changes. A covered patio is typically classified as an accessory structure (sometimes called a "patio cover" or "patio enclosure" in permit categories), subject to setback requirements, height limits, and permit review. For more detail on when a patio is treated as an accessory structure under local codes, see is a patio an accessory structure. A porch, being an attached roofed element of the house, is usually treated as part of the primary structure rather than an accessory structure. Your local zoning and building code will have the exact definitions that apply to your property.
Does a patio count as living space or gross living area (GLA)?
No. Under the ANSI Z765 standard, the square-footage measurement standard used by appraisers and required by Fannie Mae and Freddie Mac for UAD-compliant appraisals, patios, porches, decks, and screened porches are all excluded from gross living area. Appraisers report them separately as site or improvement features and may make adjustment credits for them when comparing properties, but they do not add to the square footage advertised in a listing or used to calculate price-per-square-foot. This applies to both patios and porches equally. For a focused discussion on whether a patio is considered living space, see the detailed guidance on that question (is a patio considered living space).
Square footage, listings, and appraisals
Fannie Mae appraisal forms include a dedicated line for Porch/Patio/Deck as a separate improvement item, not folded into the GLA total. When you see a home listed as "1,800 sq ft with covered patio," the patio square footage is not included in that 1,800. Real estate agents should note patio and porch features explicitly in listing remarks, with dimensions where possible, because appraisers and buyers will want to know. A well-finished 400-square-foot covered patio adds real value, it just shows up as a comparable adjustment, not as added GLA.
Homeowners insurance
A basic concrete or paver patio is often covered under the "other structures" or "landscaping" portion of a standard homeowners policy, usually at lower coverage limits than the dwelling itself. A porch that is structurally attached to the house is typically covered under the dwelling coverage section, at the same replacement-cost terms as the house. Covered patios and screened enclosures occupy a gray zone, check with your insurer whether the structure is covered as part of the dwelling or as a separate "other structure." Any unpermitted structure (porch or covered patio built without required permits) may be excluded from or create complications in a claim.
How they appear on permit applications
Municipalities treat patios and porches as distinct line items. The City of Austin's residential permit application, for example, lists "covered patio, deck, porch and/or balcony" as separate categories on the site development form. Frederick County, Maryland classifies a screened porch as a distinct permit type from an open deck or uncovered patio. This means that if you are pulling permits for outdoor work, you need to know exactly which type of space you are building, the category affects fees, setback rules, and inspection requirements.
When you need a permit or a professional
The honest rule of thumb is: the simpler and more ground-level, the less likely you need a permit; the more structural and overhead, the more likely you do. Here is a practical breakdown by task and risk level.
| Task | Typical permit need | Professional recommended? |
|---|---|---|
| Pouring or laying a ground-level patio slab (no cover) | Usually no permit required | DIY-possible for small areas; pro for large slabs or drainage issues |
| Installing pavers or flagstone at grade | Rarely required | DIY-possible; pro for complex drainage or large areas |
| Adding a pergola (open top, no solid roof) | Sometimes required depending on size and attachment | Recommended for attachment to house framing |
| Adding a solid patio cover or roof (attached to house) | Usually required — Portland OR: permit required if over 200 sq ft; many cities require regardless of size | Yes — structural attachment and roof require licensed contractor in most jurisdictions |
| Building a new porch with roof and framing | Almost always required | Yes — roof framing, ledger attachment, and footings require permits and inspections |
| Screening or enclosing an existing porch | Usually required | Recommended — affects structural load, weatherproofing, egress |
| Adding electrical outlets or lighting to patio/porch | Electrical permit required in virtually all jurisdictions | Yes — licensed electrician required in most states |
| Adding plumbing (outdoor sink, misting system) to porch/patio | Plumbing permit required | Yes — licensed plumber |
| Drainage work (French drain, grading changes) affecting adjacent structures | May require grading or site permit | Strongly recommended — improper drainage causes foundation damage |
| Building an elevated porch or deck (over 30 inches above grade) | Building permit required; IRC guardrail rules apply (R312 minimum 36-inch guards) | Yes — structural engineer review often needed; contractor familiar with IRC required |
To verify what applies to your specific address, the fastest approach is to call or visit your local building department's permit counter, or check the municipality's residential permits page online. Bring the dimensions, a rough site plan, and a description of materials. Most permit offices will tell you in a single conversation whether you need a permit and what category your project falls under. This saves far more time than discovering an unpermitted structure during a home sale or insurance claim.
A note on listings, disclosures, and permit history
If you are buying a home, ask specifically whether the patio cover, porch enclosure, or screened porch was permitted. An unpermitted roofed structure can affect your mortgage approval (lenders sometimes require permits to be resolved), your insurance coverage, and your ability to resell. If you are selling, disclose what was and was not permitted and consider pulling retroactive permits for uncovered work if your jurisdiction allows it. Appraisers and buyers notice when a covered outdoor space is not reflected in permit history, and it can become a negotiating point.
Whether you are identifying a space in a listing, planning an outdoor project, or just trying to use the right word in conversation, the porch-versus-patio distinction comes down to that one question: is there a roof? Start there, and every other detail about structure, elevation, materials, and legal classification follows from the answer.
FAQ
Short direct answer: Is a porch and a patio the same?
No. A porch is typically a roofed, attached, often elevated covered entrance or extension of a house; a patio is usually an unroofed, ground‑level paved outdoor area next to a house used for recreation or dining.
Plain‑language definition — What is a patio?
A patio is an outdoor, ground‑level area (often paved or concrete) that adjoins a residence and is used for sitting, dining or recreation. Patios are generally open to the sky (unroofed), may be attached or detached, and are not usually considered conditioned living space.
Plain‑language definition — What is a porch?
A porch is a covered structure attached to the exterior of a home, often at an entrance or along a façade. Porches have a roof (and sometimes screens or partial walls), may be elevated above grade, and provide sheltered access or an outdoor living area that’s semi‑protected from weather.
Quick definitions — Balcony, verandah, lanai, courtyard
- Balcony: A platform projecting from an upper‑floor wall, typically with a railing—elevated and accessed from inside. - Verandah (veranda): A long, roofed, open‑sided gallery or porch running along the outside of a building, common in some architectural styles. - Lanai: A Hawaiian term often used for a roofed, open‑sided outdoor area (can be ground level or elevated), usually attached to the house. - Courtyard: An enclosed or partly enclosed outdoor space surrounded by the building or walls, often private and at ground level.
Side‑by‑side distinguishing features (summary you can scan)
Roof: Porch = usually roofed; Patio = usually open/unroofed. Attachment: Porch = almost always attached to the house; Patio = attached or detached. Elevation: Porch = may be elevated above grade; Patio = usually at ground level. Floor type: Porch = wood/constructed flooring or concrete; Patio = paved, concrete, stone, or compacted base. Location: Porch = at an entry or along façade; Patio = in backyard, side yard, or courtyard area. Function: Porch = sheltered entry/relaxed outdoor sitting; Patio = dining, grilling, entertaining, lounging. Safety/rail requirements: Elevated porches/balconies usually trigger guardrail/stair rules; ground‑level patios do not.
Simple checklist: How to tell if that outdoor space is a patio or a porch
Checklist (if most answers are “yes,” identify accordingly): - Is it roofed or covered? Yes = porch; No = likely patio. - Is it elevated more than a few steps above ground? Yes = porch/deck; No = patio. - Is it a projecting upper‑floor platform? Yes = balcony. - Is it paved/finished at ground level and used for seating/eating? Yes = patio. - Is it enclosed or screened but attached with a roof? Yes = screened porch/sunroom (porch category). Use this with photos and property context.
Next Article
Is a Patio Considered Living Space? Covered vs Enclosed
Learn when a patio counts as living space, including covered vs enclosed rules, property and listing impacts.