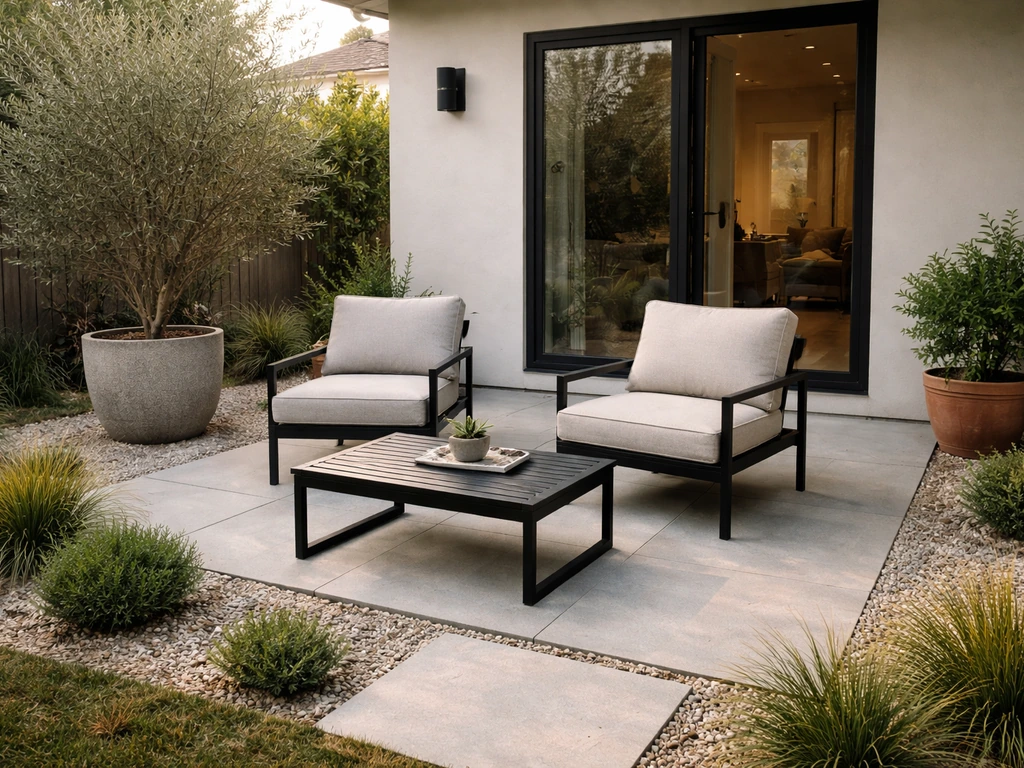
A patio is a ground-level, usually paved outdoor area attached to a home and used for sitting, dining, and relaxing outside. It has no roof and no raised structure, it sits at or very close to grade, directly on the ground. That core meaning covers the vast majority of what you will see labelled 'patio' in property listings, landscaping guides, and home-improvement stores, but the word carries a richer history and a handful of related variants, garden patio, patio room, interior patio, patio terrace, that are worth understanding if you are buying, renting, or designing an outdoor space.
Patio Garden Meaning: Guide to Patios, Terraces & Rooms Tips

Ada Hollis
17 Jul 2026
One-line definition: what a patio actually means
A patio is a paved or hard-surfaced outdoor area, at or near ground level, adjoining a dwelling and adapted for outdoor recreation, dining, or relaxation. That is the definition used by Merriam-Webster, Cambridge, and Oxford, and it is the plain-language baseline for everything else on this page. The only two things that truly define a patio are: it is outside, and it is on the ground.
Origin and etymology: where the word patio comes from
The word arrived in English from Spanish around 1818, when it described an inner court open to the sky, the kind of central, roofless courtyard built into traditional Spanish and Latin American homes. Spanish 'patio' itself traces back to Occitan and Old Provençal patu or pati, with likely Latin roots related to open or undeveloped ground. The shift in meaning that most English speakers use today, a paved outdoor recreation area next to a house, came later and was largely driven by California usage in the early 20th century. 'Patio furniture' was already an established marketing phrase in English by 1924, which tells you how quickly the word moved from describing a Spanish architectural feature to describing backyard living in the American suburbs. For a deeper look at the patio origin and meaning, see patio origin and meaning.
In Spanish, the Royal Academy of the Spanish Language (RAE) still defines patio primarily as a space, usually open to the sky, found within or around buildings. Compound uses such as patio de luces (a light well between buildings) and patio de butacas (the stalls in a theatre) show how far the word stretches in Spanish beyond the backyard slab. If you are researching the Spanish-language roots of the term, often searched as 'el patio meaning', the original sense was always about an open interior court, not an attached outdoor pad.
Architecturally, the patio form is ancient. The Roman atrium and the Greco-Roman peristyle courtyard both placed an open-to-sky space at the heart of the home for light, ventilation, and social use. Islamic and Moorish architecture carried this tradition through North Africa and into the Iberian Peninsula, where it became the defining feature of Andalusian domestic design. The whitewashed courtyards of Córdoba, filled with fountains and potted plants, are direct ancestors of the modern patio concept. That heritage is why the word landed in English already carrying connotations of shelter, greenery, and relaxed outdoor living.
Patio in architecture: the formal definition vs everyday use
In formal architectural typology, a patio is an inner open courtyard, an unroofed void within or closely surrounded by the building fabric, providing natural light, air, and private outdoor space. That definition, aligned with references like Neufert's Architects' Data, positions the patio as a structural element of a building's plan, not just a slab outside the back door. For a concise explanation of the patio meaning in architecture, see the dedicated patio meaning in architecture entry.
In everyday residential use, the word has relaxed considerably. Most homeowners, builders, and listing agents use 'patio' to mean any paved outdoor area attached to the home at ground level, whether it is a small concrete slab off the kitchen door or a large natural-stone entertaining area wrapping around two sides of the house. Both usages are correct in their context. The architectural meaning matters when you are reading older descriptions of Spanish, Mediterranean, or Latin American homes. The everyday meaning is what you will encounter in an MLS listing or a garden-centre display.
One practical distinction worth knowing: zoning codes sometimes define 'patio' with unusual precision. Jersey City's municipal glossary, for example, defines it as 'a level, surfaced area at or within one and one-half feet of the finished grade, not covered by a permanent roof.' That kind of definition matters for permits, setbacks, and the legal difference between a patio and a deck. If you are planning to build or substantially modify an outdoor area, checking your local code's definition before starting is a sensible first step.
Garden patio: the outdoor ground-level version most people mean
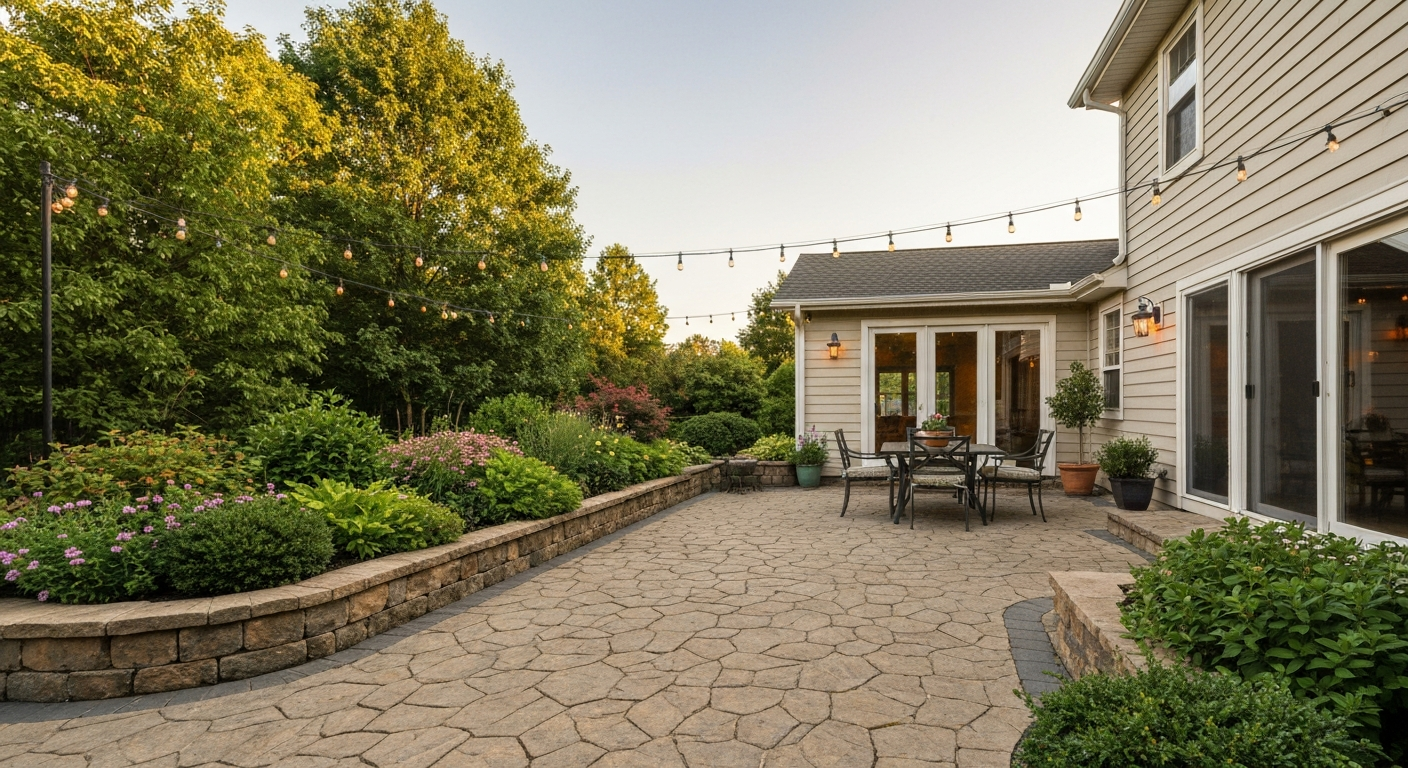
When people search 'patio garden meaning' or 'garden patio,' they are usually picturing the same thing: a paved or hard-landscaped area, immediately outside the house at ground level, surrounded by or integrated with planted garden beds, lawn, or planters. This is the most common residential patio type in the UK, Australia, and much of North America.
The defining characteristics of a garden patio are its position (ground level, directly adjacent to the home or set within the garden), its hard surface (concrete, pavers, brick, stone, or gravel), and its open-to-sky exposure. For details on common patio materials and installation guidance, see How To Build a Paver Patio - This Old House. It is not decked, not raised on a platform, and not enclosed by walls or a roof. Garden patios typically serve as a transition zone between the indoor living space and the broader garden, making them the natural location for outdoor dining sets, BBQs, container plants, and garden lighting.
The 'garden' qualifier also signals that planting is part of the design intention. A garden patio typically incorporates raised planters along its edges, built-in planting beds, or pots and containers arranged on or around the hard surface. This blending of hard landscaping and soft planting is what separates a garden patio from a purely functional concrete apron. If you are planning one, the most useful starting point is deciding how much of the area you want paved versus planted, and then designing the drainage and edging accordingly.
Interior patio and atrium: when the patio faces inward
An interior patio, sometimes called a patio interior in Spanish-language architecture, is a courtyard contained within the footprint of the building, open to the sky above but enclosed on some or all sides by the structure itself. This is the original architectural meaning of patio, as described in the etymology section, and it remains common in Mediterranean, Spanish, Latin American, and Islamic-influenced building traditions.
In modern residential architecture, the equivalent is often called an atrium or internal courtyard: a glass-roofed or open-roofed void at the centre of the house that brings natural light into rooms that would otherwise face inward. Some contemporary homes in warm climates are deliberately designed around an interior patio, placing a garden, pool, or seating area at the heart of the plan rather than on the perimeter. The functional benefits are the same ones that made the form popular in ancient Rome and Moorish Andalusia: natural light, cross-ventilation, and a private outdoor space shielded from street-level views.
If you encounter a listing that describes a home as having an interior patio or internal courtyard, you should expect it to feel fundamentally different from an exterior garden patio. The space will likely be smaller, more architecturally contained, and surrounded by windows or open doorways on multiple sides. It can be a genuine selling point in the right climate, offering privacy, shade, and a sheltered garden that does not depend on good boundary screening.
Terrace and raised patio: when elevation changes the name
The term 'patio terrace' comes up often, and understanding where a patio ends and a terrace begins saves real confusion in listings and planning conversations. For a focused discussion of the distinction, see patio terrace meaning. The core distinction is elevation. A patio sits at or very close to ground level, that Jersey City zoning definition of within one and a half feet of grade is a useful rule of thumb. A terrace is a raised platform or level outdoor area that sits above grade, retained by walls, steps, or a structural platform.
In practical terms: if you walk out of your back door and step straight onto a hard surface flush with the garden, that is a patio. If you walk out and step onto a platform elevated above the garden, perhaps with a retaining wall or a visible understructure, that is more accurately a terrace. The word 'terrace' also carries an additional meaning in British English, a row of houses sharing party walls, and in urban contexts it is frequently used for rooftop outdoor spaces above the building, which adds another layer of ambiguity. When a listing says 'roof terrace,' the space is almost certainly elevated, open to the sky, and accessed from an upper floor.
Where you will often see the terms blurred is in properties with sloping gardens. A homeowner who has cut a level platform into a hillside and paved it may call it either a terrace or a raised patio, and they are not wrong to use either word. The structural engineering considerations do differ (a significantly raised terrace needs proper retaining wall design and drainage), but the naming conventions are not strictly enforced outside of formal architecture and zoning documents.
Enclosed patio and patio room: what happens when you add a roof or walls
An enclosed patio, or patio room, is a patio that has been converted, partially or fully, into a semi-interior space by adding a roof, walls, screens, glazing, or some combination of these. The original patio slab or floor remains at ground level, but the open-to-sky character is reduced or eliminated. Common versions include screened porches built over an existing patio, conservatories or sunrooms added to the back of the house, pergola-covered patios with retractable roofing, and fully glazed garden rooms.
The category matters practically because adding a permanent roof or walls to a patio almost always requires a building permit in the United States and equivalent planning permissions in the UK and Australia. The Los Angeles Department of Building and Safety treats an 'attached patio cover' as a regulated building element, requiring permits, structural compliance, and in some fire-risk zones ignition-resistance requirements. This means a patio room that has been added without permits can create complications at the point of sale, so it is worth checking when buying.
From a day-to-day use perspective, a patio room is an extremely valuable addition, effectively extending the liveable floor area of the house into the garden for three or more seasons. It functions as a hybrid between an outdoor and an indoor room, typically containing comfortable furniture, weatherproof flooring, and often heating or ceiling fans. Some homeowners use the terms 'garden room,' 'sunroom,' 'orangery,' and 'patio room' interchangeably; the differences are mostly in construction quality and glazing proportion rather than any fixed definition.
Patio vs related outdoor spaces: a clear comparison
The most common source of confusion in listings and property descriptions is using 'patio' when a different word is technically more accurate. Here is how a patio compares to the outdoor spaces most often confused with it.
| Feature | Patio | Deck | Porch / Veranda | Balcony | Terrace |
|---|---|---|---|---|---|
| Level | At or near ground level | Raised on posts/structure | At entry level, often raised | Upper-floor projection | Raised, often retaining-wall supported |
| Roof | None (open to sky) | None typically | Yes, always roofed | None or partial | None typically |
| Surface | Paved, concrete, stone, brick | Timber or composite boards | Boards or poured concrete | Concrete, tile, or stone | Paved or planted |
| Attachment | Adjoins the house | Adjoins the house | Attached and integral to entry | Projects from upper floor | Adjoins or surrounds the house |
| Enclosure | Open sides | Open sides | Partially enclosed by railing/posts | Open or railed | Open sides |
The patio-versus-deck distinction is probably the most important one for buyers in North America. A deck is raised off the ground and supported by a structural framework, which affects both building costs and permit requirements. A patio is essentially earthwork and paving, far simpler to build and modify. When a listing says 'deck and patio,' it usually means a raised wooden platform combined with an adjacent ground-level paved area. If you see only 'patio' in a listing for a property with significant grade change, it is worth checking the photos to confirm whether it is truly at ground level or whether the agent is using 'patio' loosely to describe what is actually a raised terrace or deck.
Common patio features and materials: what you will actually find
The surface material is the most immediate choice in any patio design, and it affects cost, maintenance, drainage, and appearance. The most widely used options in residential construction are:
- Concrete slab: the most affordable and lowest-maintenance option; can be stamped or coloured for visual interest but prone to cracking over time if poorly installed
- Concrete or clay pavers: modular units that allow for precise patterns and are relatively easy to repair by replacing individual pieces; good drainage when laid with open joints
- Brick: warm, traditional appearance; durable but can become slippery when wet if moss grows; works well in period or cottage-style gardens
- Natural stone (sandstone, slate, limestone, granite): the premium option; each stone type has different slip resistance, frost tolerance, and maintenance needs
- Permeable pavers or gravel: allow rainwater to drain through rather than run off; increasingly specified where surface-water drainage rules apply
Beyond the surface, a well-designed patio typically incorporates several supporting features. Drainage is non-negotiable: the surface should slope slightly (usually around 1:80 or 1.25%) away from the house to prevent water pooling against foundations. Edge restraints or kerbing keep pavers from spreading and grass from encroaching. Shade structures, pergolas, sail shades, or planted overhead canopies, make patios usable in high summer. Lighting (low-voltage LEDs set into the surface or mounted on walls and posts) extends usability into the evening and adds security.
Planting integration is what separates a considered garden patio from a plain concrete slab. Raised planters along the edges soften the transition between hard and soft landscaping, provide privacy screening, and create opportunities for scented plants that enhance the experience of sitting outside. Built-in fire pits or fire tables have become popular additions in temperate climates, extending the season into cooler evenings. Outdoor furniture obviously varies widely, but weight and weather resistance matter most: heavier pieces stay put in wind, and powder-coated aluminium, treated hardwood, or all-weather rattan last considerably longer than cheaper alternatives.
Maintenance basics by material
| Material | Main maintenance task | Frequency | Typical problem |
|---|---|---|---|
| Concrete slab | Pressure washing, crack sealing | Annually | Cracking, staining |
| Concrete/clay pavers | Re-sanding joints, re-levelling settled units | Every 2–3 years | Weeds in joints, frost heave |
| Brick | Brush cleaning, moss treatment | Annually | Moss and slippery surface |
| Natural stone | Sealing (some types), cleaning | Every 1–3 years depending on stone | Staining, flaking in frost |
| Gravel / permeable pavers | Top up gravel, weed control | Annually | Weed growth, displacement |
How patios appear in property listings and what to check
Major listing platforms including Zillow include a dedicated patio field in their property data feeds, which means 'patio' is an explicit, searchable attribute when portals display a home. In U.S. listings, the term 'patio home' can also mean something different from a home with a patio: it often describes a housing type, typically single-storey, smaller footprint, low maintenance, where the primary outdoor area is a patio rather than a full yard. That usage varies regionally and has no universal legal definition, so if you see 'patio home' in a listing, confirm what the agent means before assuming anything about the outdoor space.
Because 'patio' can describe anything from a modest back slab to a large enclosed garden room, always look at the photos rather than relying on the word alone. Sample listing using 'patio' in property description - Realtor.com example. A listing may call a feature a patio when it is actually a balcony (in a high-rise), a roofed veranda, or a raised deck. Equally, some genuine and valuable patios are described without fanfare in listing text. The photos and the floor plan cross-section will tell you more than the label.
On a site visit, these are the things worth checking before you form a view on a patio's condition and usability:
- Is the surface level and intact, with no significant cracking, sinking, or heaving?
- Does it drain away from the house? Pour a small amount of water and watch where it goes.
- Are the joints between pavers firm and weed-free, or have they deteriorated?
- Is there any evidence of water damage to the adjacent wall or door threshold?
- Has any roofing, screening, or enclosure been added? If so, ask whether permits were obtained.
- What is the sun orientation? South-facing patios (in the northern hemisphere) receive afternoon sun; north-facing will be in shade for much of the day.
- How much privacy does it have from neighbouring properties and the street?
- Are there power and lighting points, water access, and storage nearby?
What a patio means for property value and practical use
A well-maintained, well-positioned patio adds measurable appeal to a property, particularly as outdoor living has become a listed priority for buyers across most markets. The value contribution is not as straightforward to quantify as an extra bedroom, but estate agents and appraisers consistently note that usable, attractive outdoor space positively influences buyer interest and asking price, especially for properties where the garden is otherwise not large. A large, mature garden patio with good sun exposure, quality materials, and privacy planting can be a genuine selling point.
On the cost side, a ground-level concrete patio is one of the most affordable outdoor improvements available, considerably cheaper per square foot than a raised deck and requiring less structural complexity. Natural stone patios cost significantly more but hold their aesthetic appeal for decades. An enclosed patio or patio room sits at the higher end of the investment scale and is treated differently for valuation purposes depending on whether it is counted as heated floor area, unheated ancillary space, or simply an improved outdoor area. If you are adding a patio room, it is worth clarifying with your local planning authority and mortgage lender before you build, since the classification affects both permit requirements and how the space is valued in a future sale.
FAQ
What is a simple, plain‑language definition of a “patio” (including “patio garden”)?
A patio is an outdoor area next to or within a home, usually at ground level and often paved, used for sitting, dining, gardening or recreation. “Patio garden” or “garden patio” refers to a patio that incorporates planters, beds or potted plants to create a garden‑like setting.
Where does the word “patio” come from (brief etymology/origin)?
The English word comes from Spanish patio, historically meaning an inner open courtyard. That courtyard form traces back to Mediterranean and Islamic house plans (Roman atrium, Andalusian courtyards). In modern English the term expanded to mean paved outdoor living areas adjacent to houses.
What are the common types of patios and their key features?
Common types: ground‑level paved patio — hardscape beside a house, often concrete, pavers, brick or stone; raised patio/terrace — elevated flat area built above grade (may need railings and support); interior patio/atrium — an open or partially open courtyard inside or enclosed by the building; enclosed/screened patio or “patio room” — a patio enclosed by screens or walls and sometimes a roof. Typical features include seating/dining areas, pergolas or partial covers, firepit or fireplace, planters and proper drainage.
How does a patio differ from a deck, porch, balcony, veranda and courtyard?
Patio: usually ground‑level hardscape, open to sky, adjacent to dwelling. Deck: raised wooden or composite platform supported on posts. Porch/veranda: attached, typically roofed covered entry or sitting area. Balcony: elevated platform projecting from an upper floor, with railing. Courtyard: interior or inward‑facing open space enclosed by building walls; historically the original sense of “patio.” These terms overlap in casual use, so check elevation, roof/cover and whether it’s enclosed.
What are practical materials, drainage and maintenance considerations for patios?
Common surfaces: poured concrete, unit pavers, brick, natural stone, permeable pavers. Drainage: slope away from the house and include drains or permeable surfacing where water pools. Maintenance: sweep and power‑wash, re‑sand or re‑seal pavers as needed, repair cracks in concrete, winterize furniture and check grout/joint materials. Materials determine cost, lifespan and upkeep frequency.
How does “el patio” or the Spanish usage differ from English usage?
In Spanish (el patio) the primary sense is an open space within or beside buildings, often an interior courtyard. Regional uses vary — e.g., patio de luces (lightwell) or patio de butacas (theater seating). English borrows both the courtyard meaning and the modern exterior paved area sense; context determines which meaning is intended.
Next Article
Patio Meaning in Architecture: Definition and Differences
Learn patio meaning in architecture: outdoor ground-level sitting space, how it differs from porch veranda balcony and m