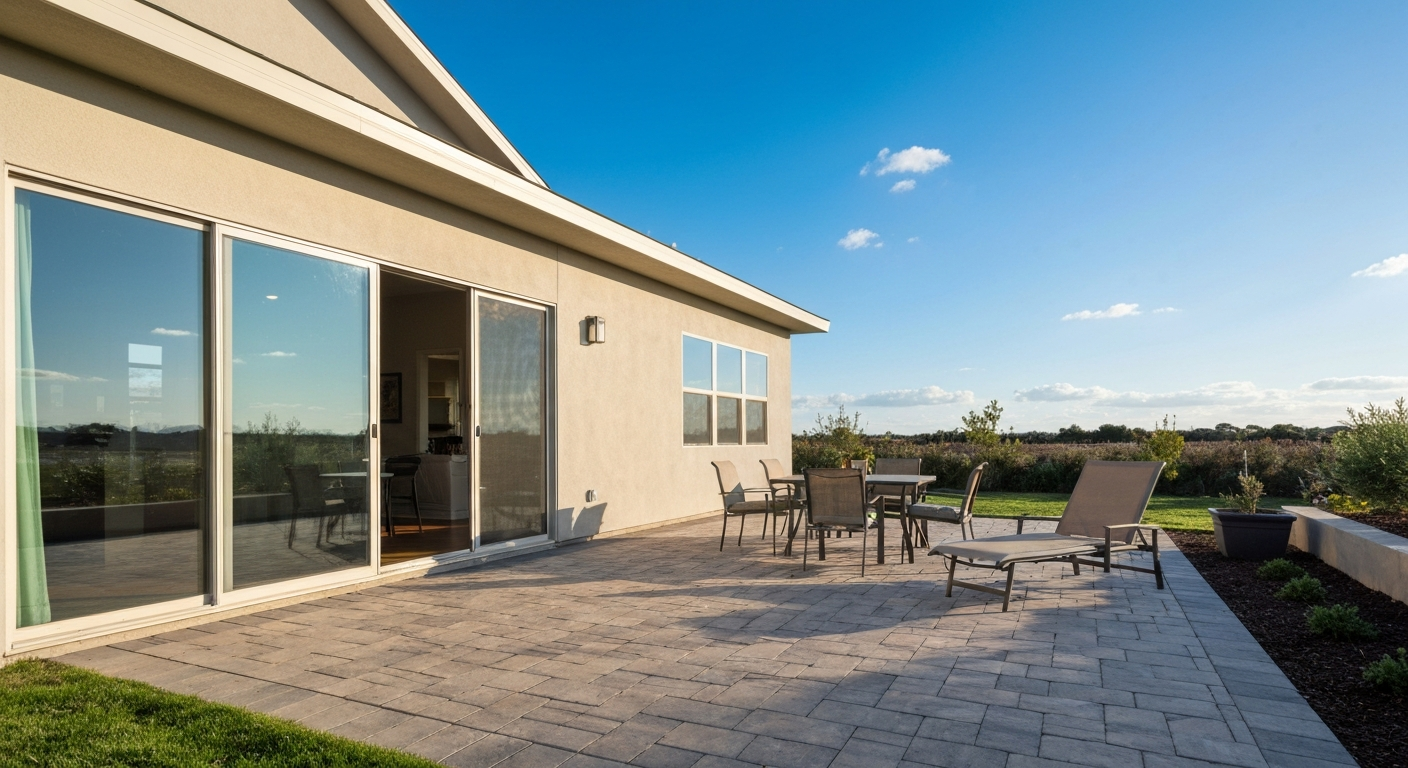
A covered patio is a ground-level outdoor paved or hardscaped area, usually attached to or immediately adjacent to a house, that has a permanent or semi-permanent overhead structure protecting it from sun and rain. The cover can be anything from a solid roof tied into the home's structure to a pergola, motorized louvered system, awning, or canopy. What makes it 'covered' rather than just a patio is that overhead element: without it, you have an open patio. With it, you have a space you can actually use in the rain, midday heat, or shoulder seasons when an exposed slab would sit empty.
Covered Patio Meaning: Definition, Differences & Buyer Guide

Ada Hollis
7 Aug 2026
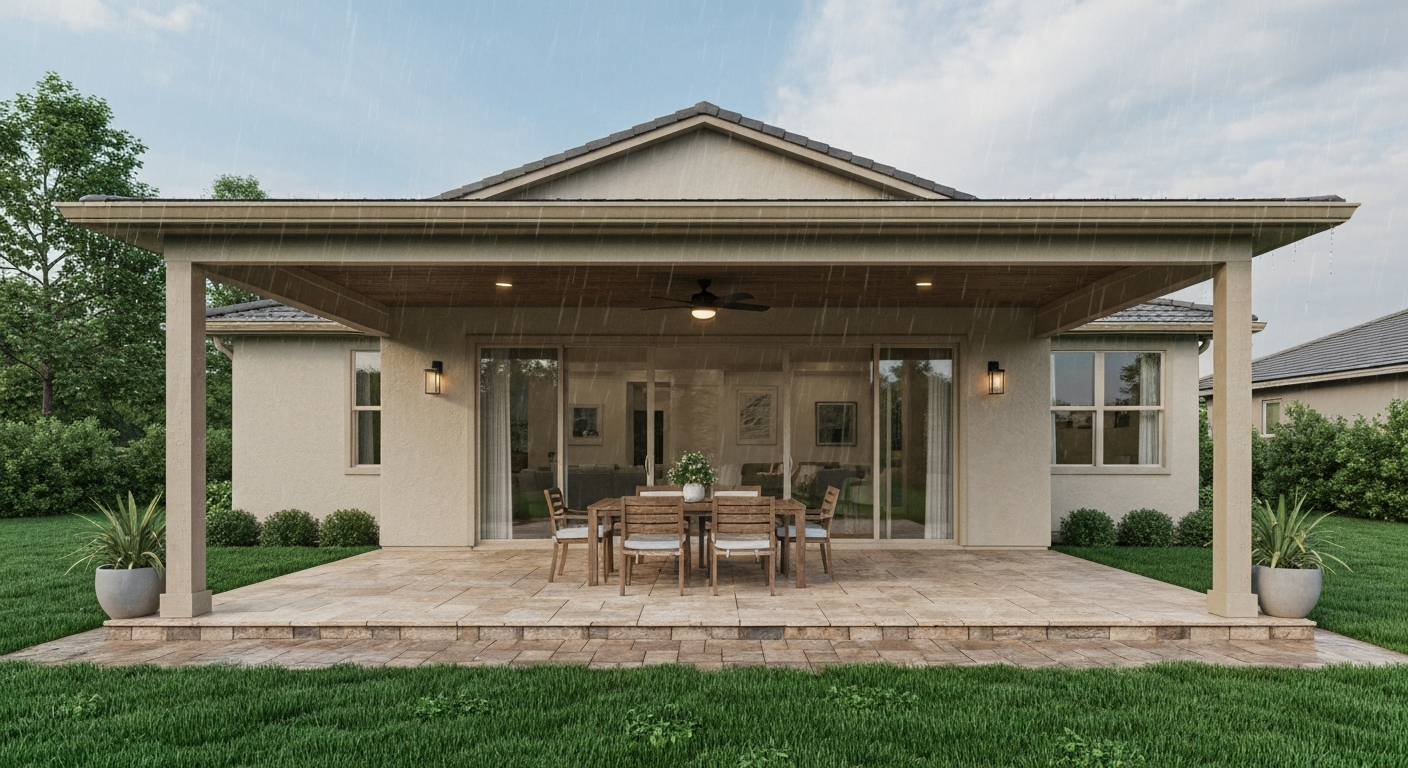
What 'Covered Patio' Means, a Plain-Language Definition
Merriam-Webster defines 'patio' simply as an outdoor paved area adjoining a house, and in its broader sense, an open space partly or wholly enclosed by buildings or walls. A covered patio takes that base definition and adds one more element: something overhead. That overhead element is the whole point. It changes the usability, the feel, and, frankly, how a real estate listing reads.
In practical terms, a covered patio typically means a ground-floor outdoor space with a roof or shelter structure above it. It stays at grade level, which is what separates it from a balcony or rooftop terrace. It is paved or otherwise hardscaped, which is what separates it from a yard or lawn area. And it has overhead coverage, which is what separates it from an open patio. Those three characteristics together, ground level, hard surface, overhead cover, are the working definition most homeowners, builders, and real estate agents use.
Regionally, the same space gets different names. In Hawaii and parts of Florida, a covered outdoor living area attached to a house is often called a lanai (Merriam-Webster defines 'lanai' as a roofed porch or veranda). In the American South and Southeast, a screened-in covered patio may be called a screen porch or Florida room. In Spanish-speaking contexts, 'patio' already carries a slightly different architectural meaning, a fully enclosed inner courtyard, so 'patio cubierto' (covered patio) is used to distinguish it. In Indian and South Asian real estate, similar spaces may be described with terms like 'covered terrace' or 'sit-out.' The underlying idea is the same: a sheltered outdoor area at ground level meant for daily living.
Covered Patio vs Open Patio: a Quick Side-by-Side Comparison
The difference between a covered and an open patio is straightforward, but it has real consequences for usability, maintenance, furniture choices, and property listings. Here is how the two stack up across the factors that actually matter to homeowners and buyers.
| Feature | Covered Patio | Open Patio |
|---|---|---|
| Overhead structure | Yes — roof, pergola, awning, or canopy | None |
| Rain usability | Yes, depending on cover type | No |
| Sun/UV protection | Yes, full or partial | None |
| Furniture lifespan | Longer — less weather exposure | Shorter — full weather exposure |
| Permit often required | Yes, especially for attached/solid structures | Rarely, unless over a certain area |
| Added property value | Generally higher — more livable space | Moderate — depends on market |
| Listing language | 'Covered patio,' 'roofed patio,' 'screened patio' | 'Open patio,' 'patio,' 'terrace' |
| Seasonal usability | Three to four seasons in most climates | Spring and fall in many climates |
| Construction cost | Higher | Lower |
The covered version almost always costs more to build and maintain, but it dramatically expands when and how often the space gets used. In hot or rainy climates like Florida, the Gulf Coast, or the Pacific Northwest, an open patio can sit unused for weeks at a time, while a covered one becomes a genuine daily-use room. That usability difference is exactly why buyers and appraisers often treat covered patios as more valuable.
What People Mean by 'Patios That Are Open' and 'Open Patio'
When someone searches 'open patio' or 'patios that are open,' they are usually asking about a patio without any overhead structure, just a hardscaped ground-level area exposed to the sky. That is the most basic form of a patio, and it is extremely common. A concrete slab poured behind a house, a natural stone terrace in a backyard, or a brick-paved area off a sliding glass door, all of these are open patios as long as nothing covers them. For a concise explanation of open patio meaning, see the linked definition for what qualifies as an open patio.
The term 'open patio' also has a code-level meaning that matters when you start adding coverage. The International Residential Code (Appendix AH) uses 'open' specifically to describe patio cover structures where more than 40% of the exterior walls are unenclosed or covered only by insect screening. That threshold distinguishes an 'open' patio cover (which the code treats as an unconditioned, accessory space) from an enclosed addition (which triggers more stringent building requirements). So if you start with an open patio and add a solid roof with screened or glass walls, the moment you drop below that 40% open-wall threshold, you are in different code territory.
For buyers and renters reading listings, 'open patio' in a property description simply signals no overhead coverage, bring your umbrella or invest in a patio umbrella. For homeowners planning a renovation, it means the simplest starting point that can be upgraded with any of the cover types described later in this article.
Backyard Patio vs Front Patio: Typical Uses, Naming, and Examples
Most patios sit in the backyard, and for obvious reasons: privacy, connection to the main living areas of a house, and proximity to the kitchen for outdoor dining. A backyard patio is the default assumption when someone simply says 'patio' in a real estate listing. For a concise explanation of the term, see our short guide to backyard patio meaning. It is typically where you will find the grill, the outdoor dining set, the kids' play area, and any covered structure. Whether it is covered or open, a backyard patio is the primary outdoor living zone for most homes.
A front patio is a different animal. See the article on front patio meaning for a fuller explanation of typical placement, function, and design. It sits at or near the front entrance of a home, usually taking the place of, or existing alongside, a traditional front porch. Front patios are common in townhomes, urban rowhouses, and contemporary ranch-style homes where a formal porch was never part of the design. They tend to be smaller, more decorative, and oriented toward curb appeal rather than outdoor entertaining. A covered front patio often doubles as a sheltered entryway, keeping the front door protected from rain in the same way a porch overhang would.
Naming matters in listings. A covered backyard patio signals private outdoor living space, which is one of the most searched-for features in residential real estate. A covered front patio signals a welcoming entry with some weather protection. Both are worth calling out explicitly in a listing rather than just writing 'patio,' because 'covered' is the modifier buyers are filtering for.
How a Patio Differs from a Porch, Veranda, Balcony, and Courtyard
These terms get swapped around constantly in listings, conversations, and renovation plans, and the confusion is understandable because they describe genuinely similar spaces. But each one has a distinct definition that affects how you use it, how you permit it, and how it is valued in an appraisal.
| Space | Location | Level | Roof/Cover | Key Distinction |
|---|---|---|---|---|
| Patio | Ground level, outside home | At grade | Optional | Hard surface at grade; may or may not be covered |
| Porch | Attached to front or rear of house | At grade or slightly elevated | Almost always covered by roof extension | Integral part of home structure; roof is part of main roofline |
| Veranda | Wraps around exterior of house | At grade or raised | Roofed, part of main structure | Larger, often wraps multiple sides; traditional in Victorian and colonial homes |
| Balcony | Upper floor, projecting from wall | Elevated | Open or with overhang | Never at grade; cantilevered or supported from upper story |
| Courtyard | Enclosed or semi-enclosed outdoor space | At grade | Open to sky (usually) | Surrounded by walls or building wings; more enclosed feeling |
The most commonly confused pair is patio and porch. A porch's roof is structurally part of the house itself, it extends from the main roofline or is built into the home's original design. A patio cover, by contrast, is an addition: it is attached to (or built near) the house but is not part of the original structure. This distinction matters enormously for permits and appraisals. A porch is included in a home's square footage calculations differently than an added patio cover, and appraisers note them as separate line items on the Uniform Residential Appraisal Report (URAR).
A balcony is elevated, full stop. If you are standing on something at ground level, it is not a balcony, regardless of what the listing says. A courtyard is surrounded by walls or building wings and is typically open to the sky; it is the patio's more architecturally formal cousin, common in Mediterranean, Spanish Colonial, and Middle Eastern residential design. In Spanish, 'patio' itself originally referred to this kind of enclosed inner courtyard, which is why 'patio cubierto' (covered patio) needs the modifier to distinguish it from the traditional walled inner court.
Common Roofs and Cover Types That Make a Patio 'Covered'
Not all covered patios are covered the same way, and the difference matters for weather protection, maintenance, permit requirements, and cost. Here are the main cover types, roughly in order from most permanent to most flexible.
Solid Roof Covers
A solid roof patio cover is exactly what it sounds like: a continuous, watertight roof surface attached to the house or supported by posts. It might be built with the same roofing material as the home (shingles, metal, tile) or with corrugated aluminum or polycarbonate panels. This is the most weatherproof option and the one that most clearly qualifies a patio as 'covered' in any listing or code context. It almost always requires a building permit, a ledger attachment to the house with proper flashing to prevent water intrusion, and engineering to meet local wind and snow load requirements under ASCE 7 standards.
Pergolas
A pergola has an open rafter or lattice roof, it provides shade and defines the space, but it does not keep out rain. Purists would argue a pergola does not technically make a patio 'covered' in the waterproof sense, but in listings and everyday conversation, 'patio with pergola' is commonly used to mean covered because the structure does block some sun. Pergolas are popular because they are visually appealing, relatively affordable, and in many jurisdictions can be built without a full permit (though this varies, attached pergolas over a certain size often do require permits). Traditional pergolas can be upgraded with fabric panels, polycarbonate roofing inserts, or climbing plants to increase coverage.
Louvered (Motorized) Pergolas
Louvered pergola systems (brands like StruXure are well known in this category) use motorized aluminum louvers that rotate to close for rain and open for sun. They are engineered structures, typically supplied with manufacturer-stamped drawings for permitting, and they represent a functional middle ground between a pergola and a solid roof. When closed, they are genuinely weatherproof. When open, they behave like a traditional pergola. They are the fastest-growing cover category in residential outdoor living, and their built-in structural engineering makes permitting more straightforward in high-wind zones.
Awnings
Awnings, both fixed and retractable, are the most accessible entry point for covering an open patio. Retractable awning manufacturers like SunSetter specify attachment heights, wind-speed guidance, and clearance requirements in their installation instructions. A retractable awning can be rolled out in sun or rain and retracted in high wind, which is exactly why they are common in areas with unpredictable weather. They typically do not require a building permit because they are not permanent structures, but they also offer less protection than a fixed cover and have a shorter lifespan. In a real estate listing, 'patio with retractable awning' reads differently than 'covered patio' because buyers understand it as a removable accessory rather than a built-in feature.
Canopies and Shade Sails
Canopies and tensioned fabric shade sails are the most temporary end of the spectrum. They provide UV protection and partial rain protection, they are easy to install and remove, and they require no permits. Their downside is that they are not structural, they wear out faster than any other cover type, and they do not read as 'covered' in any meaningful listing or appraisal context. They are a good interim solution while planning a more permanent cover.
Enclosure Options That Extend a Patio's Usability
Adding walls or screens to a covered patio takes it from a sheltered outdoor space to something close to an additional indoor room. Each enclosure type changes the usability, the permit requirements, and how the space is classified for zoning and appraisal purposes.
- Screen enclosures: Aluminum-framed screens on all sides of a covered patio create a screened porch or Florida room. They keep insects out, allow airflow, and provide some weather protection. Under the IRC, a patio cover remains 'open' as long as more than 40% of wall area is unenclosed or screened only — screening counts as open for this threshold. Screen enclosures are extremely common in Florida and the Gulf Coast, where mosquitoes and afternoon rain make them nearly essential for year-round use.
- Glass or acrylic enclosures: Fixed glass panels or sliding glass walls turn a covered patio into a fully enclosed sunroom. This crosses into conditioned-space territory under building codes, requires permits, and may require insulation, HVAC connections, and egress windows depending on jurisdiction. The space may then count toward heated square footage in an appraisal.
- Retractable walls and screens: Motorized or manual track systems allow walls to be deployed for weather or privacy and retracted for open-air use. They are popular in restaurant patios and increasingly in residential applications. They occupy a code gray zone — when open, the patio qualifies as open/unenclosed; when closed, it approaches an enclosed structure.
- Partial enclosures: A knee wall on one or two sides, a privacy screen, or a partial glass panel adds wind protection and visual screening without fully enclosing the space. These typically do not trigger the enclosure thresholds that change code classification.
- NYC zoning note: New York City's Zoning Resolution uses a 67% enclosure threshold — if more than 67% of a roofed terrace's perimeter is enclosed, it begins counting as interior floor area. This is a useful benchmark to understand how enclosure percentage affects how a space is categorized, even outside NYC.
The practical takeaway for homeowners: each step toward more enclosure increases year-round usability and often increases appraised value, but it also increases permit complexity and cost. A screened patio cover is the most common sweet spot in warm climates, it protects from insects and light rain without the structural and code requirements of a glass enclosure.
Permits, Property Value, and Listing Language
Permits are not optional for most attached covered patios, and skipping them creates real problems at resale. Los Angeles (LADBS) lists 'patio cover' as a discrete permittable work category, and their enforcement records show unpermitted patio covers can trigger demolition orders or forced retroactive permitting. City of Los Angeles, LADBS homeowner's guide / sample permit references (attached patio cover) documents LADBS listing 'patio cover' as a discrete permitable work category and discusses enforcement actions for unpermitted patio covers blank" rel="noopener noreferrer">City of Los Angeles — LADBS homeowner's guide / sample permit references (attached patio cover). Miami-Dade County requires permits for patio covers and enforces Florida Building Code product approvals, critical in the High Velocity Hurricane Zone (HVHZ), where wind-load requirements are some of the toughest in the country. If you are in a coastal or high-wind zone, your cover system needs a Miami-Dade Notice of Acceptance (NOA) or an equivalent state-level product approval, plus a sealed engineer's drawing. See Florida Building Code For Aluminum Pergolas | 2026 Guide (trade/contractor guidance referencing FBC/NOA) for details on when permits, sealed engineer drawings, and Miami‑Dade or FBC product approvals (NOAs) are required in HVHZ.
Structurally, any patio cover that attaches to a house with a ledger board needs correct flashing at that attachment point. Inadequate flashing is one of the most common causes of water damage in patio cover retrofits, water works in behind the ledger and into the wall framing over time. Fastener and connection manufacturers like Simpson Strong-Tie publish specific ledger attachment guidance that contractors and homeowners building their own covers should follow to prevent both ledger failure and moisture intrusion.
On the value side, covered patios are recorded as a standard line item on the Uniform Residential Appraisal Report (URAR) under porch/patio/deck. Appraisers make market-based adjustments using paired sales, comparing homes with and without covered outdoor spaces in the same market. The value uplift is real but varies: a covered patio with an outdoor kitchen in a Southern California suburb where people use outdoor space year-round will generate a larger adjustment than the same feature in a cold-climate market where outdoor living is seasonal. Well-designed covered outdoor living areas, including screened porches and outdoor kitchens, are consistently cited in appraisal and industry reporting as returning a meaningful portion of their cost in resale value, though exact percentages depend entirely on local comps.
For listing copy: use 'covered patio' explicitly if the space has a permanent or semi-permanent overhead structure. Add qualifiers that buyers search for: 'screened covered patio,' 'covered patio with pergola,' 'roofed patio with outdoor kitchen.' Avoid 'open patio' if there is any coverage, that phrasing signals no roof and undersells the space. If you have a retractable awning, note it, but do not describe it as a covered patio the same way you would a roofed structure, because buyers will feel misled when they arrive.
A Short Checklist for Homeowners: Covered or Open?
- Does the space have a permanent overhead structure (solid roof, pergola, louvered system, or fixed awning)? If yes, call it covered.
- Is it at ground level and hardscaped? If yes, it is a patio (not a balcony or deck).
- Is it attached to the house? If yes, check with your local building department about permit requirements before building or listing.
- Is it in a high-wind or hurricane zone? If yes, verify product approvals (NOA or equivalent) and get a sealed engineer's drawing.
- Does it have screen or glass enclosure on the sides? If yes, describe it specifically — 'screened patio,' 'glass-enclosed patio,' or 'sunroom conversion.'
- Are you listing the home? Call out the cover type explicitly in listing copy — buyers filter for 'covered patio' and will not find your space if you just write 'patio.'
Real-World Examples and Suggested Photos/Illustrations to Show Differences
Seeing the difference between cover types is much faster than reading about them, which is why photos matter so much in listings and in any reference guide covering this topic. Here are the most useful visual comparisons to include or look for when researching covered patio options.
- Before/after: An open concrete patio transformed with an attached solid-roof cover. This is the single most clarifying image type — it shows exactly what 'covered' adds to an otherwise identical space. Look for photos that show the same backyard from the same angle, before any structure was built and after a full patio cover was installed.
- Roof type comparison side-by-side: A solid shingle-roof cover, a traditional open-rafter pergola, a louvered motorized pergola in open and closed positions, and a retractable awning extended over an open slab. These four images together give homeowners an immediate sense of the spectrum from 'barely covered' to 'fully roofed.'
- Enclosure progression: A covered patio with no walls; the same patio with screen panels on two sides; the same patio fully screened; and finally the same footprint enclosed with glass panels as a sunroom. This series helps buyers and homeowners understand how the same covered patio footprint can be staged in phases over time.
- Patio vs. porch: A photo of a porch whose roof is a continuous extension of the home's main roofline, next to a photo of a covered patio where the cover is clearly an added structure with its own posts and roofline. This is the comparison that resolves the listing ambiguity most buyers and sellers encounter.
- Regional examples: A Hawaiian lanai (roofed, open-sided, at grade), a Florida screen enclosure (aluminum-framed screened patio), a Southwestern covered patio with a tiled roof and tile or stone floor, and a contemporary urban townhome front patio with a pergola. These illustrate how climate and regional architecture shape what a 'covered patio' looks like in practice.
- Flashing and ledger detail: A close-up of a correctly flashed ledger attachment where a patio cover meets the house wall. This kind of construction photo is valuable for homeowners planning a DIY or contractor build, because it shows the water-management detail that is most often skipped and most often causes damage.
The clearest test for whether a photo works as an illustration here is this: can someone who has never thought about covered patios look at it and immediately understand what type of cover they are seeing, how it differs from a plain patio, and roughly how much weather protection it provides? If yes, it belongs in any visual guide to covered patio meaning. If it requires a caption explanation to clarify what is being shown, it is a second-tier photo, still useful, but not the lead image.
FAQ
What does “covered patio” mean in plain language?
A covered patio is an outdoor, ground-level paved or finished area next to a home that has a roof or overhead shelter permanently or temporarily attached above it. Plainly: it’s a patio you can stand on that keeps you mostly dry and shaded because something sits over it (solid roof, pergola with solid panels, awning, louvered roof, or full screen/room roof). A covered patio is still usually unconditioned (no HVAC), but the overhead make it usable in sun and light rain.
How is a covered patio different from an open patio or a patio that’s “open”?
Open patio: no overhead protection — fully exposed to sun and rain. Covered patio: has an overhead element that shades and sheds water. “Patio that’s open” sometimes means open on the sides (no walls) even if it has a roof (example: an open-sided roofed patio). Key differences: weather protection (covered wins), possible enclosure/permits (covered may trigger building rules), and usable hours (covered extends comfort and furniture protection).
What outdoor spaces are similar to patios and how do they differ (porch, veranda, lanai, balcony, courtyard)?
Porch: usually attached to the front/entry, often roofed and may be raised — considered a transition/entry space. Veranda: long, roofed platform running along a building’s exterior — similar to a large porch. Lanai (Hawaii): roofed porch or veranda — regionally used name for a covered patio-like space. Balcony: elevated platform projecting from an upper floor; not ground-level. Courtyard: an outdoor space enclosed by walls or buildings, often central and may be open to sky. Compared to these, a patio is typically ground-level and paved; when roofed it becomes a covered patio, and regional words (lanai/veranda) may substitute.
What roof or cover types qualify a patio as “covered”?
Common qualifying covers: - Solid attached roof (extension of house roof or fixed canopy) - Freestanding pavilion or gazebo with a finished roof - Pergola with solid panels or added cover (if it blocks rain) - Awnings (fixed or retractable) that provide overhead protection - Louvered/motorized pergola systems that close to block rain - Screen enclosures with a solid or framed roof (screen alone with a roof counts) Temporary shade (pop-up canopies) may be described as covered for short-term use, but permanent listing language should reflect permanence (e.g., “permanent awning” vs “portable canopy”).
Do pergolas and awnings always make a patio “covered”?
Not always. A pergola with only open rafters provides shade but not full rain protection — many people would call that a partially covered or open pergola patio. An awning that is permanently attached and designed to withstand normal weather is typically treated as a cover. Retractable awnings are covered when extended; for listings note retractable status. The degree of protection and permanence determines whether it’s marketed as a covered patio.
How should homeowners or real estate agents describe a covered patio in a listing?
Use precise, listing-friendly phrases: - “Covered patio” for permanent roofed areas attached to the home - “Screened covered patio” or “screened porch” when screening is present - “Covered pergola with solid roof” or “pergola (open‑rafter)” to clarify the level of coverage - “Retractable awning over patio” when not permanent - “Patio with louvered roof (motorized)” for adjustable roofs Mention material (solid roof, metal awning, louvered pergola), attachment (attached/freestanding), and features (lighting, fans, outdoor kitchen, screens) so buyers know the protection level and permit expectations.
Next Article
Patios That Are Open: Clear Definition & Practical Guide
Clear guide to open patios: definitions, comparisons, materials, design, permits, maintenance, and DIY tips.