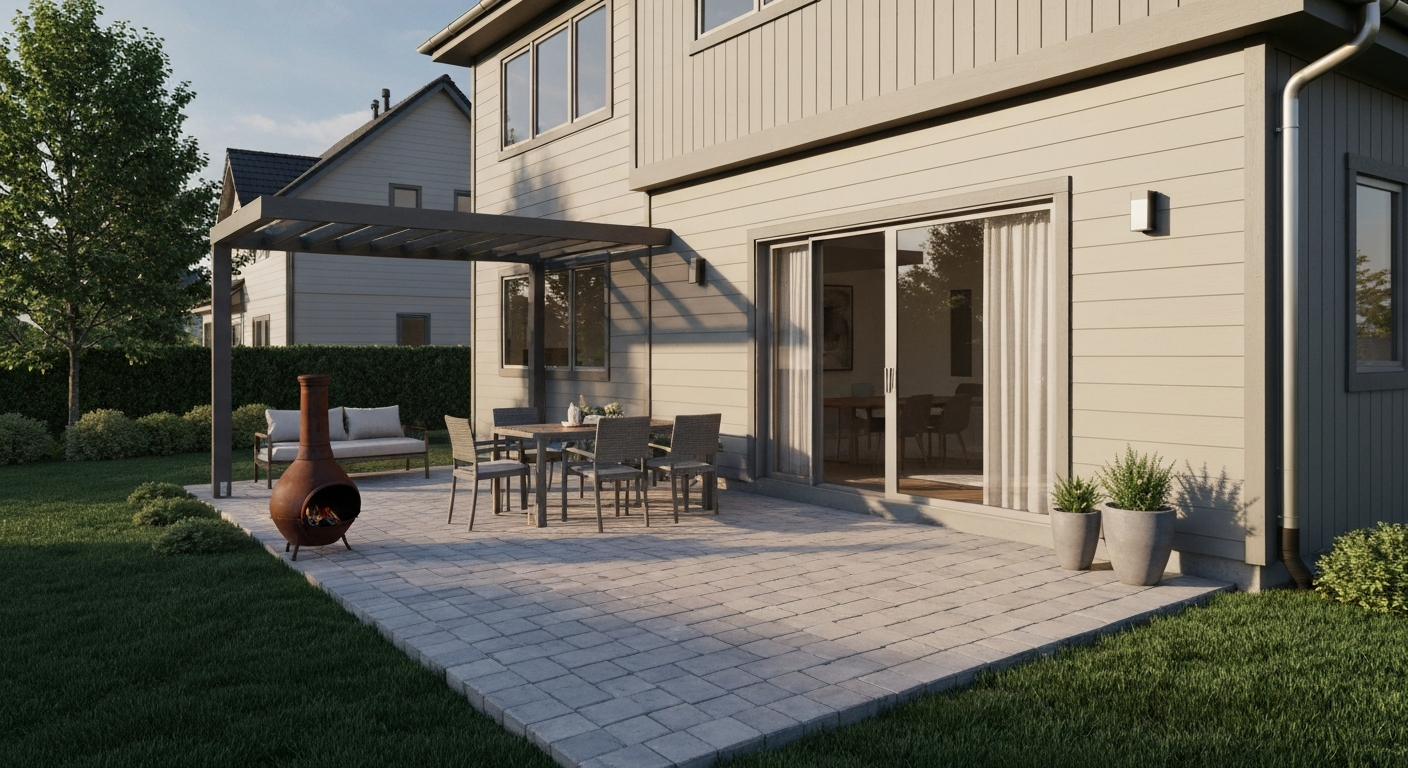
A patio that is open is simply a hard-surfaced outdoor area adjoining your home that has no permanent roof or overhead structure above it. It sits at or near ground level, is typically paved with concrete, pavers, tile, or gravel, and is fully exposed to the sky. That last point is what separates it from a covered patio, a porch, or a screened lanai. If you can look straight up and see clouds, you are standing on an open patio.
Patios That Are Open: Clear Definition & Practical Guide

Ada Hollis
26 Jul 2026
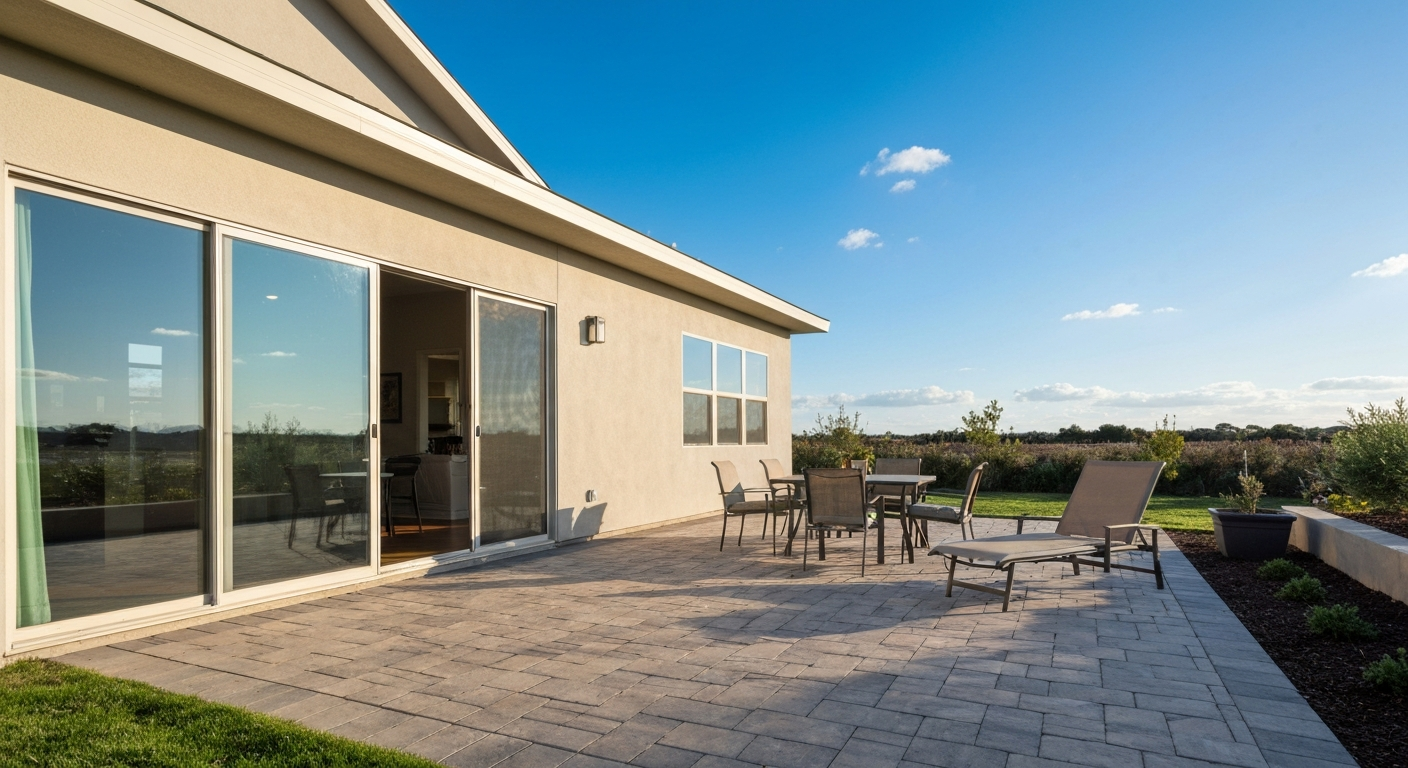
What is an open patio, exactly?
The word patio comes from Spanish, where it refers to an inner courtyard or open space attached to a building. In everyday American English it has expanded to mean any hard-surfaced outdoor living area connected to a residence. The defining characteristic of an open patio is that it is uncovered: no roof, no pergola with a solid deck, no permanent overhead panels. It is a ground-level (or near-grade) slab or paved surface that you use for dining, relaxing, entertaining, or simply connecting your indoor living space to your yard.
The distinction matters in real practice. On a hot July afternoon, an open patio is fully exposed to sun and rain. On a mild evening in October, it is the best seat in the house. Because it has no structure above it, an open patio usually requires no building permit in most U.S. jurisdictions when it stays within local size thresholds and sits at grade, something a covered patio, pergola-roof, or porch cannot claim. That regulatory simplicity, combined with lower construction cost, makes the open patio by far the most common outdoor hardscape in North American residential yards.
Related terms worth knowing
Several closely related terms appear in listings, contractor quotes, and real-estate searches, and it helps to know how they relate to each other before you make any decisions.
Open patio meaning
An open patio is the baseline definition of a patio: a hard, flat outdoor surface with no overhead covering. When a listing or contractor uses the word 'patio' without any qualifier, they almost always mean an open patio. The term 'open' is sometimes added for emphasis to distinguish the space from an adjacent covered section or a screened enclosure.
Covered patio meaning
A covered patio is the same hard-surfaced outdoor area but with a permanent or semi-permanent overhead structure: a solid patio cover, a lattice panel, an aluminum awning, or a roof extension. Once you add that overhead element, the space takes on different code implications, typically requiring a building permit, and it changes the way the space functions, providing shade and some weather protection but often reducing airflow and natural light.
Backyard patio meaning
A backyard patio describes where the patio sits on the property rather than what it is. Most residential patios are in the backyard because that is where privacy and space allow for outdoor living. The surface, material, and design principles are identical to any open patio, the 'backyard' qualifier just tells you the location. Backyard patios are the most commonly searched and purchased type in the U.S.
Front patio meaning
A front patio sits at the front of a home, often replacing or supplementing a traditional covered porch. Front patios are common in warmer climates, Spanish-influenced architecture, and urban townhome designs where a small hardscape near the front entrance creates a welcoming outdoor area. They are still open to the sky but are typically smaller and more formal in design than backyard versions.
How patios compare to other outdoor spaces
Patios are often confused with decks, porches, balconies, verandahs, and courtyards. The differences are meaningful, especially in real-estate listings and permit applications. Here is how each one is defined and how it stacks up against an open patio.
| Space | Typical position | Overhead cover | Elevation | Structure type | Permit likelihood |
|---|---|---|---|---|---|
| Open patio | Ground level, any side of home | None (open sky) | At or near grade | Hardscape slab or paved surface | Often not required for small at-grade slabs |
| Covered patio | Ground level, any side of home | Permanent or semi-permanent roof/cover | At or near grade | Hardscape plus overhead structure | Usually required |
| Deck | Any level, most common rear | Usually none, sometimes pergola | Elevated above grade | Wood or composite framing | Almost always required |
| Porch | Front or rear, attached to home | Roof (part of home structure) | At grade or with steps | Structural, part of the building | Part of original home permit |
| Balcony | Upper floors | Sometimes canopy | Elevated, projects from wall | Cantilevered or supported platform | Part of original home permit |
| Verandah | Wraps front/sides of home | Integral roof | At grade or slight elevation | Roofed open gallery | Part of original home permit |
| Courtyard | Interior of home footprint or enclosed yard | None or partial overhead | At grade | Hardscape enclosed by walls | Depends on walls/structures added |
The practical takeaway: if it is flat, paved, ground-level, and has no roof above it, it is an open patio. If it is raised off the ground on framing, it is a deck. If it has a roof and is attached to the house structure, it is a porch or verandah. These are not just semantic differences, they determine what permits you need, what maintenance the space requires, and how it shows up in a property listing.
Common patio locations and layout types
Where you put a patio shapes how you use it. Most homes offer several viable locations, and the best choice depends on sun orientation, traffic flow, and what you want to do in the space.
Backyard patios
The backyard is the default choice for most homeowners because it offers privacy, room to expand, and proximity to indoor living areas via sliding or French doors. Backyard patios can be large enough to include distinct dining and seating zones, a fire pit area, or a hot-tub pad. They are the most likely to anchor an outdoor living room concept.
Front patios
Front patios are common in Southwestern U.S. architecture, Mediterranean-style homes, and dense urban settings where rear space is limited. They create a welcoming street presence and often substitute for a traditional covered porch. Because they are visible from the street, front patios tend to emphasize cleaner materials and formal planting.
Courtyard patios
A courtyard patio is enclosed on multiple sides by walls, fences, or the home's own structure. This layout is common in Spanish colonial, Tuscan, and contemporary infill designs. Courtyards create a naturally private microclimate, often warmer and calmer than open yards, and they make excellent outdoor dining and entertaining rooms.
Side-yard and wraparound patios
A side-yard patio is a narrower hardscape connecting front and back spaces or filling an otherwise underused passage. Wraparound patios extend around two or more sides of a home, creating multiple use zones and capturing sun at different times of day. Both layouts require more careful drainage planning because of their proximity to the foundation.
Specialty layouts
- Pool surround patios: hardscape around an in-ground pool, typically concrete or slip-resistant pavers designed to handle wet traffic
- Rooftop patios: technically at-grade for the roof deck, requiring waterproofing layers and structural engineering sign-off
- Detached garden patios: stand-alone hardscape set away from the house in a yard, often circular and centered on a focal feature like a fire pit
- Multi-level patios: two or three connected paved terraces on a sloped lot, each functioning as a separate zone
Materials and flooring options for open patios
The surface material you choose affects cost, maintenance, drainage, comfort underfoot, and how the patio looks next to your home. Each material has clear strengths and trade-offs.
Concrete
Poured concrete is the most common patio surface in North America. It is durable, relatively affordable, and can be finished in many ways, brushed for grip, stamped to mimic stone or brick, or stained for color. The ACI 302 guidelines used by contractors recommend proper joint spacing and slab thickness (typically 4 inches for residential patios) to control cracking. Concrete does crack over time, especially in climates with significant freeze-thaw cycles, so crack repair and periodic sealing are part of the maintenance routine.
Concrete pavers
Interlocking concrete pavers (ICPs) are individual units set on a compacted aggregate base with bedding sand. The Interlocking Concrete Pavement Institute (ICPI) publishes the technical specifications that most professional installers follow. Pavers allow for individual unit replacement if one cracks or stains, and permeable interlocking pavers (PIPs) with open-graded joints are recognized by the U.S. EPA as a green-infrastructure best practice for reducing stormwater runoff. They cost more upfront than plain concrete but are easier to repair and visually versatile. Soak Up the Rain: Permeable Pavement - U.S. EPA notes that permeable interlocking concrete pavers, pervious concrete, and porous asphalt are green‑infrastructure BMPs that reduce runoff, help filter pollutants, and may be subject to municipal design, maintenance requirements, or incentives.
Natural stone and tile
Flagstone, slate, travertine, and porcelain tile all make striking open patio surfaces. Natural stone has a warmth that concrete cannot fully replicate. The trade-offs are cost (natural stone and large-format porcelain tile are significantly more expensive than concrete) and, for some stones, susceptibility to staining and chipping. Glazed ceramic tile can be slippery when wet and is generally not a good choice for an open patio exposed to rain.
Gravel and decomposed granite
Loose aggregate surfaces like pea gravel, crushed stone, or decomposed granite (DG) are the lowest-cost, most permeable option. They drain essentially 100% of rainfall, require no structural base, and are DIY-friendly. The drawbacks: gravel migrates underfoot and into lawn areas, DG compacts and can become muddy if the mix is wrong, and neither surface is comfortable for bare feet or stable furniture placement.
Composite and wood tiles
Interlocking wood or composite deck tiles placed over a concrete base or level compacted surface can give an open patio a warmer, more deck-like feel without full deck construction. They are particularly popular for apartment patios or rental-property upgrades because they are removable. Composite tiles weather better than natural wood and require less maintenance, though they can fade over time in full sun.
| Material | Typical cost (relative) | DIY-friendly? | Drainage | Maintenance level | Lifespan |
|---|---|---|---|---|---|
| Poured concrete | Low-medium | Partial (finishing is skilled work) | Low (impervious unless permeable mix) | Low-medium (seal, repair cracks) | 25-50 years |
| Concrete pavers | Medium | Yes (with proper prep) | Medium-high (permeable option available) | Low (re-sand joints periodically) | 30-50+ years |
| Natural stone / flagstone | High | Partial | Medium (depends on jointing) | Medium (seal stone, reset settled pieces) | 40+ years |
| Porcelain tile | Medium-high | No (requires skilled setting) | Low (unless ungrouted) | Low (clean regularly) | 20-30 years |
| Gravel / decomposed granite | Very low | Yes | Very high | Medium (rake, top-dress, edge management) | Ongoing (replenish) |
| Composite / wood tiles | Low-medium | Yes | High (open joints) | Low-medium (clean, check for fading) | 10-20 years |
Drainage, site prep, and construction basics
Drainage is the single most important technical consideration for any open patio, and it is also the issue most DIYers underestimate. Because an open patio has no roof, every bit of rain that falls on it must go somewhere, and that somewhere must not be toward your house foundation.
IRC Section R401.3 requires that lots be graded to drain surface water away from foundation walls. In practice, contractors and inspectors use a commonly cited minimum slope of 2% (roughly 1/4 inch of drop per foot) for any impervious surface within 10 feet of the foundation. Practical guidance recommends a minimum 1% (1/8" per ft) slope and a typical target of 2% (1/4" per ft) within 10 ft of foundations; see How Much Fall for a Patio: Measure the Slope Correctly - PatioCostCalculator. A slope of at least 1% (1/8 inch per foot) is considered the absolute floor to prevent ponding. For a 12-foot-wide patio sitting against the house, that means the outer edge should be at least 1.5 to 3 inches lower than the edge at the foundation. This is not optional, standing water against your foundation eventually means water in your basement or crawlspace.
Beyond slope, proper patio construction follows a consistent sequence. You excavate to remove organic topsoil (which compresses and settles), compact the native subgrade, lay a geotextile fabric if needed to separate soil from aggregate, install 4 to 6 inches of compacted crushed-stone base, add 1 inch of bedding sand for pavers (or set forms for concrete), and then place your surface material. Skipping or rushing any of these layers is the primary reason patios heave, crack, or sink within a few years.
- Mark the patio area and check for underground utilities before any digging
- Excavate 6 to 10 inches below finished grade (deeper in freeze-thaw climates)
- Compact the subgrade with a plate compactor — never skip this step
- Install geotextile landscape fabric to separate soil from aggregate base
- Add and compact crushed aggregate base in 2- to 3-inch lifts
- Screed 1 inch of bedding sand level (for pavers) or set forms and reinforcement (for concrete)
- Lay surface material and set edge restraints
- Check slope with a level and string line before finishing
- Install any drainage channels or French drains if the site is low-lying
Permits and code considerations
Many U.S. building departments do not require a permit for a plain, at-grade open patio slab below a local size threshold, often 200 to 400 square feet depending on the jurisdiction. However, once you add any overhead structure, attach the patio to the home's structure, or support roof posts on the slab, a permit is almost certainly required. Los Angeles, for example, explicitly states that attached patio covers require a permit and plan review even when the slab itself may be exempt. The safest rule: check with your local building department before you break ground, because 'at-grade and open' does not automatically mean 'no permit needed' in every city or county.
Design essentials for open patios
A well-designed open patio does more than fill space, it extends your indoor living logic outward. The same way you would divide an interior room into a seating area and a dining area, a patio benefits from intentional zones. For most families, a minimum dining zone is about 12 by 12 feet (enough for a table and six chairs with circulation room), and a separate seating or lounge area needs at least 10 by 12 feet. If you are working with a smaller footprint, a single multi-purpose zone is fine, but at least 10 by 10 feet gives comfortable movement.
Sun orientation and shade strategy
Because an open patio has no built-in shade, you need to plan for it separately. A south-facing patio in the Northern Hemisphere gets the most sun year-round, great for spring and fall use, brutal in July. A north-facing patio stays cooler but may feel damp and dark. East-facing gives morning sun with afternoon relief; west-facing captures warm afternoon and evening light, which most people prefer for entertaining. Knowing your orientation tells you whether to invest in shade sails, a freestanding pergola, large market umbrellas, or fast-growing trees along the relevant edge.
Climate-use strategies
- Hot climates: use lighter-colored paving materials that reflect rather than absorb heat; add shade sails or umbrellas; choose pavers or permeable surfaces over solid concrete to reduce heat island effect
- Rainy climates: prioritize generous slope (2%) and drainage channels; consider permeable pavers to handle high runoff; choose slip-resistant finishes
- Cold climates: select freeze-thaw rated pavers or sealed concrete; avoid glazed tile; plan for snow removal paths and avoid complex pattern borders that are hard to shovel
- Windy sites: anchor all furniture, avoid sail-like shade structures unless engineered for wind loads, and use dense planting or walls as windbreaks
Furniture, finishes, and privacy solutions
An open patio's greatest design challenge is also its greatest design freedom: everything is exposed, so you can arrange and rearrange without structural constraints. Furniture selection should start with the surface material and climate. Heavy cast aluminum or teak holds up beautifully on flat paver or concrete surfaces. Lightweight powder-coated steel works well in moderate climates. For rainy or coastal climates, teak, powder-coated aluminum, or all-weather wicker (with a frame check, look for rust-proof aluminum or resin frames) outlast painted steel.
Shade and overhead elements
Adding shade to an open patio does not require building a covered patio. A freestanding pergola (posts set in ground anchors or surface-mounted footings) with open-slat rafters provides partial shade and a visual ceiling without becoming a permitted structure in many jurisdictions, though you should verify this locally. Shade sails are the most flexible option: they can be rigged between posts, a house wall, and a tree, angled to block the specific sun angle that matters most, and taken down in winter. Large market umbrellas (9 to 11 feet diameter) remain the most popular residential solution because of low cost and easy repositioning.
Privacy solutions
Open patios are, by definition, open, which means privacy often needs to be added deliberately. The most effective solutions layer with each other: a solid fence or garden wall defines the perimeter and blocks line-of-sight from neighbors; tall planters with ornamental grasses, bamboo (clumping, not running), or columnar shrubs soften the hard edge and add greenery; outdoor curtain panels on a horizontal rod or wire can screen a specific sightline without blocking airflow. Privacy screens made from composite slat panels or powder-coated steel inserts are increasingly popular because they combine visual screening with architectural detail and require no planting maintenance.
Outdoor rugs, lighting, and finishing touches
An outdoor rug defines a zone the same way an interior rug does, and on a large open patio it prevents the space from feeling like a parking lot. Choose polypropylene or PET-fiber rugs rated for outdoor use, they resist UV fade, dry quickly, and can be hosed clean. For lighting, a combination of overhead string lights (hung from the house eave to a post or tree), low-voltage path lights at the patio edge, and a few portable LED lanterns on tables creates a layered evening atmosphere that does not require any electrical rough-in work if you use solar-charged or battery-powered fixtures.
Property and listing implications
Real-estate sites like Zillow and Realtor.com consistently identify private outdoor space as one of the top amenities buyers and renters search for. In MLS listing language, patios, decks, and porches are each distinct data fields, which means an open patio is specifically searchable and should be accurately described. Calling an open concrete slab a 'deck' in a listing is technically inaccurate and can create expectation mismatches. Calling a gravel area a 'patio' is debatable but generally accepted if it functions as an outdoor living surface.
For valuation, an open patio contributes to usable outdoor square footage and curb appeal, but it is not typically counted in the home's gross living area (GLA) by appraisers. A well-finished, sizable patio in good condition is viewed as a positive contributory feature. A cracked, drainage-compromised patio can actually be flagged as a maintenance issue during inspection, particularly if there is evidence of water intrusion near the foundation.
Maintenance and safety checklist
Open patios require regular but straightforward upkeep. Running through this checklist twice a year, once in spring and once in late fall before cold weather, will catch most issues before they become expensive problems.
- Check the slope: verify that water still drains away from the foundation; re-check after any settling or heavy frost seasons
- Inspect for cracks: small hairline cracks in concrete are cosmetic; cracks wider than 1/4 inch or with vertical displacement indicate a settling problem that needs evaluation
- Re-sand paver joints: if joint sand has washed or blown out, top-dress with polymeric sand and compact it back; open joints accelerate weed growth and paver instability
- Clear permeable paver joints: vacuum or blow debris from open-graded permeable joints to maintain infiltration capacity (following manufacturer guidance, such as ICPI-aligned Unilock recommendations)
- Check edge restraints: loose or heaved edge restraints allow pavers to migrate; re-stake or reset as needed
- Clean the surface: sweep regularly; pressure-wash concrete or pavers annually; use manufacturer-recommended cleaners for stone to avoid etching
- Seal concrete if applicable: many plain concrete patios benefit from a penetrating sealer every 2 to 3 years to resist staining and freeze-thaw damage
- Inspect for standing water: after rain, check for any pooling; ponding water indicates a slope or drainage problem
- Check for trip hazards: raised paver edges, settled sections, or cracked tile corners are slip-and-fall risks; reset or repair promptly
- Review any overhead accessories: check that pergola posts, shade sail hardware, and umbrella bases are secure before outdoor season begins
DIY or hire a contractor?
A small, simple open patio on level, well-draining ground with a straightforward gravel or paver surface is genuinely DIY-accessible if you are comfortable with physical labor, renting a plate compactor, and taking the time to prepare the base properly. The base preparation is where most DIY patios fail, it is not glamorous work, but it determines whether your patio looks good in year three or starts to rock and settle. A patio larger than about 200 square feet, on a slope, near the foundation, or on clay-heavy soil benefits significantly from professional installation, particularly for the drainage design.
Poured concrete always requires a skilled finisher to avoid surface defects, and if you want stamped or colored concrete, that is firmly professional territory. Natural stone and large-format tile setting is also skilled work. If you are going the contractor route, the following questions will help you evaluate bids and proposals.
Questions to ask a patio contractor
- What is the total depth of your base preparation, and how many compaction passes do you make?
- How will you establish and verify the drainage slope before you lay the surface?
- Does this project require a permit under our local code, and will you pull that permit?
- What edge restraint system do you use, and is it included in the quote?
- If you are using concrete: what slab thickness, reinforcement (if any), and joint-cutting schedule do you follow?
- If you are using pavers: what brand and ICPI-certified installation method are you following?
- What is your warranty on labor, and what would void it?
- Do you carry general liability insurance and workers' compensation, and can I see the certificates?
- How do you handle drainage if we encounter unexpected soil conditions?
- Who is my point of contact during the project, and what is your typical timeline for a job this size?
For deeper reading on specific aspects of patio definitions covered briefly here, topics like open patio meaning, backyard patio meaning, covered patio meaning, and front patio meaning each have their own dedicated guides on this site that go further into the nuances, regional variations, and property implications of each type. If you are comparing an open patio against a covered option, the covered patio guide is the most useful next stop before making any design or budget decisions.
FAQ
What is an 'open patio' in plain language?
An open patio is a hard‑surfaced outdoor living area at or near ground level that sits next to a home or building and is open to the sky (no permanent roof). People use it for dining, lounging, grilling and other outdoor activities. In plain terms: paved outdoor space + attached or adjacent to the house + no fixed overhead cover.
How does an open patio differ from a covered patio and other outdoor spaces?
Key differences: - Open patio: uncovered, at‑grade hardscape. - Covered patio (patio cover/lanai): has a permanent overhead structure attached to the house (roof, pergola with solid cover). Often needs permits. - Porch: usually a covered entrance area attached to the front or side, often under the main roof. - Deck: elevated platform above grade, typically wood or composite, may require guards if high. - Balcony: small platform projecting from an upper floor. - Verandah/terrace/courtyard: regional/architectural terms — verandah usually roofed; courtyard is an enclosed outdoor space; terrace may be paved and either at grade or elevated.
What related terms should homeowners and renters know?
Short definitions: - Open patio meaning: uncovered ground‑level hardscape for outdoor living. - Backyard patio meaning: an open patio located in the rear yard. - Covered patio meaning: similar patio with a fixed roof or permanent cover. - Front patio meaning: open patio at the front of the house (entry or seating area). Each term signals location and whether there is a permanent overhead structure.
Where are patios commonly located and what types exist?
Common locations and types: - Backyard (rear) patio: most common for privacy and entertaining. - Front patio: small seating/entry area; curb appeal focus. - Side patio: narrow spaces along the house; often for utility or grilling. - Courtyard patio: enclosed or semi‑enclosed by walls/structures. - Courtyard/clustered patios in multiunit buildings. Types by construction: concrete slab, segmental pavers (interlocking), natural stone, brick, gravel or permeable pavers.
What materials and flooring options are typical for open patios?
Common materials: - Concrete (poured slab): durable, economical; can be broom‑finish, stamped or stained. - Segmental concrete pavers: modular, flexible, easy to repair. - Natural stone (flagstone, bluestone): premium look, variable. - Brick pavers: classic patterning, durable. - Gravel or decomposed granite: informal, permeable. - Permeable pavers/porous concrete: designed to reduce runoff. Choose by budget, appearance, drainage needs and maintenance preference.
What are basic construction elements and drainage considerations?
Basics: - Subgrade: compacted soil. - Base: compacted aggregate layer under pavers or slab for support and drainage. - Bedding: sand layer for pavers. - Edge restraint: prevents pavers from shifting. - Slope: provide positive drainage away from the house — industry guidance targets 1%–2% (about 1/8"–1/4" per foot); 2% is commonly recommended within 10 ft of the foundation. - Permeable options: use open‑graded base layers and appropriate joint materials. Follow local code/inspector guidance for foundation protection and runoff.
Next Article
Open Patio Meaning: Definition, Uses, Differences & Tips
Open patio meaning: clear definition, features, how it differs from covered patios/porches, listing and upkeep tips.