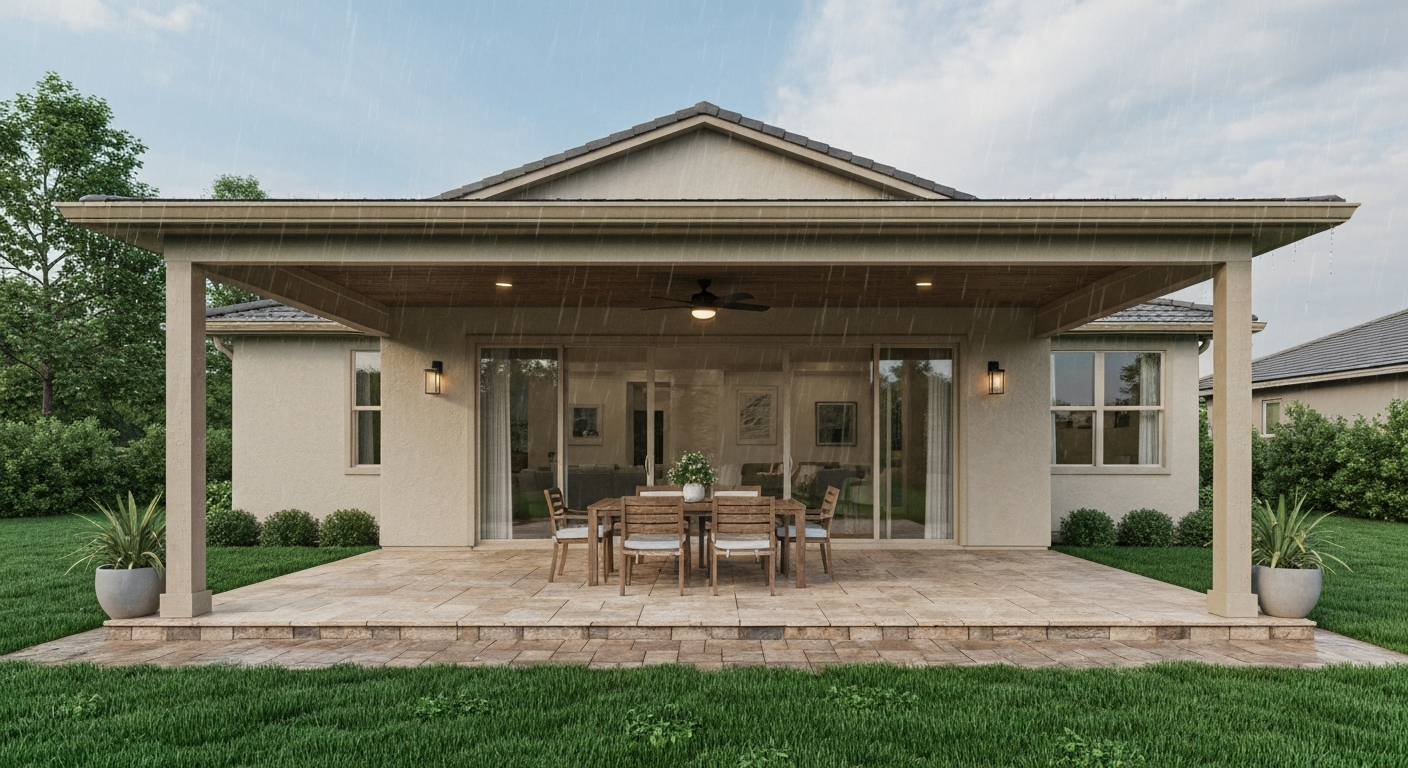
A front patio is a ground-level outdoor surface placed at the front of a home, typically paved with concrete, brick, pavers, or stone, and used for sitting, entertaining, or simply marking a welcoming entry. It sits at street-facing grade rather than raised on posts or enclosed behind walls, and it can be open to the sky or covered by a pergola, awning, or roof structure. When a listing says 'front patio,' it means exactly that: a usable outdoor floor at the front of the property, not a porch, not a deck, and not a balcony.
Front Patio Meaning: Definition, Types, Uses & Buyer Checklist

Ada Hollis
12 Aug 2026
Quick definition: what a front patio means for homeowners and buyers
The dictionary keeps it simple. Merriam-Webster defines a patio as an outdoor area, often paved, adjoining a house and used for dining or recreation. Cambridge puts it even more plainly: an outdoor area near a house used for sitting, eating, or relaxing. A front patio applies both of those definitions to the front of the property. It is ground-level, it is surfaced, and it faces the street or the main public approach to the home.
For buyers, the practical meaning is this: a front patio gives you usable outdoor space that is immediately accessible from the street or front door without steps or a raised platform. It is part of the lot, not a structural addition to the building. That distinction matters for permits, property value assessments, and everyday use. According to the National Association of REALTORS' 2023 Remodeling Impact Report, a new patio shows an estimated cost recovery of around 95 percent, making it one of the higher-return outdoor improvements a homeowner can make.
Administratively, U.S. model codes and many local ordinances treat a patio as a ground-level surfaced area (poured concrete, pavers, flagstone) that is not supported by posts or columns. That is the key legal distinction between a patio and a deck. A simple ground-level patio surface typically does not require a building permit, while an attached cover or roof structure over that patio usually does.
How to recognize a front patio in photos and real-estate listings
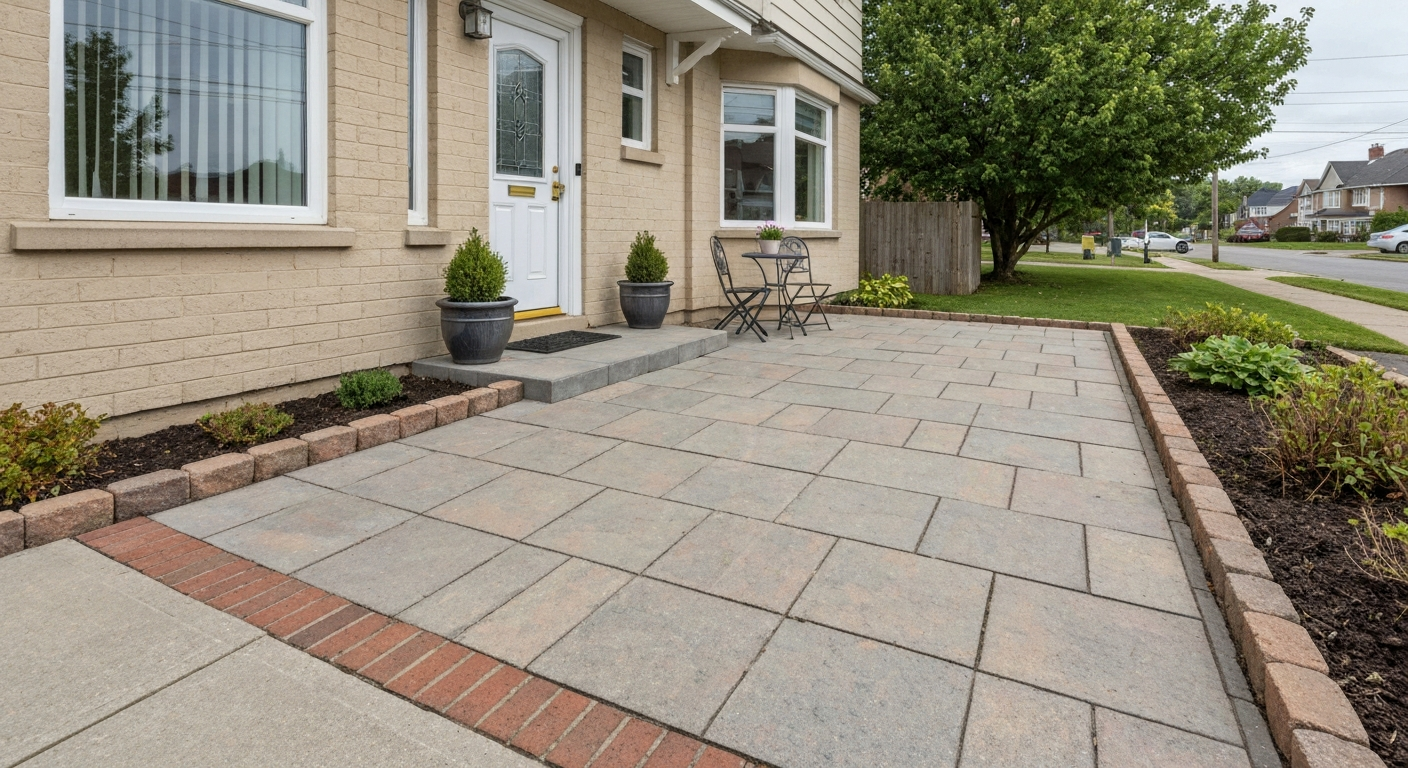
In listing photos, a front patio almost always appears between the street (or front walkway) and the main entry door. Look for a clearly defined paved or surfaced area at ground level with no visible posts, railings, or raised platform underneath it. Common visual cues include a rectangular or geometric slab of concrete, a pattern of brick or stone pavers, or flagstone set directly into the ground. You may see outdoor chairs, a small table, potted plants, or low-voltage lighting placed on it.
In listing text, real-estate descriptions commonly use phrases like 'blank" rel="noopener noreferrer">welcoming brick front patio,' 'charming front patio with seating area,' or 'quaint front patio with garden beds.' MLS glossaries used by regional Realtor associations formally define a patio as a ground-level surfaced area to distinguish it from a porch (covered, attached) or a deck (elevated). When you see those words in a listing, you can take them at face value: the space is at grade, it is surfaced, and it is at the front of the property.
- Paved or surfaced area visible in front-yard photos at ground level
- No visible structural posts, piers, or columns supporting the surface
- Located between the street, driveway, or front walkway and the main entry
- May include outdoor furniture, planters, or lighting on the surface
- Listing copy uses terms like 'front patio,' 'entry patio,' 'courtyard-style front patio,' or 'paved front seating area'
- Sometimes partially framed by garden beds, low walls, or hedges without being fully enclosed
Front patio vs backyard patio: key differences and when each appears
The location is the most obvious difference, but the implications run deeper than geography. A front patio is public-facing: it interacts with the street, your neighbors, and anyone walking past. A backyard patio is private: it is shielded from the street by the house itself and typically by fencing or landscaping. See backyard patio meaning for a concise definition and typical features of private rear patios. Those two orientations create very different use cases and design priorities.
| Feature | Front Patio | Backyard Patio |
|---|---|---|
| Location | Street-facing, at the front of the home | Behind the house, away from the street |
| Primary purpose | Curb appeal, entry experience, casual seating | Private entertaining, dining, recreation |
| Privacy level | Low to moderate (visible from street) | High (screened by house and fencing) |
| Typical size | Smaller, proportional to front yard | Often larger; more room for furniture sets, grills |
| Design focus | Aesthetics, landscaping, welcoming feel | Function, comfort, outdoor living |
| Common in | Urban rowhouses, bungalows, Craftsman homes, Mediterranean styles | Suburban single-family homes, ranch-style properties |
| Permit considerations | Same as any patio; covered structures need permits | Same rules; larger covers and structures more common |
Front patios tend to appear more often in urban neighborhoods and on property styles where front yards are small and the home sits close to the street. Bungalows, Craftsman houses, Spanish Colonial Revival homes, and urban rowhouses frequently have front patios as a defined entry feature. Backyard patios are the default in suburban layouts where front yards are more decorative and the private outdoor living space sits behind the house. That said, the two are not mutually exclusive: many homes have both, and they serve complementary roles.
Covered vs open front patios
A front patio can be completely open to the sky, partially shaded by a pergola or shade sail, or fully covered by an attached roof structure. The difference matters for how you use the space, what it costs to build, and whether you need a permit. For a clear definition and examples, see covered patio meaning.
An open front patio has no overhead cover at all. It is just the ground surface: pavers, concrete, or stone laid at grade. This is the most common and lowest-cost version, and in most U.S. jurisdictions and in the UK, laying a ground-level surface like this does not require a building permit. The UK Planning Portal confirms that ground-level patios and most hard surfaces generally fall under permitted development and do not need planning permission, with exceptions for conservation areas and listed buildings.
A covered front patio adds an overhead structure: a pergola with open slats, a solid attached patio cover, an awning, or a full roof extension. Once a cover is attached to the house and becomes a structural element, permits typically apply. For landmarked New York City properties, consult NYC Landmarks Preservation Commission, guidance and rules (LPC publications); changes to stoops, porches, areaways and other front‑facing features typically require an LPC Certificate of Appropriateness in addition to DOB permits NYC Landmarks Preservation Commission — guidance and rules (LPC publications). Los Angeles Department of Building and Safety, for example, lists 'attached patio cover' as a permittable item requiring review. California's Residential Code appendices call out patio covers specifically and note special structural and inspection requirements for attached versions. The practical rule: the ground surface alone usually does not need a permit; the moment you add a structural attachment to the house, check with your local building department.
In Australia, New South Wales state planning law under the Exempt and Complying Development Codes explicitly lists patios and patio covers as regulated development, with specific rules for front-of-building-line works. For example, a patio forward of the building line is limited to a maximum width of 2 meters with prescribed setback rules. This shows how the open-vs-covered and front-of-house distinctions interact with local planning law in ways that vary by country and region.
For buyers and renters evaluating a property, a covered front patio signals a more finished, permanent outdoor room. An open front patio is simpler and easier to modify. For more on uncovered options and pros and cons, see our guide to patios that are open. Both are valid and useful; your preference depends on your climate, privacy needs, and how you want to use the space.
How a front patio differs from a porch, verandah, balcony, terrace, and courtyard
These terms get mixed up constantly in listings, conversations, and even among architects. Here is how each one actually differs from a front patio.
| Feature | Front Patio | Porch | Verandah | Balcony | Terrace | Courtyard |
|---|---|---|---|---|---|---|
| Level | Ground level | Ground level or slightly raised | Ground level, may be raised | Elevated (upper floor) | Ground level or raised platform | Ground level, enclosed |
| Roof/cover | Open or optionally covered | Almost always covered | Almost always covered, often roofed | Often has overhead structure | Rarely covered | Open to sky, enclosed by walls |
| Attachment to house | Adjacent, not structurally attached | Structurally attached, part of building | Structurally attached, wraps building | Structurally attached (cantilevered or supported) | May be attached or freestanding | Surrounded by building or walls |
| Location on property | Front of home | Front or back | Wraps front and/or sides | Upper floors, front or back | Front, back, or rooftop | Interior of building footprint or walled yard |
| Typical materials | Concrete, pavers, stone, brick | Wood, composite, concrete | Wood, composite, tile | Concrete, tile, steel | Concrete, stone, tile | Stone, brick, tile |
| Privacy level | Low to moderate | Moderate (railing/roof gives some enclosure) | Moderate | Variable | Low to moderate | High (enclosed by walls) |
A porch is the most commonly confused term. The American Institute of Architects treats covered entry spaces as architectural connectors between interior and exterior. A porch is structurally part of the building: it has a roof that ties into the house structure, and often has posts, columns, railings, and a defined floor that may be slightly elevated above grade. A front patio, by contrast, is just the ground surface outside the house. It is not structurally tied to the building. If it is open to the sky and sits at grade, it is a patio. If it has a permanent roof and columns that are part of the building, it is more accurately a porch.
A verandah (or veranda) is essentially an extended, roofed porch that wraps around one or more sides of a house. It is a common feature in Australian, South Asian, and older American Southern architecture. A verandah is always covered and always structurally attached. A front patio could sit in front of a verandah, but the two are separate things.
A balcony is elevated: it projects from an upper floor and is always structurally attached to the building. If you are on the ground floor looking at a paved surface directly on the ground, it is not a balcony by any definition.
A terrace overlaps significantly with a patio in everyday use. In the U.S., the two terms are often interchangeable for a ground-level surfaced outdoor area. In British and European usage, 'terrace' sometimes implies a raised or stepped outdoor platform. In New Jersey's administrative code, 'patio or terrace' appears as a paired legal definition for a ground-level surfaced area, which reflects how closely the terms mirror each other.
A courtyard is enclosed: it is surrounded by walls, fences, or the building itself on multiple sides. A front courtyard can look a lot like a front patio, but the defining feature is enclosure. If there are walls on three or four sides creating a defined room-like outdoor space, it is a courtyard. An open, unenclosed paved area at the front of the house is a patio.
Common materials and construction styles for front patios
The material you choose for a front patio shapes both the look and the longevity of the space. Since the front patio is the first thing visitors see, material choices carry aesthetic weight beyond just function.
- Concrete: the most common and cost-effective choice; can be poured as a plain slab, broom-finished, exposed aggregate, or stamped to resemble stone or brick; durable but can crack over time without proper joint placement
- Concrete pavers: interlocking units in a range of colors and patterns; easier to repair than poured concrete since individual units can be replaced; very popular in suburban and contemporary homes
- Brick: classic and durable; suits traditional, Colonial, Craftsman, and Mediterranean styles; requires periodic repointing in freeze-thaw climates
- Natural stone (bluestone, flagstone, slate, travertine): high-end aesthetic; irregular flagstone gives a relaxed, organic look while cut stone creates a more formal appearance; requires sealing in many climates
- Porcelain tile: increasingly popular for modern and Mediterranean-style front patios; extremely durable and low-maintenance; must be outdoor-rated with sufficient slip resistance
- Decomposed granite or gravel: lower cost and permeable (good for drainage); less formal appearance; more common in dry climates like the American Southwest
- Composite or rubber pavers: less common for front patios but used in commercial or ADA-accessible contexts where cushioning or precise leveling is needed
Construction style tends to follow the home's architectural character. A Spanish Colonial or Mediterranean home pairs naturally with terracotta tile, saltillo pavers, or warm-toned natural stone. A Craftsman bungalow looks right with brick or irregular flagstone. A modern or contemporary home often uses large-format concrete pavers, porcelain tile, or a polished poured slab. The front patio is a visual extension of the home's exterior, so matching or complementing the facade materials is almost always the right call.
What you typically find on a front patio: features and everyday uses
Furniture and seating
Front patios are generally smaller than backyard patios, so furniture tends to be scaled accordingly. A pair of outdoor chairs with a side table or a small bistro set is the most common arrangement. In more generous spaces, a loveseat or bench seat alongside the entry path is practical and inviting. Because the front patio faces the street, furniture choices also contribute to curb appeal, so homeowners tend to choose pieces that look clean and intentional from a distance.
Landscaping and planters
Low garden beds flanking the patio, container plants at the entry, and ornamental grasses or flowering shrubs bordering the paved surface are extremely common. Landscaping softens the hard edges of the paved surface and frames the patio as a defined outdoor room rather than just a slab of concrete. Raised planters built into the patio edge using matching brick or stone are a popular design feature in more formal front patio designs.
Lighting
Low-voltage path lighting, step lights, wall-mounted sconces near the entry door, and in-ground or uplighting for plants are all common on front patios. Lighting serves both safety (illuminating the path to the front door) and ambiance. String lights have become popular for creating a casual, lived-in atmosphere on front patios that are used for evening seating.
Privacy features
Because a front patio is exposed to the street, privacy is a common consideration. Low walls, lattice screens, tall potted plants, hedges, or partial fencing are frequently used to create a sense of enclosure without fully blocking sightlines. A fully enclosed front patio with walls on multiple sides technically becomes a courtyard, but the gradations between an open patio and a partially screened one are wide and all common in practice.
Accessibility considerations
For residential front patios, accessibility means making sure the surface is level, slip-resistant, and connected to the front door without awkward steps or lips. For any commercial property with a front patio used as customer seating, the 2010 ADA Standards for Accessible Design apply: accessible routes require a minimum 36-inch clear width, controlled slopes, and threshold limits. Even for private homes, building a front patio without tripping hazards and with smooth transitions from the driveway or walkway is both good design and good practice.
5 real-life front patio scenarios and what they tell buyers, renters, and sellers
Concrete examples help ground all of this in reality. Here are five scenarios you are likely to encounter when buying, renting, or selling a property with a front patio.
- The urban rowhouse with a brick front patio: A 1920s Philadelphia rowhouse lists with a 'welcoming brick front patio' in the description. Photos show a 10-by-12-foot area of original brick pavers between the front steps and the sidewalk, bordered by low iron fencing and two container plants. For a buyer, this signals a usable outdoor space that was likely part of the original property design and needs no permit review to maintain as-is. The enclosed feel of the iron fence creates a semi-private sitting area despite being six feet from the sidewalk.
- The California bungalow with a covered front patio: A 1940s Los Angeles bungalow lists with a 'covered front patio perfect for morning coffee.' Photos show a poured concrete slab in front of the main entry with a wood-beam pergola attached to the house above it. The buyer should note: that pergola is an attached structural element and likely required a permit when installed. A smart buyer asks for permit documentation. If the permit is missing, the buyer may inherit a code compliance issue.
- The suburban ranch with a new stamped concrete entry patio: A 1970s ranch home in suburban Ohio has been updated with a 15-by-20-foot stamped concrete front patio, replacing the original narrow concrete walkway. The listing says 'new front patio with stamped concrete and landscape lighting.' For a seller, this is a strong curb appeal investment: NAR data puts patio cost recovery at around 95 percent. For a buyer, this is a move-in-ready outdoor space requiring only routine maintenance.
- The Mediterranean townhouse with a courtyard-style front patio: A Southwestern-style townhouse lists with a 'private front courtyard patio.' Photos show a tile-paved area completely enclosed by a stucco wall with a wrought-iron gate. This is actually on the border between a front patio and a small front courtyard: the enclosure defines an outdoor room, but the surface is at grade and the space connects to the street via a gate rather than a building entry. For a renter, this kind of space provides genuine privacy and outdoor living without a backyard, and it is a rare and attractive feature in urban attached housing.
- The historic district home with permit restrictions: A Victorian home in a New York City historic district lists with a 'restored bluestone front patio.' Any structural or surface modifications to the front of this property require both a Landmarks Preservation Commission certificate of appropriateness and a DOB building permit when structural work is involved. For a buyer planning to modify or expand the front patio, understanding these restrictions before purchase is essential. The listing phrasing 'restored' is a hint that the current owner already navigated this process.
A practical checklist for buyers and homeowners
Whether you are buying a home with a front patio, planning to build one, or evaluating a listing, these are the questions worth asking.
- Is the patio surface at ground level with no structural posts or columns underneath it? (If yes, it is a patio, not a deck.)
- Is there an overhead cover attached to the house? If so, ask the seller whether a permit was pulled and whether it passed inspection.
- What material is the surface, and does it show signs of cracking, heaving, or significant wear?
- Is the surface slip-resistant, level, and free of tripping hazards at transitions from the walkway or driveway?
- Are there garden beds, planters, or landscaping features that require seasonal maintenance?
- Is the property in a historic district, conservation area, or HOA community that restricts front-yard modifications?
- Does local zoning or HOA rules affect the size, materials, or enclosure options for a front patio?
- If you plan to add a cover or pergola, contact the local building department to confirm permit requirements before starting work.
- Does the patio drain properly away from the foundation? Poor drainage is a common issue on front patios added after original construction.
Regional names and language variations
The word 'patio' comes from Spanish, where it refers to an inner courtyard or enclosed outdoor space that is part of a house or building. In Spanish-speaking countries, a patio is typically an interior, walled courtyard rather than a front-facing outdoor surface, which is the near-opposite of how the English word is most commonly used in the U.S. today. This original meaning survives in some American Southwest architecture, where front courtyards enclosed by adobe or stucco walls are still called patios.
In Hindi and Urdu, outdoor spaces attached to homes are often described using terms like 'aangan' (inner courtyard or open yard) or 'chabutra' (a raised platform or verandah area). These do not translate directly to 'front patio' as used in English real-estate listings, but buyers and renters from South Asian backgrounds may encounter those terms in descriptions of older homes or be more familiar with the courtyard-style concept behind the word.
In the UK, the word 'patio' is widely used in the same sense as in American English: a paved outdoor area at the back or front of a house. 'Terrace' is also common in British usage for the same thing, particularly for a paved space at the rear. In Australia, 'alfresco' has become a common real-estate term for a covered outdoor area adjoining the house, often what an American listing would call a 'covered patio.' Hawaiian properties sometimes use 'lanai' for a covered outdoor living area that functions like a patio or porch, reflecting Polynesian architectural tradition.
Quick-reference glossary for related terms
| Term | Plain-language definition |
|---|---|
| Patio | A ground-level outdoor surface adjoining a house, typically paved, used for sitting, dining, or recreation. May be open or covered. |
| Front patio | A patio located at the front of the home, facing the street or main approach, serving as an entry feature and outdoor seating area. |
| Porch | A covered structure attached to the exterior of a house, usually at the front or back, with its own roof and often railings or columns. Structurally part of the building. |
| Verandah (veranda) | A roofed, open-sided porch that extends along one or more sides of a house. Always covered and always structurally attached. |
| Balcony | An elevated outdoor platform projecting from an upper floor of a building. Always above grade and always structurally attached. |
| Terrace | In U.S. usage, essentially synonymous with patio. In British and European usage, can imply a raised or stepped outdoor platform. Also used for rooftop outdoor spaces. |
| Courtyard | An outdoor space that is enclosed by walls, fencing, or the building itself on multiple sides. Can be at the front, back, or interior of a property. |
| Deck | A raised outdoor platform supported by posts or piers, not resting directly on the ground. Distinct from a patio under most building codes. |
| Patio cover | A structure (pergola, awning, or solid roof) placed over a patio. When attached to the house, typically requires a building permit. |
| Alfresco | Australian real-estate term for a covered outdoor living area adjoining the house, roughly equivalent to a covered patio. |
| Lanai | Hawaiian term for a covered outdoor living area or veranda, used in Hawaiian real-estate listings in place of 'patio' or 'porch.' |
FAQ
What is a 'front patio' in plain language?
A front patio is a ground‑level outdoor area directly in front of a house used for sitting, gardening, or welcoming guests. It is usually paved or surfaced (concrete, pavers, stone) and sits between the front door and the street or sidewalk. Unlike a front lawn, the patio is an intentional hard‑surfaced living space for dining, seating, or decorative use.
How can I recognize a front patio in photos or listings?
Look for a hard surface (pavers, concrete, stone, tile) immediately in front of the main entrance or in the front yard. Listings often say 'front patio,' 'front yard patio,' or 'welcoming brick front patio' in descriptions or photo captions. Photos will show chairs, a small table, planters, steps up to the front door, and the patio facing the street or curb.
How does a front patio differ from a backyard patio?
Location: front patios face the street/curb and are part of curb appeal; backyard patios sit behind the house for private use. Privacy and use: front patios are more public—used for greeting guests, curbside seating, or display—while back patios are for private lounging, grilling, and family activities. Regulations and design: front patios may have stricter setback, visibility, and design rules in some neighborhoods and can affect on‑street aesthetics; backyard patios usually have fewer public‑facing constraints.
What is the difference between a covered patio and an open patio?
A covered patio has a roof or overhead structure (attached or freestanding) that provides shade and weather protection. An open patio is uncovered and exposed to sun and rain. 'Patios that are open' simply means uncovered patios without solid roofs—these may include pergolas (partial shade) or fully open surfaces. Covered patios often require permits if attached to the house; simple open paving usually does not.
When does a patio become a 'patio cover' or require a permit?
Ground‑level paving and small decorative changes typically need no building permit. A 'patio cover' (a structural roof attached to the house or large freestanding roof) commonly triggers permit rules in many U.S. cities and regions. Local codes vary—attached patio covers, enclosed patio rooms, and substantial structural changes often require building permits, inspections, and sometimes design review, especially in historic or conservation areas.
How is a patio different from a porch, verandah, balcony, terrace, deck, and courtyard? (short comparison)
Use this simple text table to compare features: Type | Typical level | Roof? | Private/public | Common use Patio | Ground level | Optional | Semi‑public/front or private/back | Dining/relaxing at ground level Porch | Usually raised at entry | Usually covered | Public/entry | Shelter at door, seating Verandah | Ground/raised | Covered, wraps around | Semi‑public | Outdoor living around house Balcony | Elevated, attached | Often open | Semi‑private | Small outdoor space for upper floors Terrace | Can be ground or raised | Optional | Private/public | Large paved area, often formal Deck | Elevated platform | Optional | Private | Raised outdoor platform on joists Courtyard | Enclosed by walls/buildings | Open or covered | Private | Private garden/patio inside building footprint (Note: decks are defined as supported platforms; patios are ground‑level surfaced areas.)
Next Article
Covered Patio Meaning: Definition, Differences & Buyer Guide
Covered patio meaning: definition, how it differs from open patios, roof/cover types, uses, and listing tips.