A patio is a paved or hard-surfaced outdoor area at ground level, directly adjoining a house or residence, used for dining, relaxing, or recreation. It sits on the ground, has no structural framing underneath it, and is typically made from concrete, pavers, stone, or brick. That is the definition you will find in Merriam-Webster, Oxford, and Cambridge, and it is the definition that building departments, real-estate agents, and zoning codes work from when they separate patios from decks, porches, and other outdoor spaces.
Patio or Deck Definition: Clear Guide for Homebuyers & Renters

Ada Hollis
15 Jul 2026
What is a patio? A plain-language definition for homeowners and renters
The word "patio" comes from Spanish, where it originally referred to an inner courtyard open to the sky. In modern English usage across the U.S., U.K., Canada, and Australia, it has settled into a narrower meaning: a hard-surfaced, ground-level outdoor area attached to or immediately adjacent to a dwelling. The key word is ground level. A patio does not sit on top of framing, posts, or a raised platform. It rests directly on a prepared base, whether that is a concrete slab, compacted gravel, sand-set pavers, or mortared flagstone.
Indianapolis-Marion County's zoning ordinance captures the working definition most municipalities use: a patio is "a hard-surfaced area accessory to the primary structure, at grade level, with at least one side open to the weather and essentially unobstructed to the sky." That language is almost identical to how homebuilders, real-estate appraisers, and code inspectors treat the term in practice. NAHB survey data puts the average new-home patio at around 320 square feet, which gives you a rough sense of what builders consider a standard size, though patios range from modest 10x10 slabs to elaborate 1,000-square-foot outdoor living areas.
For renters, the practical meaning is simple: a patio is the hard outdoor surface you can walk out onto from a ground-floor unit, place furniture on, and use without going up or down any steps. For homeowners shopping real estate, a listing that says "patio" signals a ground-level hardscape, while "deck" signals a raised, framed platform. Both add usable outdoor living space, but they are different things, and knowing which you are looking at matters for maintenance costs, permit history, and how the space will hold up over time.
Patio vs. deck: clear differences, shared features, and common confusion
The single biggest source of confusion in residential outdoor spaces is using "patio" and "deck" interchangeably. For a clear explanation of deck and patio meaning, consult the related guide. People do it constantly, real-estate listings occasionally blur the line, and some products are even marketed as "patio decking." But structurally and legally, these are two distinct things, and the distinction has real consequences for permits, safety, and resale. See our guide on deck vs patio definition for a clear, code-focused comparison of the structural and permit differences.
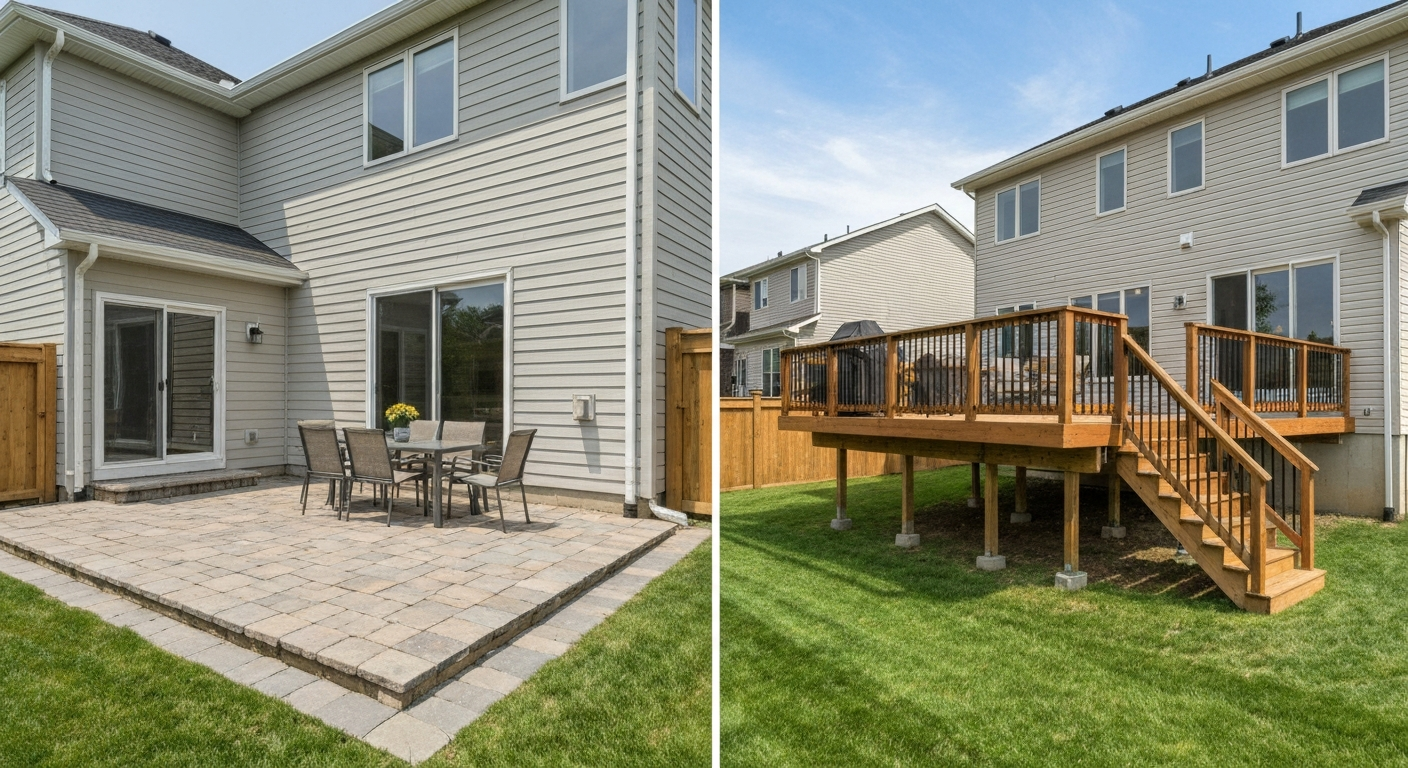
A deck is an elevated, framed outdoor platform. It is built on posts or a ledger board attached to the house, uses structural lumber or engineered framing, and sits above finished grade. The International Residential Code (IRC) Section R507 governs deck construction, covering ledger attachments, footing design, joist spans, guardrail requirements, and load tables. A patio, on the other hand, is a flatwork surface resting on grade. It does not involve structural framing, and in most U.S. jurisdictions it does not trigger a building permit unless it affects drainage, exceeds local lot-coverage limits, or is unusually large. LicensedPath's guide "Do I Need a Permit to Build a Deck? (practical permit‑guide summary used by homeowners)" notes that cities commonly treat at‑grade, non‑framed surfaces (concrete slabs, pavers, flagstone on base) as patios that usually do not require structural permits, while post‑and‑beam framed platforms above grade are regulated as decks.
The elevation threshold is the key regulatory dividing line. Most U.S. jurisdictions require permits and guardrails once a walking surface exceeds 30 inches above grade. Once you cross that threshold, you are dealing with a deck by code, regardless of what you call it. Some cities draw the line even lower: Boise, Idaho, for example, requires permits for decks more than 12 inches above grade. The takeaway for homeowners is always to check your local building department before starting any elevated outdoor project.
| Feature | Patio | Deck |
|---|---|---|
| Elevation | At or near ground level | Raised above grade on framing |
| Structure | No structural framing; rests on prepared base | Posts, beams, joists, ledger board |
| Typical materials | Concrete, pavers, stone, brick, gravel | Wood, composite decking, PVC boards |
| Permits (typical U.S.) | Usually not required for standard flatwork | Generally required when >30 in. above grade or attached to house |
| Guardrail requirement | Not applicable at grade | Required when walking surface >30 in. above grade (IRC R312) |
| Drainage | Relies on slope and base preparation | Air gap below deck provides natural drainage |
| Maintenance | Sealing, weed control, re-leveling pavers | Staining, sealing, board replacement, structural inspection |
| Average cost (installed) | $8–$20 per sq ft depending on material | $15–$35+ per sq ft depending on height and material |
| MLS/listing label | Listed as "patio" for ground-level hardscape | Listed as "deck" for raised framed platform |
Real-estate portals like Zillow and Redfin list "patio" and "deck" as separate amenity filters, and many listings include both when a property has both features. Agents consistently use "deck" to signal a raised wood or composite structure and "patio" for a ground-level hardscape. If you see both in a listing, the property likely has a raised platform at one level and a paved ground-level area at another, which is actually one of the more functional outdoor setups a home can have.
What is a patio deck? Understanding hybrid meanings and when people use the term
"Patio deck" is not a formal code or dictionary term, but it is used widely enough in contractor marketing, real-estate listings, and home-improvement content that it is worth understanding. It generally refers to one of two things: a very low-profile deck built so close to grade that it visually functions like a patio, or a hybrid outdoor space that combines a paved patio surface with an adjacent decked area, often at different elevations.
A low-profile deck sits just a few inches off the ground. It uses composite or wood decking boards laid over a minimal frame, creating a surface that looks like decking but behaves more like a patio in terms of elevation and accessibility. Builders and designers market these as patio decks or ground-level decks because they blur the visual line between the two structures. From a code standpoint, if the walking surface stays well below the 30-inch threshold, the permit and guardrail requirements that apply to elevated decks may not apply, though local rules vary.
The hybrid meaning is probably more common. When a backyard has a paved concrete or paver area at ground level and a raised wood deck off the back door, the combination is sometimes called a patio deck setup. MLS listings occasionally use "patio/deck" as a combined label for exactly this configuration. If you are searching listings or planning a build and you come across the term, it is always worth clarifying which element is which, because the maintenance requirements, structural expectations, and permit histories are different for each part.
How other outdoor spaces compare: porch, balcony, verandah, courtyard, terrace, and lanai
Once you understand what a patio is, the related terms fall into place fairly quickly. Each describes a distinct outdoor space, and the differences come down to location, elevation, enclosure, and attachment to the structure.
| Space | Location | Elevation | Roof/Cover | Key distinction |
|---|---|---|---|---|
| Patio | Adjacent to house, ground level | At grade | Usually open to sky | Hard-surfaced, no framing, at grade |
| Deck | Adjacent to or surrounding house | Raised above grade | Usually open | Framed platform on posts or ledger |
| Porch | Front, side, or rear of house | Slightly raised or at grade | Roofed, covered | Covered and attached to the house facade |
| Balcony | Upper floor, projecting from exterior wall | Elevated (second floor or higher) | Sometimes partially covered | Cantilevered or supported, always elevated |
| Verandah | Wraps along one or more sides of house | At or near grade | Roofed | Roofed, ground-level, often full-width |
| Courtyard | Enclosed or semi-enclosed by walls or structure | At grade | Open to sky | Surrounded by walls or building wings |
| Terrace | Raised ground area or rooftop | Slightly raised or rooftop | Usually open | Leveled platform, often stone or masonry |
| Lanai | Rear or side of house (Hawaii/Florida) | At or near grade | Roofed or screened | Screened or covered, tied to tropical climate |
A porch is the covered, roofed version of an entrance platform. The roof is the defining feature. A verandah is essentially a wide, roofed porch that wraps around one or more sides of a house, common in colonial and Victorian architecture across Australia, India, and the American South. A balcony always projects from an upper floor and is always elevated. A courtyard is enclosed or semi-enclosed by walls, often found in Spanish, Mediterranean, and Middle Eastern architecture, which is actually the original meaning the word "patio" was derived from. A terrace can mean a leveled outdoor platform at grade or a rooftop outdoor space on top of a building, which is why you see the term used for both backyard areas and rooftop bars. A lanai is the Hawaiian and Florida term for a covered or screened outdoor living space attached to the house, typically at grade but roofed and sometimes fully enclosed with screen panels.
In international real-estate and everyday conversation, these terms carry regional flavor. In the U.K., "patio" is the standard term for a back-garden hard surface. In Australia, "verandah" and "alfresco" are more common than patio in builder marketing. In India, the terms "verandah" and "baranda" (from Portuguese) describe covered outdoor platforms. In Spanish-speaking countries, "patio" retains its courtyard meaning more strongly than in American English, so a listing in Mexico or Spain describing a "patio" may mean a fully enclosed courtyard rather than an open back terrace.
Common patio types and uses
Patios come in a wide range of configurations depending on their location, purpose, and the design intent behind them. The most common types you will encounter in residential settings fall into a few clear categories.
Backyard and rear patios
The classic residential patio is located at the rear of the house, typically accessed through sliding glass doors or a back door. This is the most common configuration in American single-family homes, used for outdoor dining, grilling, and family gatherings. At an average of around 320 square feet in new construction, a standard rear patio fits a dining table and a small lounge area comfortably.
Decorative patios
A decorative patio prioritizes visual design alongside function. It typically uses premium materials like natural stone, custom-pattern pavers, or stamped concrete, and incorporates elements like built-in planters, fire pits, outdoor kitchens, pergolas, or water features. Decorative patios are designed to look as finished and intentional as an interior room.
Poolside patios
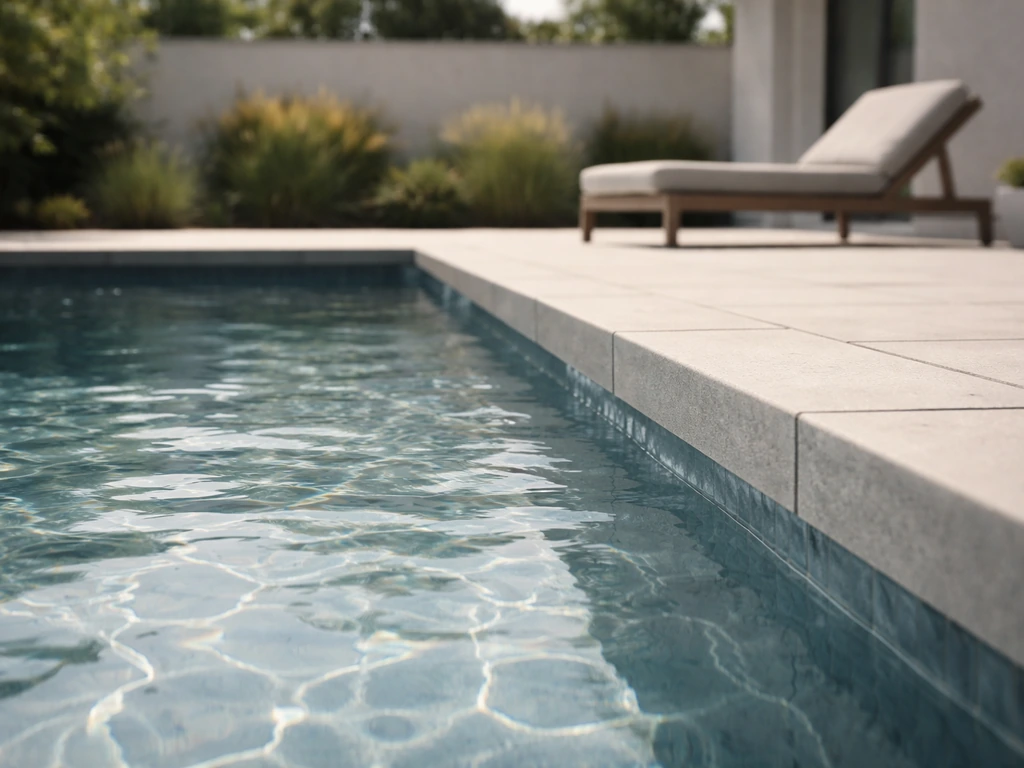
A patio pool setup places the paved surface directly around an in-ground or above-ground pool. The patio serves as the transition zone between the lawn, the house, and the water, providing a non-slip surface for wet feet, space for lounge chairs, and a safe zone around the pool perimeter.
Rooftop and courtyard patios
Rooftop patios are common in urban environments where yard space is limited. They sit on top of a flat or low-slope roof and require waterproofing, drainage planning, and structural review to ensure the roof can handle live loads from furniture and foot traffic. Courtyard patios are enclosed or semi-enclosed by walls, fences, or building wings, creating a more private, sheltered outdoor room that captures the original Spanish meaning of "patio" most directly.
What is a decorative patio? Design elements, styles, and examples
A decorative patio is simply a patio where the design choices go well beyond a plain concrete slab. The goal is to create an outdoor space that feels like a deliberate extension of the home's interior, with materials, patterns, and features selected for visual appeal as much as durability.
The most common design elements that define a decorative patio include premium surface materials (travertine, bluestone, porcelain tile, or custom brick patterns), integrated features like fire pits or outdoor fireplaces, built-in seating walls, pergolas or shade structures, ambient lighting embedded in the hardscape, and landscaping borders that frame the space. Stamped concrete is one of the most popular choices for budget-conscious decorative patios because it can mimic the look of natural stone or brick at a significantly lower material cost.
- Stamped concrete: mimics stone, slate, or brick; costs $12–$18 per sq ft installed; less expensive than natural stone
- Paver patterns: herringbone, running bond, basketweave, and circular fan designs add visual interest with standard pavers
- Natural stone inlays: mixing flagstone with gravel or mulch borders creates contrast and breaks up large surfaces
- Built-in fire pit or fireplace: anchors the space as a destination feature; typically placed at the patio's far end or center
- Pergola or shade sail: defines the space overhead and creates a sense of enclosure without walls
- Ambient lighting: recessed step lights, string lights, and lantern posts extend usability into evenings
- Outdoor kitchen or bar: built-in grill, countertop, and sink turn a decorative patio into a full outdoor living room
Decorative patios tend to have the strongest effect on perceived property value. A well-designed outdoor living space with quality materials and built-in features communicates care and investment to buyers. That said, highly personalized features (niche tile patterns, elaborate water features) do not always return their full cost at resale, while clean, neutral, well-maintained hardscapes consistently perform better with a broader pool of buyers.
What is a patio pool? Pool-adjacent patios, plunge pools, splash areas, and safety considerations
When someone searches "patio pool," they are usually asking about one of two things: a patio that surrounds or borders a swimming pool, or a small plunge pool or splash pad integrated directly into a patio surface. For a related topic on floating outdoor platforms, see what is a patio boat. Both are common in residential settings, and both come with specific design and safety requirements.
A pool-adjacent patio (sometimes called pool surround or pool deck, though the hard-surfaced version is technically a patio) is the paved area that wraps around an in-ground pool. The surface needs to be slip-resistant, easy to clean, and resistant to chlorine and moisture. Textured concrete, brushed concrete, travertine, and certain natural stones are popular choices because they stay cooler underfoot and provide traction when wet. The patio typically extends at least 4 feet from the pool edge to allow safe movement and space for lounges.
Plunge pools integrated into a patio are a growing trend in smaller urban and suburban yards. A plunge pool is typically a compact pool (8x12 feet or smaller) set flush with or slightly below the patio surface, surrounded by the same hardscape material to create a seamless look. These combine swimming and patio functions in a small footprint. Splash pads, which are flat water-play surfaces with jets and drains built into the patio, are another option common in family settings.
Safety is the most important design consideration for any patio-pool combination. Local codes typically require pool barriers (fencing at least 48 inches tall with self-latching gates), non-slip surfaces within the pool zone, proper drainage slope away from the pool edge to prevent water pooling, and in some jurisdictions, specific setbacks from property lines and structures. Always confirm your local ordinances before designing a pool-patio combination, because requirements vary significantly by state and municipality.
Materials and hardscape options: what you are actually choosing between
The material you choose for a patio affects how it looks, what it costs, how long it lasts, and how much maintenance it demands every year. Each option has real trade-offs, and the right choice depends on your climate, budget, soil conditions, and how you intend to use the space.
| Material | Cost (installed, per sq ft) | Lifespan | Maintenance | Drainage | Best for |
|---|---|---|---|---|---|
| Poured concrete | $6–$12 | 25–50 years | Seal every 2–3 years; patch cracks | Requires slope; can pond if improperly graded | Large, budget-conscious patios |
| Stamped concrete | $12–$18 | 20–40 years | Seal annually; cracks show more visibly | Same slope requirements as plain concrete | Decorative patios on a mid-range budget |
| Concrete pavers | $10–$20 | 30–50 years | Re-level settled pavers; refill joint sand | Permeable if dry-set; excellent drainage | DIY-friendly; easy to repair |
| Natural stone (flagstone, travertine, bluestone) | $15–$30+ | 30–100+ years | Seal porous stones; repoint mortar | Permeable if dry-set; varies by stone type | High-end decorative patios |
| Brick | $12–$20 | 25–50 years | Repoint joints; clean moss; re-level | Permeable if dry-set | Traditional, colonial, cottage aesthetics |
| Gravel/decomposed granite | $1–$4 | 5–10 years | Rake; replenish; edge containment needed | Excellent natural drainage | Budget patios; informal gardens |
| Composite/wood decking (at grade) | $15–$30 | 15–25 years (composite) | Clean annually; inspect fasteners | Air gap provides drainage; requires frame | Hybrid patio-deck appearances |
Finish and drainage: two things that matter more than people expect
Every patio surface needs to drain water away from the house foundation. The standard practice is a slope of at least 1/8 inch per foot (about 1 percent grade) away from the structure. For larger patios, a slope of 1/4 inch per foot is even better. If a patio is poorly graded and water pools near the foundation, you can end up with basement moisture problems, frost-heave cracking in cold climates, and surface degradation regardless of material quality.
Finish texture matters most in wet conditions. Smooth concrete and polished stone become slippery when wet, which is a real hazard around pools and in rainy climates. Brushed concrete, broom-finished concrete, tumbled pavers, and naturally cleft stone all provide better traction. For pool surrounds specifically, a broom or exposed-aggregate finish on concrete is one of the safest and most durable choices available.
Permeable paving options (gravel, dry-set pavers, permeable concrete) have become more popular in municipalities that regulate stormwater runoff and lot coverage. If your jurisdiction counts impervious surface coverage in its zoning rules, using permeable materials may allow you to install a larger patio without triggering coverage thresholds or stormwater mitigation requirements. It is worth asking your building department about this before you finalize a design.
Permits, costs, and what this all means for your property
Most at-grade patios do not require a building permit in the United States. A standard concrete slab or paver patio installed at ground level on private residential property typically falls below the threshold that triggers permit requirements, as long as it does not affect drainage, does not exceed local lot-coverage limits, and is not in a flood zone or historic district. That said, rules vary by jurisdiction, and adding a pergola, outdoor kitchen, fire pit, or lighting to a patio can introduce separate permit requirements for each element.
As a general budget guide, a basic concrete patio runs $6–$12 per square foot installed, meaning a 320-square-foot patio costs roughly $1,900–$3,800 for materials and labor at the low end. Stamped concrete or pavers push that to $3,200–$6,400 for the same size. Natural stone can reach $10,000 or more for a well-installed 300–400-square-foot space. These are rough U.S. national averages; labor costs vary significantly by region.
For resale, a clean, well-maintained patio consistently helps a listing. It adds usable square footage to the outdoor living area, photographs well, and appeals to buyers who want to use the space immediately. Overbuilt or highly customized patios (elaborate custom tile, niche water features, oversized footprints for the lot) do not always recover their full installation cost at resale. The sweet spot is a patio that is large enough to be genuinely useful, made from durable and neutral materials, and maintained so it does not look dated or deteriorated.
A quick checklist for homeowners and renters
- Confirm whether the outdoor space is truly at grade (patio) or elevated on framing (deck), as this affects permit history and maintenance needs
- Check your local building department for permit requirements before adding structures, outdoor kitchens, or electrical to a patio
- Verify the drainage slope: water should move away from the house at a minimum of 1/8 inch per foot
- Inspect the surface material for cracks, settling, moss growth, or joint erosion, especially after the first winter in a new property
- Ask for permits and inspection records if you are buying a home with an existing patio, deck, or pool-patio combination
- Choose slip-resistant finishes for any patio near water, including pool surrounds, areas under roof runoff, and regions with frequent rain
- If you are renting, clarify lease terms about patio furniture, grills, and modifications before installing anything permanent
- Consider permeable materials if your jurisdiction regulates impervious lot coverage or if you have drainage challenges on the property
FAQ
What is a patio in plain language?
A patio is an outdoor area at or near ground level, usually paved or covered with hard surfacing (concrete, pavers, flagstone, tile) and located next to a house or dwelling for dining, relaxing, or recreation. In everyday use it implies an open, mostly uncovered space that is part of the yard and intended for regular use by the household.
How is a patio different from a deck?
The practical distinctions are elevation, structure, and materials: a patio is normally at ground level and built on a compacted base or slab (concrete, pavers, flagstone). A deck is typically an elevated, framed platform supported by posts and joists and attached to the house or freestanding. Codes and building departments often treat anything over a set height (commonly ~30 inches, but local rules vary) as a deck that needs permits and guardrails.
What does 'patio‑deck' or 'patio deck' mean?
'Patio‑deck' describes hybrid designs that blur the line between an at‑grade patio and a raised deck — for example, a low-profile timber platform at ground level, multi-level hardscaping with decking transitions, or a deck built close to grade using deck boards or composite materials. How it's treated (permit, structural requirements) depends on the actual elevation and construction details rather than the marketing name.
How do patios compare with porch, balcony, verandah, courtyard, terrace, and lanai?
- Porch: attached to the house, often covered, at or near ground level, usually with a roof and sometimes enclosed. - Balcony: elevated platform projecting from an upper floor with a railing, not at ground level. - Verandah (veranda): a long, covered porch usually wrapping around part of the house. - Courtyard: an enclosed or semi‑enclosed open space surrounded by walls/buildings, can be paved or planted. - Terrace: can be paved or landscaped; often used for sloped or stepped outdoor platforms and sometimes at grade or elevated. - Lanai: tropical/regional term (Hawaii) for a covered porch or veranda. The main patio cues are ground-level placement and hard surfacing adjacent to the dwelling.
What are common patio types and materials?
Common patio types: poured concrete slab, segmented paver patio, natural stone/flagstone, stamped/colored concrete, gravel or decomposed granite patios, tile patios, and patios with integrated decking or platforms. Materials and features: concrete, brick or concrete pavers, natural stone, porcelain tile, gravel, compacted base with edging, composite or wood decking (for hybrids), outdoor rugs, pergolas, awnings/soffits, outdoor kitchens, firepits, and pools/spas.
Do patios with pools count as patios?
Yes—many pool areas are built as patios when the pool is installed in an at‑grade paved area. Designers may integrate pool decking and patio surfacing into one continuous hardscape. If the pool or pool deck is elevated or framed, parts of it may be treated as a deck for permitting and safety reasons.
Next Article
What Is a Patio Pool? Types, Placement, and Costs
Define a patio pool, compare it to similar outdoor areas, and estimate placement, types, costs, and property impact.