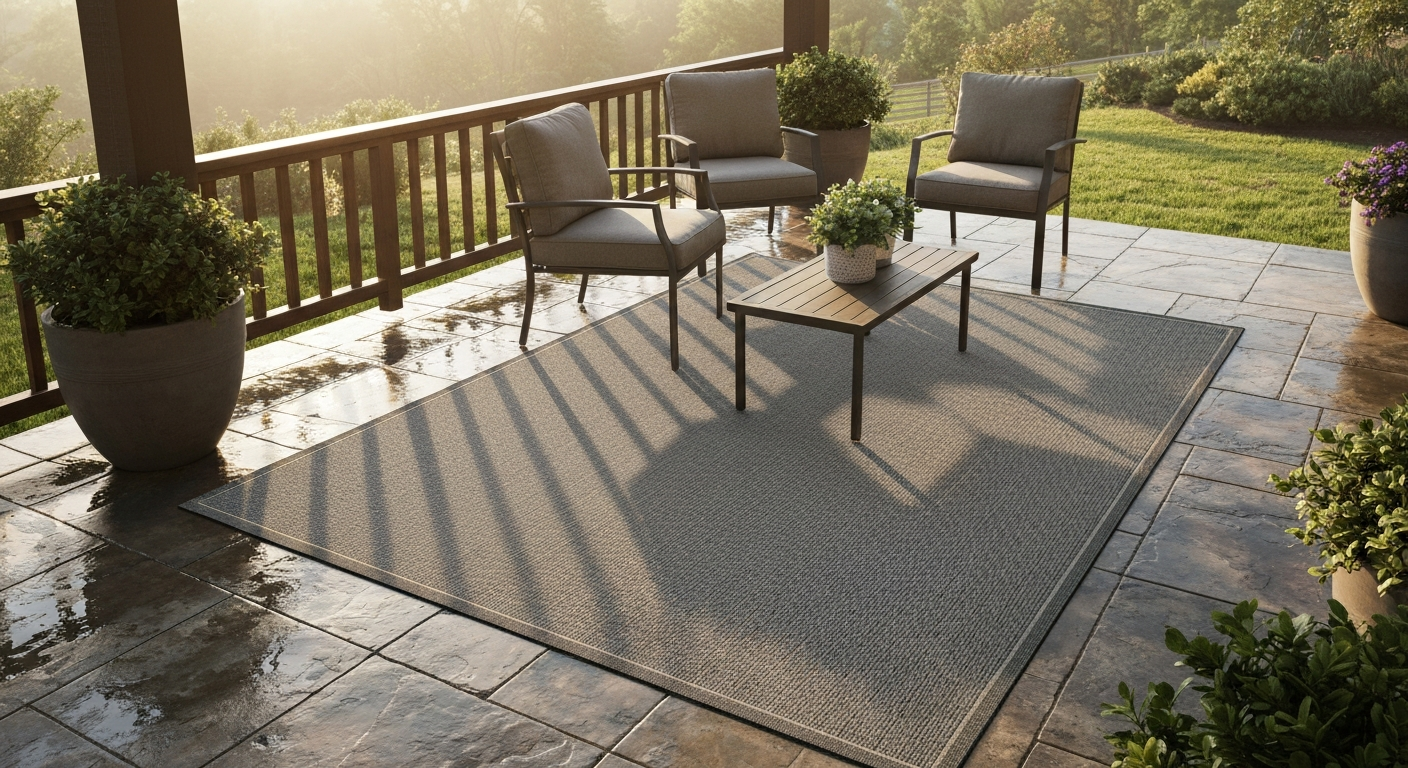
A raised patio is an outdoor living surface that sits above the surrounding natural grade, built up with structural fill, a concrete slab, a timber frame, or a pedestal system rather than sitting flush with the ground. Most builders and code officials consider a patio genuinely "raised" once its finished surface is noticeably elevated above the yard, and once it exceeds 30 inches (762 mm) above grade it crosses a critical threshold: many U.S. municipal codes and the International Residential Code (IRC) treat it more like a deck, triggering permit requirements and mandatory guardrails.
What Is a Raised Patio: Definition, Types, Costs & Safety

Ada Hollis
5 Aug 2026
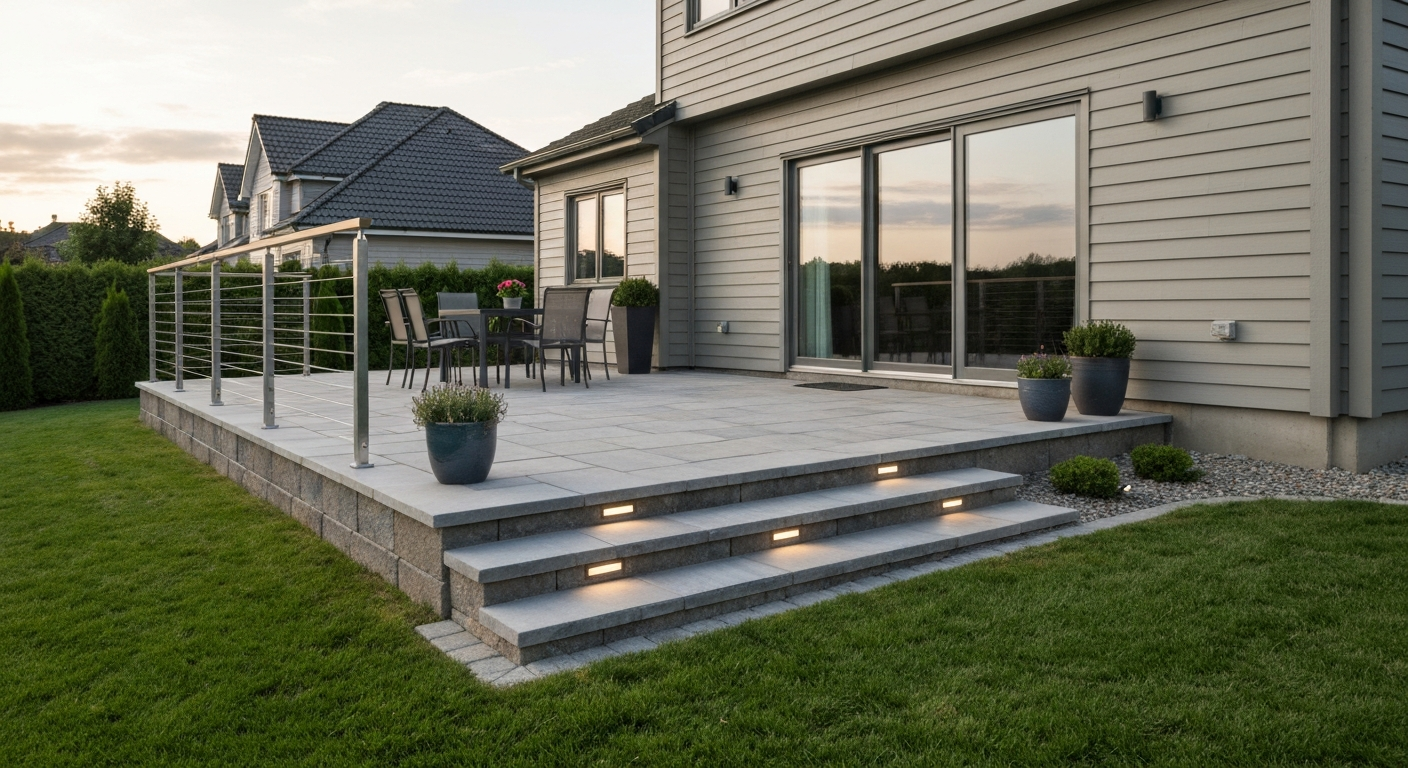
Raised patio at a glance
- A raised patio is an outdoor platform elevated above the adjacent ground level, typically using compacted fill, a concrete slab, a timber frame on posts, or a pedestal system.
- The 30-inch (762 mm) above-grade mark is the most widely used code threshold: surfaces above this height generally require a building permit and guardrails.
- Guardrail (balustrade) height for residential occupancies under the IRC is a minimum of 36 inches (914 mm) when the surface is more than 30 inches above grade.
- Concrete slabs for pedestrian raised patios are typically 4 inches (100 mm) thick on a compacted aggregate base, with thicker slabs needed for heavy loads like hot tubs.
- Drainage slope should be at least 1%–2% (roughly ¼ inch per foot) away from the house to prevent water pooling and foundation damage.
- ADA-compliant ramps serving raised patios require a maximum 1: 12 running slope, minimum 36-inch clear width, and 60×60-inch landings.
- Pedestal-supported paver systems are a popular choice for raised terraces, roof decks, and balconies where a conventional slab is not practical.
- Common patio materials include concrete, natural stone pavers, porcelain pavers, brick, timber, and composite decking.
What exactly is a raised patio?
At its core, a raised patio is simply a paved or surfaced outdoor area that is elevated above the existing ground level. The elevation can be modest, just a few inches to manage drainage away from a back door, or it can be several feet, stepping down a sloped yard in tiers. What separates a raised patio from a standard ground-level patio is that fill material, a structural frame, or a pedestal system is doing the work of bridging the height difference rather than the natural earth. For related information on patio varieties and terminology, see what is patio rose.
The term "raised" is a practical description, not a legally defined category in most building codes. Codes care about the finished height above grade, the structural method used, and whether it is attached to a house. When a raised patio is attached to the house and its surface sits more than 30 inches above grade, most IRC-based jurisdictions reclassify the structure functionally as a deck and apply all the rules that come with that: footing calculations, ledger attachment details, joist sizing, and guardrails. If the same platform is freestanding and under 30 inches, you may need no permit at all, though local rules vary and it is always worth a quick call to your building department.
From a homeowner's perspective, a raised patio usually appears at the back or side of a house that sits on a sloped lot, or anywhere the interior floor level is high enough above the yard that a flat outdoor gathering space needs to be built up rather than dug out. The result is a comfortable, level outdoor surface that flows naturally from the house, the same purpose as any patio, just achieved with a bit more structure underneath.
How to tell if a patio is actually "raised"
The simplest test is whether the surface of the patio is higher than the surrounding yard at any point along its perimeter. Even a 6-inch rise counts as raised in construction terms. The more consequential question is how far above grade the surface sits, because that determines which safety and permit rules apply.
The 30-inch (762 mm) threshold is the key number to remember. Model residential codes and many city building departments use this as the guardrail trigger: any outdoor walking surface more than 30 inches above the adjacent floor or grade needs a guard. The IRC specifies a minimum guard height of 36 inches (914 mm) for one- and two-family residential buildings, while commercial and multi-family buildings under the International Building Code typically require 42 inches (1,067 mm). These are minimums, your jurisdiction may require more.
Structurally, a raised patio can be built in several ways, each with different implications. A slab on compacted fill is essentially a thick concrete pad cast over engineered soil. A timber-framed platform on posts and footings looks and behaves like a deck. A pedestal-supported paver system uses adjustable risers sitting on a waterproofed concrete base. Each method has different requirements for footings, drainage, and waterproofing, and the structural approach is often what the building inspector will focus on when you pull a permit.
Raised patio vs. deck, porch, balcony, terrace, verandah, and courtyard
These terms get used interchangeably all the time, especially in real estate listings, but they actually describe meaningfully different things. Understanding the distinctions helps when you are reading a property listing, planning a project, or talking to a contractor.
Raised patio vs. deck
This is the comparison that causes the most confusion. A deck is almost always a timber-framed or composite-surfaced elevated platform attached to the house, supported on posts and footings. A raised patio is typically a masonry or concrete surface, built up with fill or a structural slab rather than a frame. In practice, once a raised patio uses a timber frame with joists and posts, most code officials call it a deck regardless of what the homeowner calls it. The materials and structural method are the clearest way to tell them apart.
Raised patio vs. porch
A porch is covered and attached to the front, back, or side of a house. A raised patio is almost always uncovered (though a pergola or awning can be added later). If it has a roof structure that is integrated with the house, it is a porch. If it is open to the sky, it is a patio.
Raised patio vs. balcony
A balcony is cantilevered or supported off the building itself, usually at an upper-story level with no direct ground connection. A raised patio, even a significantly elevated one, is still ground-supported through fill, footings, or a slab. Balconies face tougher structural live-load requirements: under ASCE 7 guidance (referenced by the IBC), balconies may be designed for loads equal to 1.5 times the area served, which can mean 60 psf or more for residential use, compared to the IRC prescriptive residential deck live load of 40 psf. See NAHB commentary on aligning deck/balcony live loads (ICC/ASCE discussion) for details on how ASCE 7 and IBC direction can require balconies to be designed at 1.5× the area live load, often about 60 psf for residential balconies versus the IRC prescriptive 40 psf. If you are on a hillside and your patio is directly adjacent to a lower level of your home with nothing underneath it, check with a structural engineer, it may technically be a balcony.
Raised patio vs. terrace
Terrace is essentially a more formal or European term for the same concept. In British and Australian usage, a terrace often describes a paved area at the rear of a house that is either ground-level or slightly raised. In North American real estate, a terrace sometimes implies a higher-floor outdoor space in an apartment or condo. In landscape architecture, terracing specifically refers to a stepped series of level platforms cut into a hillside. Think of a raised patio as a single-level version of what a terrace describes more broadly.
Raised patio vs. verandah
A verandah (also veranda) is a roofed, open-sided gallery that wraps around part or all of a house, typically at ground level or a single step up. It is always covered. A raised patio is open to the sky and focuses on the surfaced outdoor area rather than any attached roofing structure. You will find verandahs most often on heritage homes, bungalows, and homes in tropical or subtropical climates.
Raised patio vs. courtyard
A courtyard is an enclosed outdoor space, typically surrounded by walls or building wings on multiple sides. It can be at grade or raised, but the defining feature is the enclosure, not the elevation. A raised patio is defined by its elevation, not by any surrounding walls. Many courtyards do incorporate a raised patio-style surface within them.
How raised patios compare to other outdoor structures
| Structure | Typical surface | Covered? | Ground-supported? | Permit likely? | Code category |
|---|---|---|---|---|---|
| Raised patio | Concrete, pavers, stone | No (usually) | Yes — fill, slab, or frame | Yes if >30 in above grade | Varies: patio or deck rules |
| Ground-level patio | Concrete, pavers, gravel | No | Yes — on grade | Rarely | Flatwork/paving |
| Deck | Timber or composite boards | No (usually) | Yes — posts and footings | Yes in most jurisdictions | IRC R507 / deck code |
| Porch | Concrete, wood, tile | Yes — integral roof | Yes | Yes | Addition/structure |
| Balcony | Tile, composite, concrete | Sometimes | No — cantilevered or hung | Yes | IBC/IRC structural |
| Terrace | Pavers, stone, concrete | No | Yes — hillside or grade | Depends on height | Patio or retaining wall |
| Verandah | Timber, tile, concrete | Yes — roofed gallery | Yes | Yes | Addition/structure |
| Courtyard | Any paving material | Partial or none | Yes | Depends on enclosure | Patio/structure |
Common types of raised patios
Built-up concrete slab
The most common approach on moderately sloped lots is a cast-in-place concrete slab poured over compacted fill and a granular aggregate base. Industry practice calls for a 4-inch (100 mm) minimum slab thickness for pedestrian residential use, with reinforcement and thicker sections where heavy loads are expected, such as a hot tub or outdoor kitchen. The fill must be well-compacted in lifts, poorly compacted fill is the main cause of settled or cracked slabs later. This method is straightforward, durable, and compatible with almost any surface finish including pavers, tile, or stamped concrete on top.
Timber-framed platform (deck-style)
When the height difference between the house floor and the yard is significant, a timber or composite-decked platform on posts and footings is often the most practical solution. This is the classic deck construction method, and the IRC's prescriptive deck provisions in Section R507 provide span tables and footing sizing for typical residential loads (40 psf live load plus 10 psf dead load). Ledger attachment to the house is the most critical detail here: ledger failure is one of the most common causes of deck collapse, so proper flashing, corrosion-resistant fasteners, and the spacing tables from connector manufacturers like Simpson Strong-Tie must be followed. Pressure-treated lumber specified to the correct AWPA use category is standard; cedar, redwood, or Ipe are alternatives where appearance matters. See Wood preservation and treated‑wood guidance (industry technical summary referencing AWPA use categories) for guidance that pressure‑treated lumber should follow AWPA use‑category and manufacturer tags, and for recommendations on using corrosion‑resistant fasteners/connectors with treated wood.
Pavers on compacted fill
A paver patio built on engineered compacted fill follows ICPI (Interlocking Concrete Pavement Institute, now part of CMHA) guidelines: typically a 4-inch compacted aggregate base over the prepared subgrade, plus a 1-inch bedding sand layer, with edge restraints to prevent lateral movement. Compaction to 98% of standard Proctor density for each lift is the standard requirement. This method gives a classic look with natural stone, brick, or concrete pavers, and the surface can be easily repaired by lifting and re-laying individual pavers. On a raised area, getting the base compaction right matters even more because the fill underneath the base can also settle.
Modular pedestal systems
Adjustable pedestal systems are increasingly common on raised terraces, roof decks, and balconies where a traditional slab is not practical or where a waterproofed membrane underneath needs protection and drainage. For a quick, temporary option that mimics raised systems, see what is patio on a pallet for ideas and pros/cons. Manufacturers like Buzon produce pedestals with published technical datasheets covering allowable paver types, maximum pedestal heights, spacing patterns, slope correction capability, and wind-uplift considerations. A critical point: not all pavers are safe for pedestal use. Most manufacturers specify a minimum 2 cm (20 mm) thick paver, and some applications over occupied spaces require 3 cm pavers. Always check the specific paver manufacturer's approval for pedestal installation, especially over a waterproofed membrane. This is not a system to mix-and-match without checking the tech sheets.
Materials for raised patios
Material choice affects durability, slip resistance, drainage, cost, and maintenance. For a raised patio in particular, the material also needs to be compatible with the structural method underneath it.
Concrete
Poured concrete is the workhorse of raised patio construction. It is durable, relatively affordable, and can be finished in many ways: broom-finished for traction, exposed aggregate for texture, or stamped to resemble stone or tile. The surface must slope away from the house at 1%–2% (about ¼ inch per foot) for drainage. For exterior wet surfaces, check that any applied coating or finish meets a wet dynamic coefficient of friction (DCOF) of at least 0.42 per ANSI A137.1 testing, which is the commonly referenced threshold for reducing slip risk on exterior walking surfaces.
Natural stone and concrete pavers
Pavers give excellent design flexibility and are easy to repair individually if they crack or settle. Concrete pavers, clay brick, and natural stone such as bluestone, travertine, or slate are all common choices. The ICPI base preparation standards apply regardless of which paver you choose. For frost-prone climates, choose pavers rated for freeze-thaw exposure and use open-graded drainage bases where water can escape before freezing.
Porcelain pavers
Large-format porcelain pavers (60×60 cm and larger) have become a popular premium option because they are dense, low-maintenance, and available in stone or wood-look finishes. They must be specified in the correct thickness for the application (typically 2 cm for pedestrian use) and confirmed by the manufacturer for outdoor wet use. DCOF values for wet conditions vary considerably between products, so verify the manufacturer's published wet DCOF value before specifying.
Timber and composite decking
When a raised patio uses a timber frame, the surface finish is usually timber decking boards or composite (wood-plastic composite) boards rather than masonry. Pressure-treated lumber must be specified to the correct AWPA use category for ground-contact or above-ground exposure. Composite manufacturers like Trex publish span tables and fastening guides that must be followed to avoid sagging between joists and to maintain product warranties. Ordinary steel fasteners corrode quickly with treated timber, use the corrosion-resistant fasteners specified by the lumber and connector manufacturer.
Patio mats and modular tile over existing surfaces
For minor raises or for renters who cannot make permanent changes, interlocking modular tiles and patio mats can create a finished surface over an existing concrete slab or wooden deck. These add minimal height but can level minor imperfections and improve appearance. They are not a substitute for structural work where height differences are significant.
Drainage, waterproofing, and ground preparation
Drainage is the issue that causes more raised patio failures than almost anything else, and it is the area most often underestimated in DIY projects. Water that cannot escape will undermine fill, freeze and heave pavers, rot timber framing, and eventually damage the house foundation.
The fundamental rule is positive slope away from the structure: a minimum of 1% to 2% (approximately ¼ inch per foot) across the entire patio surface, directed toward the yard or a collection point like a channel drain. ICPI guidance and standard flatwork practice both call for this minimum. Where an accessible route crosses the patio, the cross-slope on the walking surface must not exceed 1:48 (also approximately 2%), which means drainage slope and accessibility requirements can coexist with careful planning but require attention at thresholds and transitions.
For slab-on-fill construction, the ground preparation sequence matters enormously. The subgrade must be graded to drain, any organic material removed, and fill placed and compacted in controlled lifts (typically 6-inch lifts compacted to specification) before the aggregate base goes down. Skipping lifts or compacting once at the end gives you a surface that looks fine initially and then settles unevenly over the first few winters.
Pedestal systems and raised terraces over occupied or conditioned spaces introduce waterproofing as a separate critical layer. The concrete substrate beneath a pedestal-paver system must have a waterproofing membrane installed before the pedestals go in, and that membrane must be protected during installation and through the life of the patio. Any penetrations through the membrane for drainage or utilities are potential failure points that need manufacturer-approved detail assemblies, not improvised solutions.
For timber-framed raised patios, the framing itself needs to drain freely: joists should have drainage relief cuts or gaps at bearings, and the underside of the structure should have airflow to dry after rain. Ledger flashing where the frame meets the house is non-negotiable, water infiltrating behind an unflashed ledger will rot the rim joist of the house within a few years, regardless of how good the decking surface looks from above.
Access: steps, ramps, and railings
Every raised patio needs a safe way on and off it. For typical residential use, a set of steps is the standard solution. The IRC specifies a maximum riser height of 7¾ inches (196 mm), a minimum tread depth of 10 inches (254 mm), and handrail height of 34 to 38 inches measured from the stair nosing. The uniformity requirement, no more than ⅜ inch variation between any two risers or treads in the same stair, is the rule most DIY builders violate, and it is the detail that causes trips and falls.
If the raised patio needs to be accessible under ADA standards (which applies when accessibility is required by code or when the homeowner wants to accommodate mobility limitations), ramps must meet the 2010 ADA Standards for Accessible Design: maximum running slope of 1:12, maximum rise of 30 inches (760 mm) per ramp run, minimum 36-inch clear width, and 60×60-inch landings at the top, bottom, and any change of direction. Cross-slope on the ramp surface must stay within 1:48. These dimensions are not just regulatory requirements, they reflect what actually works safely for wheelchair users and people with walking aids.
Guards (guardrails or balustrades) are required by the IRC wherever the walking surface is more than 30 inches above grade. At a minimum, they must be 36 inches tall for residential use, with balusters or infill spaced so a 4-inch sphere cannot pass through, this is the child-safety standard that prevents small children from slipping between balusters. On a stair with an open side, a guard is required there too once the drop exceeds 30 inches.
Permits, planning rules, and when you need to check
In most U.S. jurisdictions, a raised patio attached to the house and more than 30 inches above grade will require a building permit. Many jurisdictions require a permit even for freestanding elevated structures over a certain size. The permit process typically requires a site plan, a framing or structural plan, and a footing design. Some municipalities have prescriptive handouts (similar to the City of Everett deck handout referenced in model code discussions) that spell out exactly what they need for a standard residential deck or patio, these are worth downloading before you start planning.
Even structures under the permit threshold are still subject to setback rules from property lines, and in neighborhoods with homeowner associations there may be separate design-review requirements. If the raised patio involves significant retaining walls to manage the grade change, those walls often have their own permit thresholds (typically over 3 or 4 feet of retained height in most jurisdictions). The simple rule: call your local building department with the height above grade and the approximate size before you design anything. A five-minute conversation can save weeks of rework.
Pros and cons of a raised patio
| Pros | Cons |
|---|---|
| Creates usable flat outdoor space on sloped lots | More complex and expensive than a ground-level patio |
| Connects naturally to interior floor level, reducing trip hazards at the door | May require a permit and guardrails if over 30 inches above grade |
| Durable surface with long lifespan when properly built | Drainage and waterproofing must be designed carefully or failure occurs quickly |
| Wide material choice: concrete, pavers, timber, composite, porcelain | Timber-framed versions need regular inspection for ledger integrity and rot |
| Can improve property value and outdoor living appeal | DIY construction risks if structural or safety rules are not followed |
| Accessible versions achievable with ramp design | Ramp space requirements can be significant on constrained sites |
Cost and maintenance expectations
A basic concrete raised patio with compacted fill starts at roughly $15 to $25 per square foot installed in most U.S. markets as of 2025, though costs vary widely with site conditions, height, local labor rates, and finishes. Paver surfaces typically add $5 to $15 per square foot over plain concrete. Timber-framed platforms with composite decking and code-compliant railings can easily reach $40 to $70 per square foot or more, depending on railing design and complexity.
Maintenance needs depend on the material. Concrete needs resealing every few years if a sealer is applied, and any cracks should be addressed promptly before freeze-thaw cycles enlarge them. Paver surfaces are low maintenance but may need re-sanding and re-compaction after a few years as joint sand settles. Timber framing needs annual inspection of the ledger connection, fasteners, and any areas where water can pool. Composite decking has minimal surface maintenance but the framing underneath still needs the same structural inspections as a timber deck.
Simple design and landscaping ideas
A raised patio does not have to look like a utilitarian platform. The retaining walls or step risers that manage the grade transition are design opportunities: stone-faced walls, planted borders at the base, or wide step treads that double as informal seating can turn a structural necessity into a feature. Planting in the beds around a raised patio softens the edges and creates privacy, and this is where plants like patio hydrangeas (compact varieties bred specifically for container and border use near patio spaces) and patio roses (miniature shrub roses suited to small-scale planting) earn their keep, their scale works well in the transition zone between the raised surface and the yard.
Lighting is worth planning during construction rather than retrofitting. Low-voltage step lights recessed into risers, post lights at railing corners, and downlights under a pergola all need conduit runs that are far easier to install before the slab or decking goes down. Outdoor patio design apps can help visualize layouts and furniture arrangements before committing to a design, if you are exploring digital planning tools, searching for patio design apps will turn up several options that let you map dimensions and experiment with material choices.
Decision checklist: is a raised patio right for your property?
- Check the grade: does the back or side of your house sit significantly above the surrounding yard, making a ground-level patio impractical without major grading?
- Measure the height difference between your interior floor and the yard at the proposed patio location — this drives the structural method and permit requirements.
- Confirm whether your jurisdiction requires a permit for your planned size and height above grade, and ask whether an attached elevated patio will be treated as a deck.
- Decide on the structural method (slab on fill, timber frame, pavers on base, pedestal system) based on height, drainage needs, soil conditions, and budget.
- Choose a surface material compatible with the structural method and verify DCOF wet slip-resistance ratings for any tile or stone.
- Plan drainage first: confirm positive slope away from the house and identify where water will go at the perimeter.
- Determine access requirements: standard steps, code-compliant stairs, or an ADA-accessible ramp if mobility accessibility is needed.
- Check guardrail requirements: if the surface will be more than 30 inches above grade, plan for 36-inch minimum guards with compliant baluster spacing.
- Get at least two contractor quotes that include permit costs, footing inspections, and drainage provisions — not just the surface finish.
- Consider patio mats or modular tiles as a temporary or rental-appropriate surface over an existing slab if a permanent raised patio is not feasible.
FAQ
What is a raised patio (simple definition)?
A raised patio is an outdoor hard‑surfaced living area whose finished surface sits noticeably above the surrounding ground level. It can be built as a slab, on a framed structure, on compacted fill, or on adjustable pedestals over a roof. What makes it “raised” in regulatory terms is the height of the walking surface relative to adjacent grade or floor below — many authorities treat platforms more than about 30 in (762 mm) above grade as decks for permit/guard requirements.
How is a raised patio different from a deck, porch, balcony, terrace or verandah?
The terms overlap: a “deck” is usually a timber or composite framed platform (often attached to a house); a “porch” is typically covered and attached; a “balcony” projects from upper floors and often requires higher loads; a “terrace” or “raised terrace” can be paved and framed and is often larger and more landscape‑oriented; a “verandah” is a covered wraparound porch; and a “courtyard” is generally at grade and enclosed. The construction method, materials, attachment, live‑load and code triggers (especially height above grade) determine classification — see Patio vs Deck and Patio Materials pages for details.
What height triggers building permits and guardrail requirements?
Many municipal handouts and the IRC use a 30 in (762 mm) finished surface‑to‑grade threshold: if the patio surface is more than 30 in above the adjacent grade or floor below, guards (railings) are typically required and a permit is often needed. Guard heights commonly are 36 in (914 mm) for one‑ and two‑family residential per the IRC, and 42 in (1067 mm) for many commercial/multi‑family occupancies (IBC). Always check the adopted local code and amendments.
What are the common construction types for raised patios?
Common methods include: 1) cast‑in‑place concrete slabs on compacted base (typical 4 in/100 mm for pedestrian patios); 2) timber or composite framed platforms on posts and footings (prescriptive IRC framing for decks); 3) pavers/stone on compacted aggregate base; and 4) modular pedestal systems (adjustable pedestals over slabs or roof membranes). Each method has different drainage, waterproofing and structural needs.
What live‑load and structural considerations apply?
Residential prescriptive practice often uses 40 psf live load for decks in the IRC (plus dead load). Some codes or projects (per ASCE/IBC direction) require higher values (e.g., ~60 psf) for balconies or concentrated occupancies. Ledger attachment, joist spans, post footings and connectors must follow code/manufacturer tables. Ledger connections are a common failure point — apply proper flashing, corrosion‑resistant fasteners and approved connectors per manufacturer guidance.
What are typical material choices and durability notes?
Materials include concrete, natural stone, brick pavers, porcelain pavers, pressure‑treated lumber, decay‑resistant species (cedar, Ipe), and composite decking. Use corrosion‑resistant fasteners with treated wood; follow manufacturer span tables for composites; verify paver suitability for pedestals or heavy loads; and choose slip‑resistant finishes (check wet DCOF where applicable). Regular sealing, cleaning and timber maintenance affect longevity.
Next Article
What Is a Patio Mat: Definition, Types, Uses & Buying Tips
Patio mat: what it is, how it differs from doormats/outdoor rugs, materials, uses, care, buying tips.