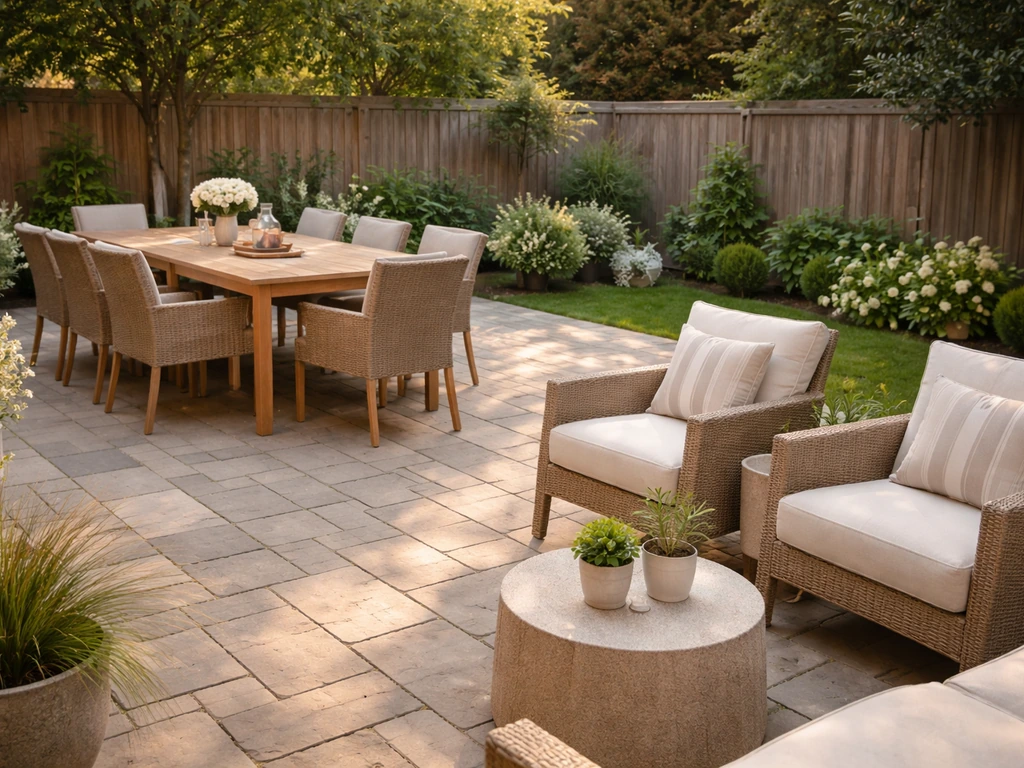
Patio dining is the practice of eating meals at a table set up on a patio, the paved ground-level outdoor area directly adjacent to a house or building. It is distinct from simply sitting outside to relax: a dining setup implies a proper table and chairs sized for eating, with enough clearance to pull out seats and pass dishes comfortably. The patio itself is a hardscape, meaning a solid, paved surface at grade, not elevated on posts like a deck and not enclosed or roofed like a porch.
What Is Patio Dining: Definition, Types, Furniture & Care

Ada Hollis
22 Jul 2026
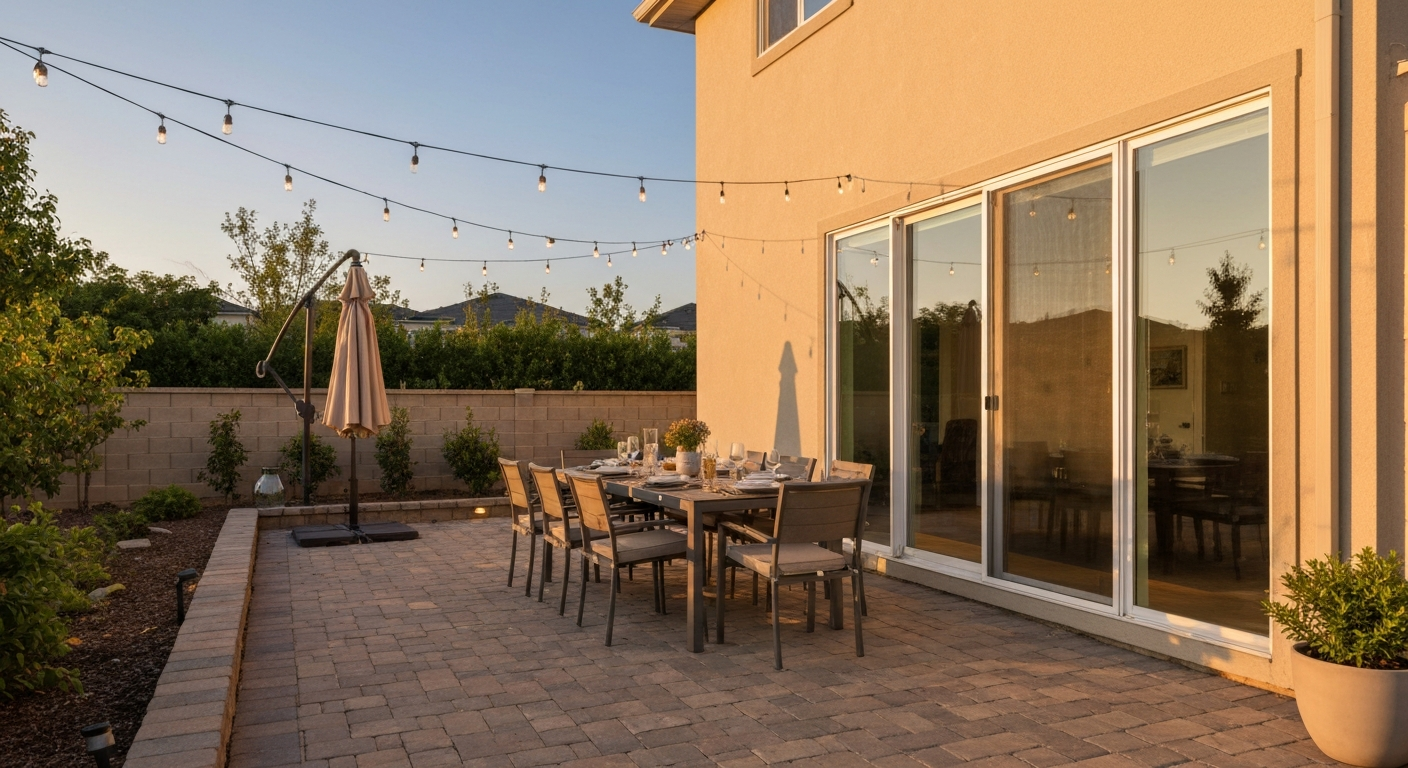
Why patio definitions matter when you're buying, renting, or renovating
If you're shopping for a home, the outdoor space described in a listing could be a patio, a deck, a porch, a balcony, or a verandah. Each of those terms carries different legal, structural, and practical implications. A patio does not count toward a home's above-grade finished square footage under standard appraisal practice (ANSI Z765 and Fannie Mae guidelines), so it won't inflate the measured size of the home, but it absolutely affects livability, resale appeal, and sometimes permit requirements. Renters face the same confusion: an apartment 'with a patio' might mean a ground-floor concrete slab or a shared courtyard, while 'balcony' means an elevated platform. Knowing exactly what these terms mean helps you ask the right questions before you sign anything.
What is a patio? A plain-language definition
A patio is an at-grade, usually paved outdoor surface directly adjoining a house or building, intended for dining, recreation, or seating. Merriam-Webster, Cambridge, and Oxford dictionaries all align on this: the word describes an outdoor area next to a house, commonly paved, used for relaxing or eating. The key markers are that it sits at ground level, it is hard-surfaced (concrete, pavers, stone, or similar), and it is connected or immediately adjacent to the structure. If the platform is elevated on posts or joists, it is a deck. If it is covered by a permanent roof that is part of the house structure, it becomes a porch, lanai, or veranda depending on where you live.
The word comes directly from Spanish, where 'patio' means an inner courtyard, usually enclosed by walls. That original sense of a sheltered outdoor room surrounded by architecture still shows up in Mediterranean and Latin American homes, even if North American use now applies the word to any backyard hardscape slab.
What is patio dining? How it differs from lounging
The same paved slab can host two completely different setups depending on how you furnish it. A dining configuration means a table at standard eating height (roughly 28–30 inches) surrounded by dining chairs, with enough room to seat people for a meal. A lounging configuration might have a sectional sofa, low coffee table, or chaise lounges. These two setups need different amounts of space, different furniture, and they create very different day-to-day experiences.
Functionally, patio dining mirrors indoor dining: you need table clearance, stable seating, a surface for plates and glasses, and ideally access to the kitchen. Design guides recommend at least 36 inches of clear circulation space between the edge of the table (with chairs pushed in) and any wall, railing, or planter. That 36-inch ring lets chairs pull out and people walk behind without bumping into each other. In tighter spaces, 30 inches is workable for occasional use, but 36–42 inches is the practical target.
The restaurant world uses 'patio' the same way, especially in Canadian English, where an outdoor restaurant seating section is routinely called the patio. In practice and property descriptions, 'patio' is also used for restaurant outdoor seating; Canadian English commonly uses 'patio' to refer to a restaurant's outdoor seating area. Whether it is a residential backyard or a streetside café, the concept is the same: a defined hard-surface zone set up specifically for sitting down to eat.
How to size a patio for dining
Getting the footprint right before you pour concrete or lay pavers saves a lot of regret. The simplest rule is: measure the table you plan to use, add 36 inches to every side, and that rectangle is the minimum patio size you need for comfortable dining. Use the furniture footprint plus a 3-foot clearance ring as your planning baseline.
| Dining Capacity | Recommended Table Size | Minimum Patio Footprint | Comfortable Patio Footprint |
|---|---|---|---|
| 2 people (bistro) | 24"–30" round or small square | 6 ft × 6 ft (36 ft²) | 8 ft × 8 ft (64 ft²) |
| 4 people | 36"–48" round or 48" rectangular | 8 ft × 8 ft (64 ft²) | 10 ft × 10 ft (100 ft²) |
| 6 people | 60"–72" rectangular | 10 ft × 10 ft (100 ft²) | 12 ft × 10 ft (120 ft²) |
| 8+ people | 72"–84" rectangular (or extendable) | 12 ft × 12 ft (144 ft²) | 14 ft × 12 ft (168 ft²+) |
A 36-inch round table seats 4, a 48-inch round seats 4–6, and a 60-inch round can manage 6–8 people. Designers recommend planning for the table in its fully extended position, not the collapsed one, so you are not re-arranging furniture every time guests visit. For a small apartment patio or balcony-grade space, a bistro set (two chairs, one small table) can work in as little as 6 by 8 feet, but do not count on having room for anything else.
Patio materials and how they're built
The material you choose affects how the patio looks, what it costs, how long it lasts, and how much maintenance it needs year to year. There is no universally 'best' material. The right choice depends on your climate, budget, and how much upkeep you are willing to do.
Material options and typical installed costs
| Material | Typical Installed Cost (U.S., 2025–2026) | Typical Lifespan | Maintenance Level | Best For |
|---|---|---|---|---|
| Poured concrete | $5–$15 per sq ft | 25–40+ years | Low–moderate (seal every 2–3 years) | Budget-conscious builds, clean modern look |
| Stamped concrete | $6–$20 per sq ft | 25–40 years | Moderate (reseal periodically) | Decorative looks at mid-range cost |
| Concrete pavers / brick pavers | $10–$30 per sq ft | 20–30+ years | Low (replace individual pavers if needed) | Flexible repair, traditional appearance |
| Natural stone / flagstone | $15–$35+ per sq ft | 25–50+ years | Moderate (seal porous stone, control weeds) | Premium aesthetics, long lifespan |
| Gravel / decomposed granite | $1–$5 per sq ft | Ongoing top-ups needed | Low upfront, ongoing raking/edging | Informal spaces, low-budget projects |
Poured concrete is typically the least expensive installed hardscape and is the most common choice in suburban residential builds. A properly poured slab is 4 inches thick over a compacted aggregate subbase, with control joints cut or formed to manage cracking and air-entrained concrete in freeze-thaw climates. Pavers cost more because of the additional labor, but they are easier to repair: a single damaged paver can be swapped out without jackhammering the whole surface. Natural stone tops the cost range but also tops the lifespan range; well-installed flagstone patios regularly outlast the house.
For a paver patio, industry standards (ICPI guidelines) specify a compacted aggregate base of 4–6 inches for pedestrian-use patios, a 1-inch bedding sand layer, edge restraints on all sides, and jointing sand or polymeric sand swept into the gaps. Skipping the edge restraints or undersizing the base is the most common reason pavers shift and settle within a few years.
Raised vs ground-level vs covered options
A true patio sits at grade, meaning at or very close to the surrounding ground level. If the structure is elevated on posts or joists, it is correctly called a deck, and it requires structural framing, footings, and different building permits. Professional landscape and architectural sources treat a patio as a paved hardscape at grade, distinguishing it from raised decks and from roofed porches or lanais depending on attachment and elevation. Some builders construct covered patios by adding a pergola (open overhead structure), a shade sail, or a solid patio roof, which extends usability in hot or rainy climates. A fully roofed patio with walls attached to the house crosses into porch or lanai territory depending on your region, and local permit requirements will reflect that distinction.
Patio furniture, patio seating, and patio chairs: what the terms mean
Patio furniture is the broad category covering any furnishings designed for outdoor hardscape use: tables, chairs, sofas, benches, loungers, ottomans, and accessories. For a concise patio furniture meaning and guidance on materials and seating types, see patio furniture meaning. It is built to withstand moisture, UV exposure, and temperature swings, using materials like powder-coated aluminum, resin wicker, teak, wrought iron, or polypropylene.
Patio seating is the subset focused specifically on where people sit, and it splits cleanly into two functions. Dining seating means chairs (or benches) at standard table height, typically 17–19 inches from seat to floor, paired with a dining table. For more on choosing and defining outdoor dining furniture, see what is patio seating (950a8d3d-f69b-47d2-a742-3f9a598f34fe). Lounge seating means lower, more relaxed pieces like sectionals, lounge chairs, or Adirondack-style chairs that pair with a coffee table or side table at 14–18 inches of seat height. Mixing these heights on the same patio tends to look awkward and creates unusable space, so most designers keep the dining zone and the lounging zone physically separated, even on the same slab.
A patio chair specifically is any chair designed for outdoor hardscape use, but the term most commonly refers to a standard dining chair in the context of an outdoor dining setup. Bar-height patio chairs (seat height around 28–30 inches) are used with counter-height or bar-height tables and are a popular choice for smaller patios because the taller profile takes up less visual space. The specific meaning of patio chair in a listing or product context almost always signals a dining or upright seating piece, not a recliner or lounger.
Patio vs porch vs balcony vs verandah vs courtyard vs deck
| Space | Elevation | Roof | Typical Materials | Attached to Building? | Best Use Case |
|---|---|---|---|---|---|
| Patio | At grade (ground level) | None (or optional pergola/shade cover) | Concrete, pavers, stone, gravel | Adjacent but not structurally part of house | Dining, outdoor living, entertaining |
| Deck | Elevated on posts/joists | Usually none | Wood, composite decking | Structurally attached or freestanding | Elevated outdoor living, views, hillside lots |
| Porch | At grade or slightly raised | Fixed roof (part of house structure) | Wood, composite, concrete | Structurally attached, roof is integral | Covered entry, sheltered seating, curb appeal |
| Balcony | Above grade, cantilevered or bracketed | Usually none or partial | Concrete, metal, wood | Structurally part of building | Upper-floor outdoor access, apartments/condos |
| Verandah / Veranda | At grade or first floor | Roof on posts, wraps building | Wood, composite, concrete | Attached along one or more sides of house | Sheltered wraparound outdoor living, traditional homes |
| Courtyard | At grade, enclosed by walls | None | Stone, pavers, concrete, tile | Surrounded by building or walls | Private enclosed garden, Mediterranean/urban style |
For buyers and renters, the practical differences come down to three questions: Is it elevated? Is it covered? Is it enclosed? A patio is none of those things (or only optionally covered by a non-structural shade element). A deck is elevated. A porch is covered by an integral roof. A balcony is elevated and part of the building structure. A verandah is covered and wraps around the house. A courtyard is enclosed by walls. Getting this right matters in listings because each type carries different maintenance costs, permit histories, and structural considerations.
Decks, for example, require periodic structural inspection and often have a shorter maintenance cycle than a poured concrete patio, especially in wet climates. A covered porch adds more weather protection but also more building complexity. If a listing says 'covered patio,' find out whether that cover is a freestanding pergola or a permanent attached roof structure, because those two things sit in very different permit and appraisal categories.
Cultural roots, regional variations, and other uses of the word 'patio'
The Spanish word 'patio' originally described an inner courtyard, typically enclosed by the walls of a building on all sides, and open to the sky at the top. This architectural form is central to traditional Andalusian, Mexican, and Latin American residential design, and it is still used exactly that way in Spain and across Spanish-speaking countries. The enclosed patio in this tradition functions as a private outdoor room, often with a fountain, plantings, and seating, quite different from the open backyard slab that English speakers usually mean.
In British and Australian English, the word 'patio' is widely understood and used, though 'terrace' is also common for a paved outdoor area at the back of a house, particularly in older or more formal British housing. In Canadian English, 'patio' is routinely used for restaurant outdoor seating, so if a Canadian friend says they are 'sitting on the patio,' they might mean a restaurant sidewalk section, not a private backyard. In Hawaiian residential architecture, the equivalent of an enclosed or covered patio is often called a lanai, which implies a covered outdoor room integrated into the home's structure.
Outside of architecture, the word 'Patio' was also the name of a diet cola introduced by PepsiCo in the early 1960s, one of the first diet soft drinks marketed to women in the United States. For more detail on whether Patio was a real diet drink, see the Patio diet-cola history was Patio a real diet drink. It was sold in a distinctively designed bottle and positioned as a low-calorie alternative to regular soda. Patio Diet Cola was discontinued and eventually succeeded by Diet Pepsi, but it retains a niche historical interest among vintage beverage collectors. It has no connection to outdoor living; the brand name appears to have been chosen for its pleasant, leisure-time connotations.
Property, permit, and listing implications
A patio does not count toward a home's gross living area (GLA) under standard appraisal methodology. ANSI Z765, which Fannie Mae requires appraisers to follow, explicitly excludes open patios, decks, and balconies from above-grade finished square footage. Appraisers typically note them as separate exterior features and give them contributory value, but they will not appear in the home's square footage figure. This matters when you are comparing listed homes: a house advertised as 1,800 square feet with a 300-square-foot patio has the same measured interior size as one advertised at 1,800 square feet with no patio.
Permits are another practical concern. Most jurisdictions do not require a permit for a simple at-grade patio below a certain size, but this varies by municipality. Adding a covered structure over the patio, attaching it to the house, or building it in a flood zone or near a property line often triggers permit requirements. If you are buying a home with a covered patio addition, it is worth asking whether it was permitted and inspected, because unpermitted structures can complicate your homeowner's insurance, future renovations, and resale.
For resale, a well-designed and properly maintained patio consistently adds perceived value and often measurable market appeal, particularly in climates where outdoor living is practical for much of the year. Real-estate agents commonly describe a usable, attractive patio as a selling feature that can shorten time on market. The key word is 'usable': a cracked, weed-riddled, undersized slab is less of an asset than no patio at all, because it signals deferred maintenance to buyers.
Design choices that actually make a difference
The biggest design mistake on patios is building too small. People consistently underestimate how much room a table, chairs, and clearance require. Before you commit to a size, set up your intended furniture on a tarp or marked-out area of grass and walk around it as if people were seated. That exercise changes minds more often than any diagram.
Sun and shade placement matters enormously for dining comfort. A westward-facing patio that gets direct afternoon sun in summer will be nearly unusable for outdoor dinners in warm climates without shade. Map your patio's sun exposure across the day before you finalize placement, and plan shade in from the start (a pergola, shade sail, umbrella, or tree canopy) rather than retrofitting it later.
For material choices on a budget: concrete is your most cost-effective installed surface and performs well for decades with proper construction and periodic sealing. If budget allows, pavers offer the advantage of repairability and a high-end look at a mid-range price. Natural stone is a long-term investment worth making if you plan to stay in the home; it rarely needs replacement and tends to look better as it ages.
Climate should drive material selection as much as aesthetics. In freeze-thaw climates, use air-entrained concrete or pavers with proper polymeric sand joints that allow for freeze-thaw movement. In wet climates, slope the patio surface 1–2% away from the house foundation to drain water correctly. In very hot, dry climates, lighter-colored surfaces reflect heat rather than absorbing it, making the patio more comfortable underfoot and to the touch.
- Keep the dining zone and lounging zone separated on larger patios to avoid furniture height conflicts
- Scale furniture to patio size: oversized tables on small patios eliminate circulation space
- Choose a dining table with an umbrella hole or plan a freestanding umbrella base in the clearance zone
- Lighting (string lights, post lights, or low-voltage path lights) extends the usable hours of any dining patio
- Outdoor rugs define the dining zone visually and reduce chair-scrape noise on hard surfaces
Maintenance and seasonal care
Patios are low-maintenance compared to decks, but 'low' is not 'none.' Regular care prevents small problems from becoming expensive repairs. The two most common issues are surface staining and weed growth in joints, both of which are easier to prevent than fix.
Regular tasks (year-round)
- Sweep debris off the surface regularly to prevent organic matter from staining and encouraging weed germination
- Rinse with a garden hose after heavy pollen seasons or storms
- Spot-treat weeds in paver joints as soon as they appear, before roots establish
- Re-sand paver joints with polymeric sand when gaps become visible (typically every 2–5 years)
- Seal concrete or natural stone surfaces every 2–3 years to repel water and staining
Seasonal checklist
- Spring: inspect for frost heave or cracking over winter; re-level any shifted pavers; clean with a mild detergent or pressure washer on a low setting; check that drainage slope is still functioning
- Summer: apply or reapply sealant if needed (best done in dry weather above 50°F); check for new weed growth and treat joints; inspect furniture hardware for rust or corrosion
- Fall: clear fallen leaves promptly (tannins stain concrete and stone); blow out any portable water features; apply a fresh layer of jointing sand before freeze season if gaps are visible
- Winter (freeze-thaw climates): avoid using rock salt on concrete or pavers (it accelerates surface spalling); use sand or calcium-magnesium acetate for traction if needed; store cushions and fabric furniture items indoors or in waterproof containers
Suggested images and visual elements for this topic
- Hero image: a patio dining setup at golden hour with a rectangular table set for four, showing the clearance zone around the chairs — concrete or paver surface visible
- Material close-up grid: side-by-side macro shots of poured concrete, stamped concrete, brick pavers, and natural flagstone surfaces to illustrate texture and finish differences
- Size comparison diagram: overhead layout showing a 2-person bistro patio, a 4-person dining patio, and a 6-person dining patio with clearance rings labeled in feet
- Comparison diagram: simple labeled cross-sections or plan-view icons showing patio (at grade), deck (elevated), porch (roofed), and balcony (elevated, attached to building)
- Dining vs. lounging setup comparison: two side-by-side photos of the same patio footprint, one with a dining table setup and one with a lounge sectional, to show how furniture choice transforms the same space
- Before/after renovation: a cracked or overgrown concrete slab before, and the same area after pavers and dining furniture are installed
- Maintenance visual: a close-up of polymeric sand being applied to paver joints and a before/after of a sealed vs. unsealed flagstone surface
- Cultural variation image: a traditional Spanish or Mexican enclosed patio (courtyard) with fountain and tile, captioned to show the original architectural meaning of the word
Quick summary and next steps
A patio is a paved, ground-level outdoor area adjacent to a building, used for dining, relaxing, or entertaining. Patio dining specifically means setting up a table and chairs on that surface with enough room to seat and move around comfortably. It is distinct from a deck (elevated), a porch (roofed), a balcony (elevated and attached to the building structure), a verandah (roofed and wrapping the house), or a courtyard (enclosed). The right patio size for dining starts at about 8 by 8 feet for two to four people and scales up from there. Material choice comes down to budget, climate, and how much maintenance you want to take on. And critically, a patio does not count toward a home's measured square footage, but it does count toward its livability and market appeal.
If you are planning a new patio, here is a practical checklist to work through before you start:
- Decide on the primary use (dining, lounging, or both) before settling on a size
- Mock up the furniture layout on your existing surface to confirm the footprint works before committing to any construction
- Check your local municipality's permit requirements for patios, especially if you plan any overhead structure
- Map sun and shade across different times of day on the proposed location
- Get at least two contractor quotes that specify material thickness, base depth, edge restraints, and warranty terms
- Ask about drainage slope, especially if the patio sits near the house foundation
- If buying a home, ask the seller whether any patio addition was permitted and whether a survey confirms it sits within the property line
- If renting, clarify with the landlord whether outdoor furniture, planters, or structures require approval before installation
FAQ
What is a patio in plain language?
A patio is an at‑grade (ground‑level), usually paved outdoor area next to a home used for dining, relaxing or entertaining. The word comes from Spanish patio (courtyard). Unlike raised structures, a patio is a hardscaped surface—concrete, pavers, or stone—directly on the ground.
What is patio dining?
Patio dining means using that outdoor patio area specifically for eating—either casual meals or formal outdoor dinners. It can be residential (backyard table) or commercial (restaurant outdoor seating). Patio dining implies enough clear space for a table, chairs and circulation.
How big should a patio be for dining?
Use table footprint + 36" (3 ft) clearance around for comfortable movement. Typical heuristics: bistro for 2: ~6–8 ft² plus clearance; comfortable 4‑person dining: ~8×8 ft (64 ft²) minimum; 6 people: ~10×10–12×10 ft (100–120 ft²); 8+ people: 12×12 ft (144 ft²) or larger.
What are common patio materials and typical cost/lifespan?
Common materials: poured concrete (least cost), stamped concrete, concrete or brick pavers, and natural stone (flagstone). Rough U.S. installed cost ranges: concrete $5–$15/ft²; pavers $10–$30/ft²; natural stone $15–$35+/ft² (regional variation). Expected lifespans: concrete 25–40+ years, interlocking pavers 20–30+ years, natural stone 25–50+ years with proper installation.
How are patios constructed?
Typical at‑grade concrete patio: 4" slab over compacted aggregate base, control joints, and edge restraint; use air‑entrained concrete in freeze climates. Paver patios require a compacted aggregate base (commonly 4–6"), 1" bedding sand, edge restraints and jointing sand/polymeric sand. Proper base and drainage prevent settlement.
When is an outdoor area a patio versus a deck, porch, balcony, verandah or courtyard?
Key distinctions: patio = at‑grade paved hardscape; deck = raised platform on posts/joists (different structural/code rules); porch = attached and usually roofed entry structure; balcony = elevated platform projecting from an upper floor; verandah/veranda = roofed, often wraparound porch; courtyard = enclosed open area (may be at grade but often surrounded by walls/structures). Attachment, elevation and roof/cover determine the term.
Next Article
What Is Patio Seating Plus How to Choose Yours
Learn what patio seating means and how to choose a durable, weather ready set for your patio layout.