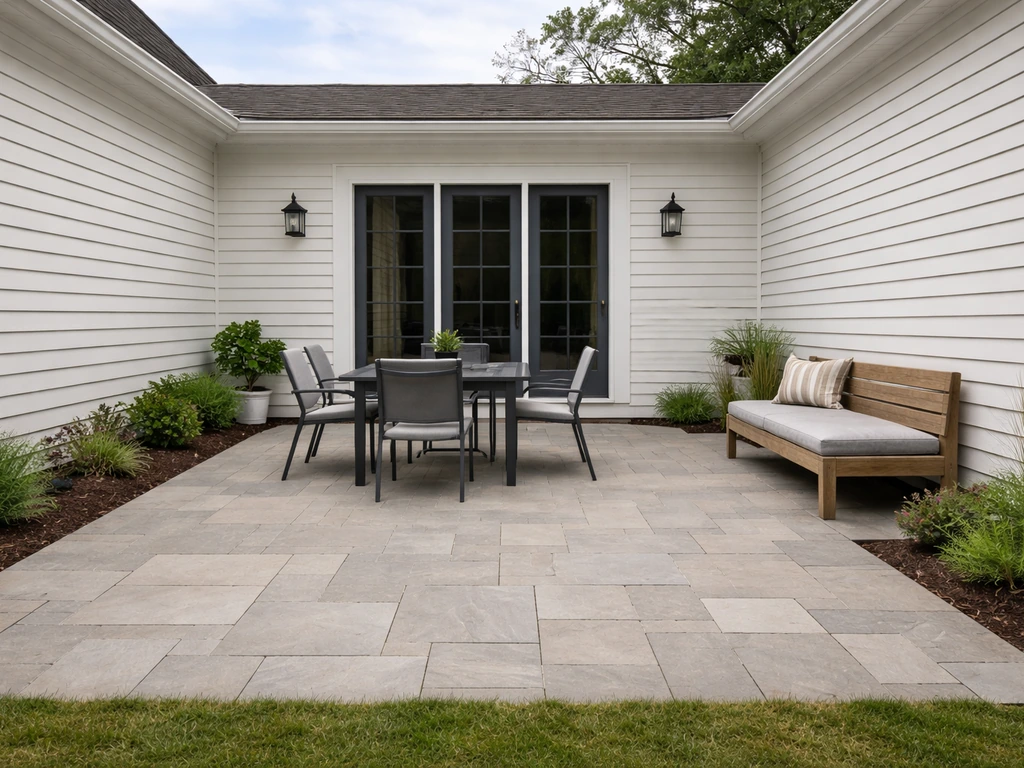
An outdoor patio is a paved or hard-surfaced area directly adjoining a house, sitting at or near ground level, and open to the sky or covered by a simple roof or pergola. It is not enclosed with walls or windows, it is not elevated on a frame like a deck, and it is not part of the conditioned interior of the home. That single sentence is the core of the definition, and everything else in this guide builds outward from it.
Outdoor Patio Meaning: Definition, Types, Enclosures & Uses

Ada Hollis
21 Jul 2026
Who this guide is for
If you are a homeowner trying to figure out whether you need a permit for a new slab, a renter wondering what the landlord means by 'private patio,' or a real-estate shopper comparing listings that mention patios, terraces, lanais, and sunrooms as though they are interchangeable, this guide is for you. The terminology around outdoor spaces is genuinely confusing because the same physical structure can be called different things depending on where you live, who built it, and how it was marketed. The goal here is plain-language clarity, not architectural theory.
Clear definition and key features of an outdoor patio
Dictionaries from Merriam-Webster, Collins, Cambridge, and Oxford are unusually consistent on this one: a patio is a paved outdoor area adjoining a house, typically used for dining or recreation. Merriam‑Webster defines 'patio' as a paved outdoor area adjoining a house (Patio Definition & Meaning - Merriam‑Webster). The key features that separate a true patio from other outdoor structures are straightforward. It sits on the ground or directly on a prepared surface (not on a raised frame). It is attached to or immediately adjacent to the dwelling, though detached patios in a backyard are common too. The surface is hard: concrete, pavers, flagstone, brick, gravel, or a similar solid material. And in its base form, it is open to the sky, though a roof, awning, or pergola can be added without changing its fundamental identity.
What a patio is not is equally useful. It is not a deck, which is an elevated platform built on a structural frame. It is not a porch, which is a roofed structure attached to the front or rear entrance of a house and often has its own floor framing. It is not a balcony, which projects from an upper story. And once a patio gets fully enclosed with walls and fixed glazing, it starts becoming something else entirely, which is covered later in this article.
The word 'patio' and where it comes from
The word comes directly from Spanish, where 'patio' (pronounced pah-tee-oh) means an inner courtyard or open area within or adjacent to a building. In Spanish-speaking countries, a patio is often an enclosed courtyard at the heart of a home, which is closer to what English speakers would call an inner courtyard or atrium. In Hindi and Urdu, the concept is often expressed as an open outdoor area or veranda-like space (baahar ki jagah or aangan), without a single equivalent word. In Hawaiian real estate, the word 'lanai' is used almost interchangeably with patio or covered porch, and you will see it frequently in property listings. These regional differences matter when you are reading property descriptions internationally or shopping in certain U.S. markets.
Common variations and examples of outdoor patios
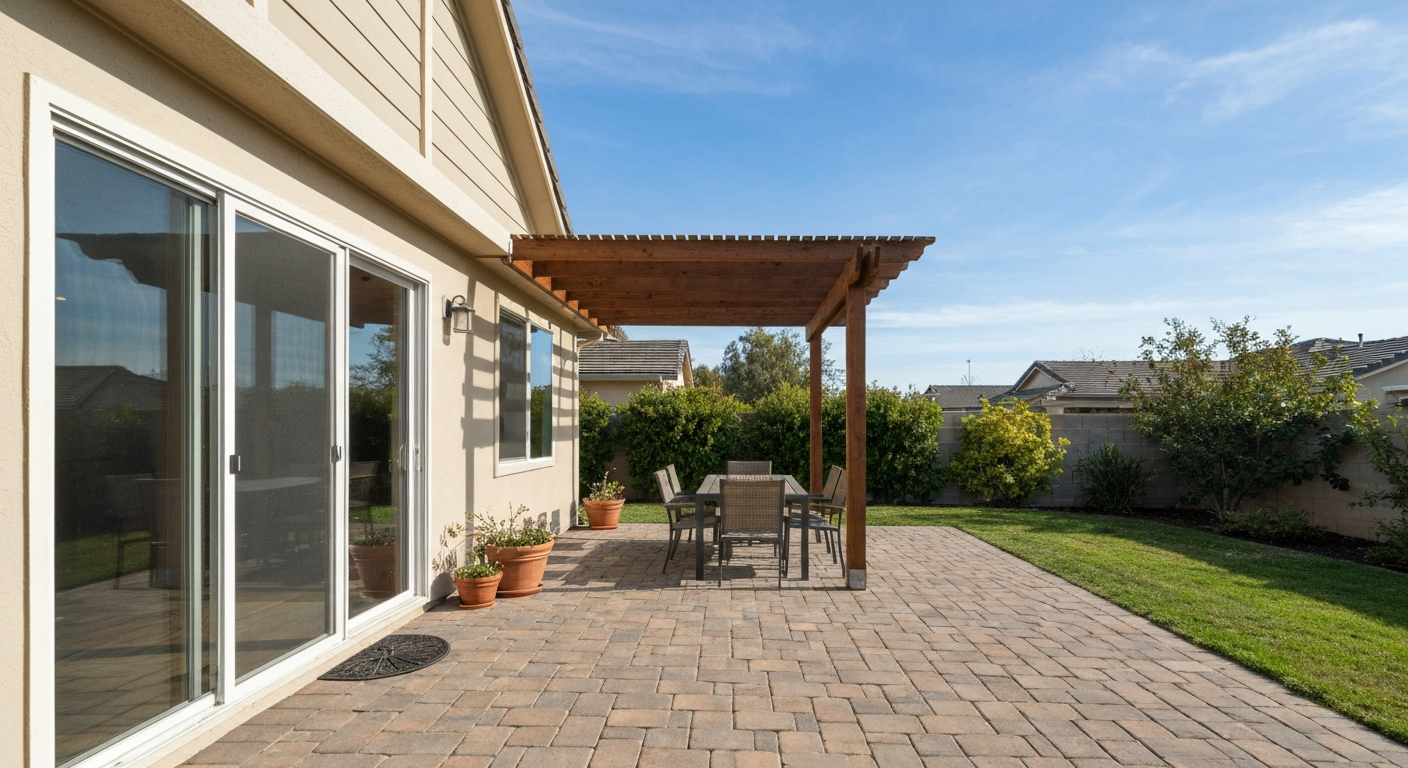
In practice, outdoor patios show up in dozens of configurations. The most common is a concrete or paver slab at the back of a house, accessed through sliding glass doors from the kitchen or living room. But the category is broader than that single image.
- Ground-level concrete slab: the simplest and most affordable option, poured directly on compacted base material and typically 10x10 to 20x20 feet for residential use.
- Paver patio: individual concrete or natural stone units set in sand or mortar, modular and easier to repair in sections than poured concrete.
- Flagstone or brick patio: premium natural materials set in mortar or dry-laid on sand, with a longer lifespan when properly installed.
- Covered patio: an open-air patio with a permanent or semi-permanent roof structure above it, still open at the sides and therefore not enclosed.
- Pergola patio: a patio beneath a lattice or beam structure that provides partial shade but is clearly open to the air.
- Detached patio: a hard-surface seating or dining area set away from the house in the backyard, not directly adjoining the structure.
- Rooftop patio (terrace): a paved outdoor area on the roof of a building, common in urban and multi-unit residential settings.
In property listings, you will also see the word 'terrace' used for a ground-level or rooftop patio, particularly in urban apartments and higher-end properties. A terrace and a patio are functionally very similar at ground level. The distinction is mostly stylistic: terrace often signals a more formal or elevated design, while patio suggests a relaxed, residential backyard feel. Neither term has a strict legal or code definition that separates them.
Patio vs. porch, deck, balcony, and courtyard
Because these terms overlap in listings and casual conversation, a side-by-side comparison is the clearest way to see the differences.
| Feature | Patio | Deck | Porch | Balcony | Courtyard |
|---|---|---|---|---|---|
| Construction | Paved slab or pavers on grade | Elevated platform on frame | Roofed platform at entry | Elevated, projects from upper story | Enclosed or semi-enclosed open space |
| Typical level | Ground level | Raised above grade | Ground or slightly elevated | Above first floor | Ground level |
| Roof | Optional (open or covered) | Optional | Always roofed | Often open | Usually open sky |
| Walls/enclosure | None (open air) | None | Partial railings or screens | Railings | Walls on most sides |
| Common material | Concrete, pavers, stone | Wood or composite | Wood or composite | Concrete or metal | Stone, pavers, brick |
| Attached to house? | Usually, sometimes detached | Usually | Always | Always | Can be attached or standalone |
A verandah (also spelled veranda) is a covered outdoor gallery that wraps around part or all of a house, common in older American, Australian, and South Asian residential architecture. It is distinguished from a patio by being structurally roofed and typically raised on a platform. In Australian and South Asian usage, verandah is the standard word for what Americans would call a covered porch, not a patio.
What is an enclosed patio called?
When you start adding walls, screens, or windows to a patio, the name changes depending on how complete the enclosure is. There is a clear progression from open to fully conditioned, and each step along that spectrum has its own terminology. For common labels and a clear progression from screens to fully conditioned spaces, see What is an enclosed patio called What is an enclosed patio called?.
- Screened patio or screened porch: the simplest enclosure, using insect screening stretched over a frame on the open sides. Still ventilated with outdoor air, no climate control.
- Three-season room: enclosed with glass or acrylic panels that can often be opened or removed, but not insulated or heated or cooled for winter use. Usable spring through fall in most climates.
- Four-season room or sunroom: fully enclosed with insulated glazing, connected to the home's HVAC system, and usable year-round regardless of weather. The International Energy Conservation Code defines a sunroom as a one-story glazed addition where glazing exceeds 40% of the exterior walls and roof area, and many jurisdictions use that 40% threshold to classify and regulate these spaces.
- Conservatory: a glass-dominated structure, often with a glass or polycarbonate roof, historically used for plants. The term is more common in the UK and Canada but appears in U.S. listings for upscale enclosed patios.
- Solarium: similar to a conservatory, emphasizing maximum natural light, often with glass walls and roof. The term is used interchangeably with sunroom in some regions.
If you are searching real estate listings, it is worth knowing that screened porches, three-season rooms, sunrooms, and solariums are all technically enclosed versions of what began as an open patio or porch. The IECC/IRC make a technical distinction by defining a 'sunroom' as a one‑story structure attached to a dwelling where glazing exceeds 40% of the exterior walls and roof (the '40% glazing' test), see IECC R202 (Sunroom definition), International Code Council (IECC/IRC definitions) IECC R202 (Sunroom definition) — International Code Council (IECC/IRC definitions). The label used in a listing does not always reflect the actual build quality or code status of the space, so asking for permits and inspection records is always worthwhile.
What is a patio enclosure?
A patio enclosure is any structure added to an existing open patio that surrounds it on the sides, with or without a roof. The purpose is typically to extend usable seasons, add privacy, keep insects out, or create a transitional indoor-outdoor space. The most common enclosure types are worth knowing because they differ in cost, permit requirements, and how they affect a property's value and livable square footage.
| Enclosure Type | Materials | Climate Control | Typical Cost Range | Permit Usually Required? |
|---|---|---|---|---|
| Screen enclosure | Aluminum frame + fiberglass screen | None (ventilated) | $2,000–$10,000 | Often yes, check locally |
| Three-season room | Aluminum or wood frame + glass/acrylic panels | Ceiling fan only | $10,000–$50,000 | Yes in most jurisdictions |
| Four-season sunroom | Insulated frame + double/triple glazing + HVAC | Full heating and cooling | $200–$400+ per sq ft | Yes, treated as addition |
| Pergola with curtains/screens | Wood or metal posts + removable panels | Partial wind block only | $3,000–$15,000 | Varies by permanence |
| Glass room / conservatory | Steel or aluminum + full glass walls and roof | Full or partial HVAC | $20,000–$100,000+ | Yes, structural review needed |
The moment a patio enclosure becomes permanently attached to the house, adds a roof tied into the existing framing, or includes fixed glazing, electrical wiring, HVAC connections, or plumbing, it crosses into addition territory under building codes used by most U.S. jurisdictions. At that point, a building permit is required in virtually every municipality. In California, for example, cities like Milpitas explicitly state that a permit is required for any patio cover or sunroom attached to the main structure. In Florida and Miami-Dade County, glazed enclosures must also meet coastal hurricane and wind-borne debris standards, which require tested and approved glazing products. Skipping permits is one of the most common patio-related enforcement issues homeowners face when selling, and unpermitted additions can complicate mortgage appraisals and insurance claims.
What is an indoor patio called?
An 'indoor patio' is a bit of a contradiction in terms, but the concept is real and it goes by several names depending on the design and context.
- Atrium: an interior open space within a building, often multi-story, typically with a glass ceiling or roof opening to allow natural light. In residential architecture, a ground-floor atrium often includes plants and indoor-outdoor design elements.
- Solarium: when used for an interior space (rather than an exterior enclosure), a solarium refers to a sun-filled glass-walled room inside or flush with the home, designed for passive solar gain and plant growing.
- Indoor courtyard: a private open-air or glazed-roof space completely surrounded by the walls of the building. This is actually the original meaning of 'patio' in Spanish architecture, and it is common in Mediterranean, Mexican, and Southwestern U.S. home designs.
- Sunroom or garden room: fully enclosed, conditioned spaces that feel like an extension of the interior but are wrapped in glass and designed to blur the line between indoors and out.
- Orangery: a historic term for a glass-enclosed room designed to grow citrus and other plants through winter, now used in high-end residential design for large glazed additions with masonry walls and glass rooflines.
The practical difference between an indoor patio, a sunroom, and an atrium usually comes down to whether the space is open to the outside air, partially glazed, or fully conditioned. For property appraisal purposes, only a fully finished, above-grade, heated and cooled space counts as gross living area (GLA) under the ANSI Z765 standard adopted by Fannie Mae. An open atrium with a glass ceiling but no climate control does not count. A screened porch does not count. A code-compliant, insulated four-season sunroom connected to the HVAC system likely does count, which is why enclosure quality and permit status matter so much for resale value.
Common patio types at a glance
Here is a practical breakdown of the main patio types you will encounter in residential settings, including how they differ in construction, cost, and typical permit requirements.
Ground-level patio
The most common type. A slab or paver surface poured or laid directly on prepared ground. Because it is at grade and has no roof or enclosure attached to the house, a simple ground-level patio often falls under permit exemptions in many jurisdictions, particularly when it is not placed over a basement or lower story. However, if you attach a permanent cover to the house above it, a permit is almost always needed.
Raised or elevated patio
When the grade slopes away from the house and the patio surface needs to be raised to match the interior floor level, you get a raised patio. It sits on a filled or retained base rather than a structural frame, which distinguishes it from a deck. At more than 30 inches above adjacent grade, most IRC-based local codes start treating these surfaces more like decks from a permitting standpoint.
Attached covered patio
A patio slab with a permanent roof structure tied into the house. This is the most common trigger for a building permit in U.S. jurisdictions. Los Angeles County, Houston TX, and most California cities all require permits for attached patio covers. Permit fees for straightforward residential patio covers typically fall in the $100 to $500 range, with plan review timelines ranging from a few days to a few weeks depending on the jurisdiction.
Detached patio
A paved area in the yard that is not physically connected to the house structure. Common in larger backyards as a fire pit area, dining spot, or outdoor kitchen base. Detached patios without roofs are the least likely to require permits, but local rules vary, so checking with your building department before pouring a large slab is always the right move.
Rooftop patio (terrace)
Found in urban townhomes, condos, and multi-unit buildings, a rooftop patio is a paved or decked outdoor area on top of a structure. These always require structural assessment because the roof must be engineered to handle the live load of people, furniture, and hardscape materials. They are typically called terraces in listings, which also signals a higher-end, more intentional design than the word patio.
Patio materials compared
The surface material affects upfront cost, lifespan, maintenance frequency, and visual character. Here is how the main options compare in practical terms.
| Material | Installed Cost (per sq ft) | Typical Lifespan | Maintenance Frequency | Best For |
|---|---|---|---|---|
| Poured concrete | $2–$8 | 25+ years | Seal every 3–5 years | Budget builds, large areas |
| Concrete pavers | $8–$20 | 30+ years | Re-sand joints, seal every 3–5 years | DIY-friendly repair, flexible design |
| Natural stone / flagstone | $15–$30+ | 50+ years | Seal periodically, repoint mortar | Premium aesthetics, long-term investment |
| Brick | $10–$20 | 25–50 years | Clean, repoint mortar every 10–20 years | Traditional look, good drainage |
| Gravel / compacted aggregate | $1–$5 | 10–15 years active use | Top up and rake periodically | Low budget, permeable drainage needs |
If you are comparing a patio slab to a wood or composite deck, the key trade-off is upfront cost versus long-term maintenance. Poured concrete and pavers are generally lower maintenance than wood decking, which needs cleaning and refinishing every one to three years to maintain appearance and prevent rot. Composite decking (like Trex) carries multi-decade warranties and needs only periodic washing, but the upfront installed cost is considerably higher than a concrete slab.
Permits, insurance, and property value
A plain concrete slab on grade is unlikely to require a permit in most jurisdictions. Once you add a roof, enclose any sides, connect to the home's framing, or run electrical and plumbing, you are almost certainly in permit territory. The rules are local: always verify with your city or county building department before starting work. Unpermitted additions are one of the most common problem disclosures in residential real estate transactions, and they can delay or derail a sale, trigger retrofitting requirements, or void homeowner's insurance coverage for that structure.
For property value, an open patio adds real appeal and contributes to a property's perceived livable quality, but it does not add square footage to the gross living area calculation used by appraisers. Only a conditioned, finished, above-grade enclosed space (meeting ANSI Z765 and Fannie Mae requirements) counts as GLA. A screened porch, three-season room, or unconditioned sunroom adds value to the property but is listed separately from GLA in an appraisal, not folded into the price-per-square-foot calculation. A properly permitted four-season sunroom with full HVAC can qualify as GLA and directly increases the appraised square footage of the home.
When does it make sense to enclose or upgrade a patio?
Enclosing a patio makes practical sense when you want to extend the usable season, keep insects out, or create a year-round room. A screen enclosure is the lowest-commitment option (roughly $2,000 to $10,000 installed) and works well in warm climates like Florida and the Gulf Coast where full climate control is less critical. A three-season room ($10,000 to $50,000) adds glass panels and works in spring, summer, and fall in most of the U.S. A fully conditioned four-season sunroom or addition (often $200 to $400 per square foot installed) is the biggest commitment but adds the most functional living space and the strongest appraisal benefit if permitted and properly built.
Before committing to an enclosure, check whether your HOA allows it, what permits your municipality requires, and whether your homeowner's insurance policy needs to be updated to cover the new structure. These steps take a few phone calls but can save significant headaches down the line.
Practical next steps for homeowners, renters, and buyers
If you are a homeowner planning a new patio or patio cover, start by pulling up your local building department's website and searching for 'patio permit' or 'patio cover permit' to find the specific checklist and fee schedule. For attached covers in particular, a permit is almost always required, and the fee is usually modest relative to the project cost. Getting the permit also protects your investment when it comes time to sell.
If you are a renter reviewing a lease that mentions a patio, clarify whether it is private or shared, whether you can add furniture or planters, and whether any modifications require landlord approval. Most leases that specify a patio mean a ground-level hard-surface area for your exclusive or shared use.
If you are a real-estate buyer comparing listings, look past the label and ask what the space actually is. A 'patio' in one listing might be a stamped concrete slab, while a 'patio' in another might be a covered outdoor room with a ceiling fan and an outdoor kitchen. If a listing mentions an enclosed patio, sunroom, or four-season room, ask for the permit history. It is one of the most reliable ways to assess whether that added space will hold its value and whether it is safe, insured, and legally part of the home.
FAQ
What is an outdoor patio (simple, non-technical definition)?
A patio is an outdoor paved area next to a house used for dining, relaxing, or recreation. It is usually at ground level, may be open to the sky or have a roof or pergola, and typically is not a fully conditioned interior room.
How does a patio differ from a porch, deck, balcony, verandah, terrace and courtyard?
Porch: usually a roofed entry space attached to the front or back, often partially enclosed. Deck: raised platform made of wood or composite, above ground level. Balcony: small platform projecting from an upper floor. Verandah: long, roofed gallery along the exterior, often wrapping the house. Terrace: paved open area, sometimes elevated or on a roof. Courtyard: enclosed open area surrounded by walls or building wings. Patios are ground‑level paved areas adjacent to the house and are typically open or roofed but not fully interior.
What is an enclosed patio called?
An enclosed patio may be called a screened porch, three‑season room, sunroom, or conservatory depending on how it's enclosed and finished. "Sunroom" or "four‑season room" usually implies substantial glazing and sometimes heating/cooling; a "screened porch" uses insect screening rather than fixed glass.
What is a "patio enclosure"?
A patio enclosure is any retrofit that covers or surrounds a patio—examples include screen systems, framed glass panels, sliding glass doors, full wall and window systems, or permanent walls and insulation. The method chosen affects whether the space remains an exterior feature or becomes an interior addition subject to building codes.
What is an indoor patio called?
An indoor patio is generally called an atrium, indoor courtyard, or enclosed sunroom depending on design. "Atrium" typically refers to a glazed, open‑roofed or multi‑story interior space; "conservatory" often implies a greenhouse‑style glazed room used for plants or living space.
What are common patio types and surface materials?
Common patio surfaces: poured concrete (economical, durable), concrete pavers (modular, repairable), natural stone/flagstone (premium look), brick (classic), and compacted gravel/aggregate (low cost, permeable). Patio types: uncovered slab, covered patio (roof or pergola), screened porch, paver patio, flagstone patio, and decorative stamped/stained concrete.
Next Article
What Is an Outdoor Patio Called? Patio vs Porch, Courtyard
Outdoor patio meaning and names, plus patio vs porch, courtyard, veranda and balcony differences for property listings.