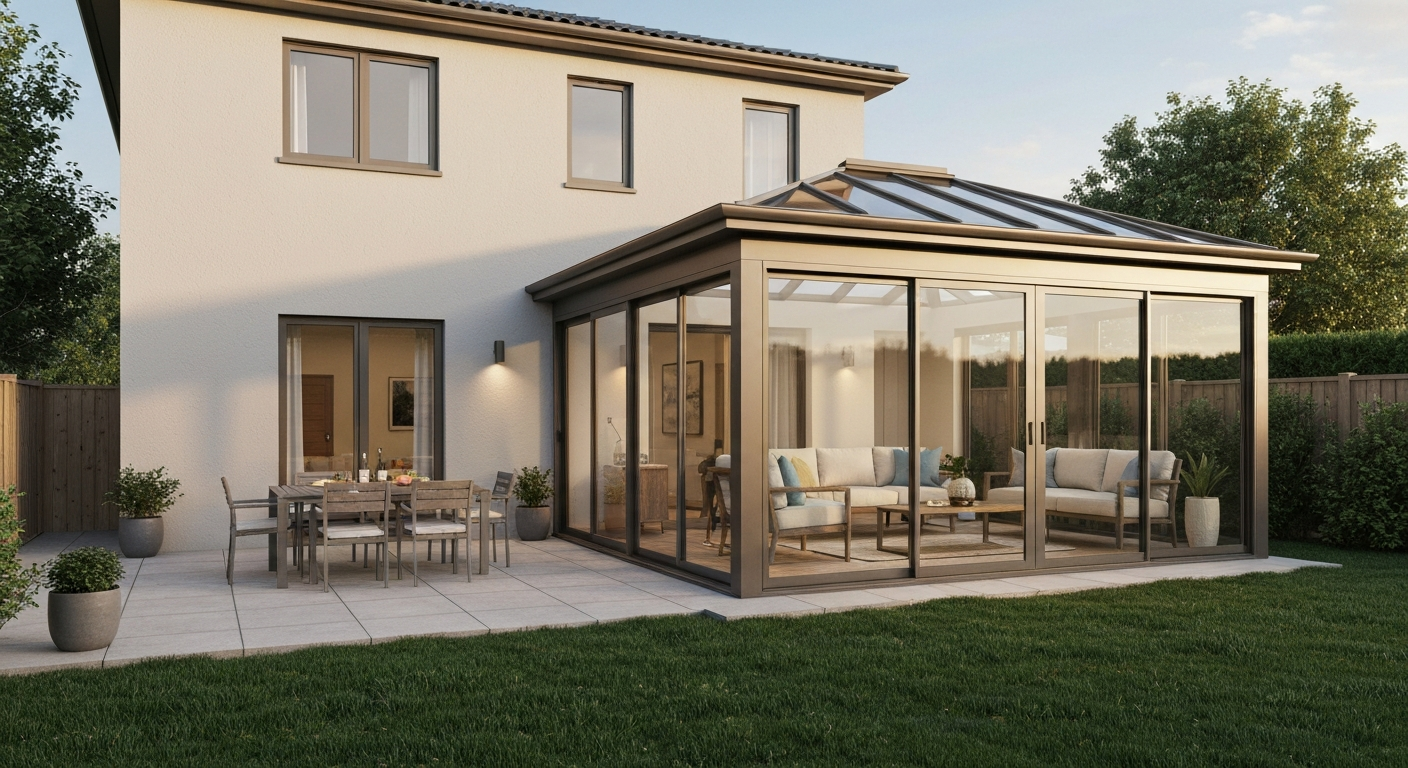
A patio is a ground-level, paved outdoor area directly adjoining a house, used for sitting, dining, or general recreation. Cambridge Dictionary defines 'patio' as a paved area next to a house used for sitting, eating, or similar activities (PATIO | Cambridge English Dictionary). The word comes from Spanish, where 'patio' means an inner courtyard open to the sky, and entered English in the early 19th century. Today in English it almost always refers to an at-grade hard-surface area outside a home, though the original Spanish architectural meaning, an enclosed interior courtyard, is still very much alive in Spanish-speaking countries and in formal architectural writing.
Patio Origin and Meaning: Definition, Types & Real Estate

Ada Hollis
6 Aug 2026
What exactly counts as a patio
In everyday English, a patio has three defining features: it sits at ground level (at grade), it is paved or surfaced with a hard material such as concrete, pavers, stone, brick, or compacted gravel, and it is directly adjacent to a dwelling. It does not need to be covered, fenced, or attached to the building's structure. A simple concrete slab outside a back door qualifies. So does an elaborate flagstone area surrounded by planters, as long as it sits at grade and connects to the house.
A patio does not need to be enclosed. It does not need a roof. And critically, it does not need to be elevated. The moment a platform is raised significantly above grade and supported by posts or a structural frame, it becomes a deck rather than a patio. These boundaries matter more than most homeowners realize, because they carry real permit and ownership implications, which I will cover later.
Where the word 'patio' comes from
The word is Spanish in origin. English borrowed it directly from Spanish, and the earliest English citations, dated around 1818 in the Online Etymology Dictionary, used it specifically to describe an inner court open to the sky, not the backyard slab we picture today. That modern paved-terrace sense only became common in English during the mid-20th century, roughly when suburban housing construction and outdoor living culture took off in North America.
Spanish itself likely inherited the word from Old Provençal 'patu' or 'pati,' meaning untilled land or communal pasture, with a probable root in Latin 'pactum.' The conceptual journey from open communal land to enclosed interior courtyard to paved backyard area is long, but the through-line is always an open, usable ground-level space connected to a building or community.
Oxford Learner's Dictionaries and the Cambridge Dictionary both confirm this borrowing path: patio entered English from Spanish, originally denoting an inner courtyard, and the modern English meaning shifted to the paved exterior area we know today. Merriam-Webster carries both senses, listing 'inner court' as an older usage and 'outdoor area adjoining a house, often paved' as the current dominant meaning.
El patio: what the word means in Spanish
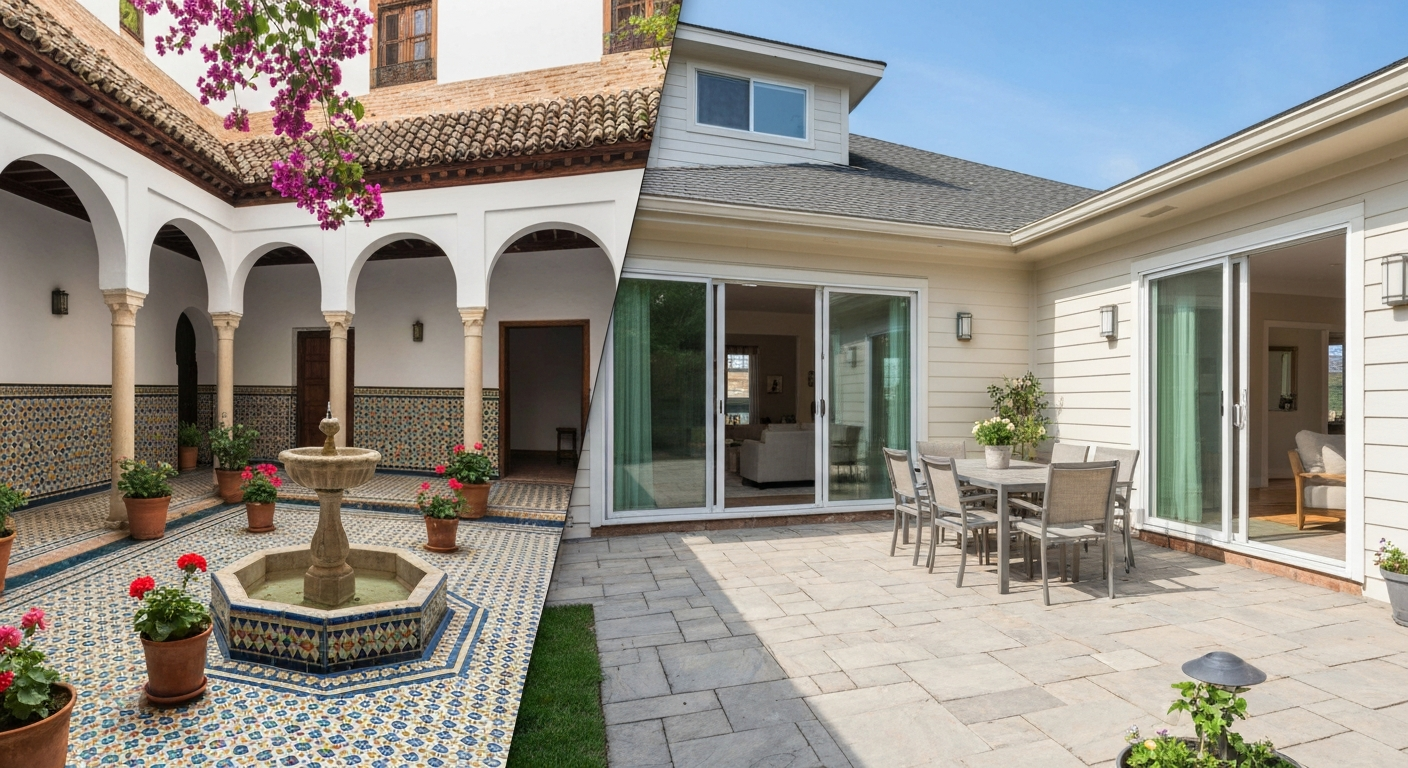
In Spanish, 'el patio' is not a backyard. For more on el patio meaning, see the dedicated explanation of how the Spanish term traditionally denotes an interior courtyard rather than a backyard. The Real Academia Española defines it as an interior open-to-sky space within a building, essentially what English speakers would call a courtyard. It can also mean a school playground or, in some regions, the ground floor of a theatre. The key difference is that the Spanish patio is typically enclosed by the building's walls on all or most sides, whereas the English patio is typically open on at least three sides.
The most celebrated example is the 'patio andaluz,' the traditional courtyard of Andalusian homes in southern Spain. These spaces draw on a centuries-long architectural tradition that runs from Roman atria through Islamic courtyard houses brought to Iberia during the Moorish period. See ANDALUCIAN PATIO (Spanish Ministry of Culture / museum guide) for documentation of the patio’s historical continuity from Roman atria through Islamic courtyard houses to later Andalusian patio types. The typical Andalusian patio features a central fountain or well, terracotta pots overflowing with geraniums and bougainvillea, tiled floors in geometric patterns, and shaded arcades running along the interior walls. The Spanish government's Ministry of Culture recognizes this typology as a culturally distinct and historically significant architectural form.
When you encounter the phrase 'el patio' in Spanish-language real estate listings or architectural descriptions, it almost always means this enclosed courtyard, not an open slab beside a back door. Understanding that distinction helps when evaluating properties in Spain, Mexico, or other Spanish-speaking markets, or when reading architectural history.
Patio garden: where outdoor living meets planting
A patio garden is a paved or hard-surfaced outdoor area that incorporates planted elements, whether in raised beds, containers, borders, or planting pockets cut into the paving itself. It is not simply a garden with a paved path running through it. The hard surface is the primary foundation, and the planting softens, frames, or fills it. This distinction matters in British English particularly, where 'patio garden' is a very common phrase for small urban or rear gardens that are mostly paved but include planting.
Common features of a patio garden include container trees or shrubs used as focal points, climbing plants on walls or trellises at the patio's edge, built-in planters integrated into low retaining walls, herbs in pots positioned near a kitchen door, and ornamental grasses or perennials in narrow planting borders. The patio garden sits at the intersection of hard landscaping and horticulture, and it is a practical solution for small outdoor spaces where a full lawn or garden bed is not feasible.
Interior patio and courtyard: same thing?
An interior patio, sometimes called a patio interior in Spanish or a courtyard in English, is an open-to-sky space enclosed by the walls of a building. The defining feature is that the building surrounds it rather than opening onto it. This is architecturally different from a standard exterior patio, which the house backs onto but does not enclose.
In English architectural writing, the preferred term for this enclosed open space is 'courtyard.' A courtyard can be at the center of a home, flanked by corridors on all sides, or set within a U-shaped or L-shaped plan. An 'atrium,' by contrast, originally referred to the open central court of a Roman house, but in contemporary architecture it most commonly means a multi-storey, glazed or covered interior void inside a large building such as a hotel or office block. The courtyard is open to the sky; the atrium is typically roofed or partially glazed.
In residential use, interior patios appear most often in warm-climate homes, Spanish colonial architecture, and contemporary courtyard houses designed for privacy and natural ventilation. They are a defining feature of hacienda-style properties and are increasingly popular in custom home design where privacy from neighboring properties is a priority.
Patio room: a covered or enclosed conversion
A 'patio room' is not a standard architectural term, but it is widely used in real estate listings and home improvement contexts to describe a patio that has been enclosed, screened, or roofed to create a transitional indoor-outdoor room. In practice, it usually means one of three things: a screened enclosure built over an existing slab, a four-season sunroom addition on a concrete patio foundation, or a covered patio with glass or polycarbonate roofing and low knee walls.
The terms 'patio room,' 'sunroom,' 'Florida room,' and 'screened porch' are used almost interchangeably in listings across different U.S. regions. The distinctions that actually matter are whether the space is thermally conditioned (heated or cooled), whether it counts as finished living square footage in the appraisal, and whether a building permit was pulled for the conversion. A screened slab enclosure is usually not counted as conditioned space. A fully insulated, climate-controlled sunroom addition often is.
It is worth noting that adding a roof or enclosure over an existing patio almost always triggers a building permit requirement, even if the original slab did not need one. Any covered or attached structure connected to the dwelling is subject to local building codes in most U.S. jurisdictions.
Patio vs terrace: similar but not the same
In everyday American English, 'patio' and 'terrace' are used almost interchangeably, but they do have distinct meanings in formal architectural and real estate usage. For a focused explanation of the distinction and the phrase patio terrace meaning, see the dedicated note on patio vs terrace meaning. A patio is always at grade: it sits on the ground. A terrace can be at grade or raised, and the word is more often applied to paved surfaces built into a slope, elevated above the surrounding landscape, or associated with a multi-story building.
In British English and in upscale real estate copy, 'terrace' tends to carry a more formal or elevated connotation. A ground-floor apartment might be advertised as having a 'private terrace' when it has a generous paved area, whereas a simpler slab would be called a patio. In architecture, terraced gardens refer to a series of level platforms cut into a hillside. These are technically terraces even if they are paved, because the defining feature is the change in level created by retaining walls.
For practical purposes: if it is flat, at grade, and beside a house, call it a patio. If it involves a change in level, a retaining wall, or sits above the surrounding ground, terrace is the more accurate word. The two terms overlap enough that using either in a listing or conversation will not cause confusion, but knowing the distinction helps when reading architectural plans or evaluating property descriptions.
How a patio compares to porches, decks, verandahs, balconies, and courtyards
These terms are frequently confused, and the confusion has real consequences when you are reading a listing, planning a renovation, or figuring out what needs a permit. Here is a plain-language breakdown.
| Feature | Patio | Deck | Porch | Verandah | Balcony | Courtyard |
|---|---|---|---|---|---|---|
| Level | At grade (ground level) | Elevated above grade | At grade or slightly raised | At grade, may be raised | Elevated (upper storey) | At grade |
| Surface | Paved: concrete, pavers, stone, gravel | Wood, composite, or PVC decking | Wood, concrete, or tile | Wood or concrete | Concrete, tile, or composite | Paved or planted |
| Roof/Cover | Usually open; may be covered | Usually open; may have pergola | Roofed (defining feature) | Roofed (defining feature) | Usually open; may have overhang | Open to sky |
| Attachment to building | Adjacent but not structural | Often attached via ledger board | Attached, integral to entry | Attached, wraps facade | Structural extension of building | Enclosed by building |
| Typical location | Rear or side yard | Rear or side, any storey | Front or rear entry | Front, wraps house | Upper storey, any side | Interior or shared space |
| Permit typically required (U.S.) | Usually not for slab at grade | Yes, if attached or elevated 30 in+ | Yes | Yes | Yes | Varies |
| Ownership in condos | Often exclusive-use common element | Often exclusive-use common element | May be unit or common element | Common element | Unit or common element | Often common element |
The biggest practical difference is between a patio and a deck: patios sit on the ground and are typically exempt from building permits as freestanding at-grade slabs, while decks are elevated structural platforms that almost always require permits and inspections when attached to a dwelling or when the walking surface exceeds 30 inches above grade (the commonly adopted IRC-based threshold). Getting this distinction right before you build or buy can save significant time and legal headaches.
Types of patios
Attached vs detached
An attached patio is directly connected to the house, usually accessed through a sliding glass door, French doors, or a back door. It functions as an extension of the indoor living or dining area and typically sits flush with the interior floor level (or just slightly below, for drainage). A detached patio is freestanding within the yard, separate from the house. Detached patios are less common in suburban settings but work well as garden destination spaces, fire pit areas, or secondary entertaining zones in larger properties.
Covered vs open
An open patio has no overhead structure at all. A covered patio, sometimes called a 'patio cover,' has a permanent or semi-permanent roof, pergola, or shade structure above it. The cover can be solid (corrugated metal, tiles, polycarbonate panels), open-lattice (wood or aluminum pergola), or fabric (sail shade or retractable awning). A fully enclosed patio with walls and a roof is, in most building codes and real estate contexts, a 'patio room' or sunroom rather than a patio.
Surface materials
- Concrete slab: the most common and affordable option; can be plain, stamped, stained, or broomed for texture; durable but can crack over time with ground movement or frost.
- Concrete pavers: precast units in a range of shapes, colors, and finishes; individual pavers can be lifted and replaced if damaged; joints allow some drainage.
- Natural stone (flagstone, slate, travertine, bluestone): high-end appearance; irregular or cut shapes; slip resistance and durability vary by stone type.
- Brick: classic, warm appearance; durable in moderate climates but can shift in freeze-thaw cycles if not properly bedded.
- Gravel or decomposed granite: low-cost, permeable, and easy to install; less comfortable for furniture; requires edging to contain material.
- Porcelain or ceramic tile: sleek, modern appearance; works well in covered or warm-climate applications; can be slippery when wet if not rated for outdoor use.
- Composite or timber decking laid at grade: increasingly used to create a patio-style surface with a deck aesthetic; technically a ground-level deck but marketed as a patio.
What patios actually do in residential architecture
Architecturally, a patio serves as a transition zone between the interior of a home and the wider garden or yard. It is a threshold space: more controlled than the open lawn, more outdoor than the living room. In plan terms, it often handles circulation (the path from the kitchen to the garden), gathering (the place where people naturally congregate outside), and privacy (a defined area that is clearly 'yours' even in a shared yard).
Drainage is a critical and often underestimated design consideration. A patio slab must slope away from the building at a minimum of about 1/8 inch per foot (roughly 1 percent) to direct water away from the foundation. Poor drainage is one of the most common patio problems and can lead to water infiltration, efflorescence on the surface, and erosion of the base course beneath the pavers or concrete.
In landscape design, the patio anchors the outdoor plan. Planting beds, lawn areas, paths, and garden features are typically laid out in relation to the patio's position and size. A well-sited patio that connects visually to interior rooms, receives the right amount of sun or shade for the climate, and integrates planting at its edges will feel like a natural extension of the home rather than an afterthought.
How patios show up in property listings
Real estate portals including Zillow and Redfin treat 'patio' as a searchable attribute and a high-value keyword in listing copy. Agents routinely include patio details in both the property description and the photo captions. Common phrases you will see include 'private patio,' 'covered screened patio,' 'paver patio,' 'patio off master,' 'flagstone patio,' and 'entertainer's patio.' Each phrase tells you something specific: 'private' signals the space is not shared, 'paver' signals the surface material, and 'covered screened' tells you it has overhead protection and insect screening.
Listing photos for patios typically show the space furnished (table and chairs or loungers) to help buyers visualize scale. Look at the photo backgrounds: if the patio is at the same level as the doorway threshold and there is no visible railing or structural framing, you are almost certainly looking at a true at-grade patio rather than a deck. Measurements are not always provided, but when they are, they appear in the listing details section (not the narrative description). A patio between 100 and 300 square feet is typical for a suburban home; anything above 300 square feet is large and will usually be highlighted in the listing.
Ownership, HOA rules, and legal status
In single-family homes, the patio is simply part of the lot. The homeowner owns it, maintains it, and has full discretion over modifications (subject to local building codes and any applicable HOA rules). The complexity arises in condominiums and townhome communities.
In condo developments, patios adjacent to ground-floor units are almost always designated as 'limited common elements' or 'exclusive-use common areas' in the recorded declaration and CC&Rs (Covenants, Conditions, and Restrictions). This means the homeowners association legally owns the patio area as part of the common elements of the building, but the individual unit owner has the exclusive right to use it. The Community Associations Institute (CAI) and recorded CC&R documents across many jurisdictions confirm this as the standard arrangement.
This designation has practical consequences. Routine upkeep, such as sweeping, cleaning, and placing furniture, is typically the unit owner's responsibility. Structural repairs, including repairing or replacing the concrete slab itself, re-leveling, or addressing drainage issues, may fall to the association depending on how the CC&Rs are written. If you are buying a condo with a patio, read the CC&Rs carefully before closing to understand exactly who pays for what.
HOA rules frequently govern what you can do with a condo patio: many prohibit permanent structures (sheds, pergolas, satellite dishes), regulate the height or type of screening or fencing you can add, and restrict storage of items like bikes or furniture that are visible from common areas. Some HOAs require approval for any plantings in or adjacent to the patio area. These rules vary widely, so always request and read the full CC&Rs, not just a summary.
What a patio does for property value
According to the 2023 NAR Remodeling Impact Report on Outdoor Features, a new patio project costs approximately $10,500 on average and recovers around 95 percent of that cost at resale. That is a strong return for a home improvement project, and it reflects how consistently buyers value usable outdoor living space. A well-designed patio increases what agents call 'marketability': it helps a listing photograph well, gives buyers an immediate mental image of how they would use the space, and adds functional square footage to the outdoor area without the structural complexity of a deck or addition.
A patio does not count as conditioned square footage in an appraisal, so it will not add to the official square footage of the home. What it does is improve the appeal and perceived value of the outdoor living area, which translates directly into buyer interest, faster sales, and in many markets, higher offer prices. Patios that are well-maintained, large enough for a dining set, and either shaded or sun-oriented appropriately for the climate consistently outperform neglected or poorly positioned outdoor spaces.
Quick checklist: is it really a patio?
Use this checklist when reading a listing or walking a property to confirm you are looking at a patio rather than a deck, porch, or terrace.
- Is the surface at ground level with no visible raised framing or supporting posts beneath it?
- Is it paved or surfaced with a hard material (concrete, pavers, stone, brick, tile, or compacted gravel)?
- Is it directly adjacent to the house or connected by a short path?
- Does it lack a permanent attached roof (or if covered, is the cover a freestanding pergola or shade sail rather than a structural addition)?
- In a condo or townhome: does the listing or floor plan show it as a ground-floor exclusive-use area?
- In photos: is the door threshold level with the patio surface, with no step up onto a raised platform?
- Is there no visible railing required around the perimeter (railings are a strong signal of an elevated deck or balcony)?
- Does the listing description use the words 'patio,' 'paver patio,' 'flagstone patio,' or 'concrete patio'?
Practical considerations before you build or buy
Siting and orientation
Where a patio sits relative to the sun is one of the most important decisions in its design, and one of the most overlooked factors when evaluating an existing patio. A south-facing patio in the northern hemisphere receives the most sun throughout the day; great for cold climates, potentially uncomfortable in hot ones without shade. A north-facing patio stays shaded most of the day, which suits hot climates but can feel cold and damp in temperate or cool regions. East-facing patios get morning sun and afternoon shade; west-facing ones get afternoon and evening sun, which works well for after-work entertaining but can overheat in summer without protection.
Drainage
Proper drainage is non-negotiable. A patio that pools water after rain is a problem waiting to become a foundation issue or a slipping hazard. The surface must slope away from the building (a minimum 1 to 2 percent grade is standard), and any permeable base layer beneath pavers must be thick enough to absorb and divert water. In freeze-thaw climates, poor drainage beneath a slab or paver base accelerates cracking and heaving.
Maintenance by material
- Concrete slab: sweep and hose down regularly; seal every 2 to 3 years to resist staining and moisture penetration; repair cracks promptly to prevent spread.
- Pavers: re-sand joints annually to prevent weed growth and shifting; re-level individual pavers that have heaved or sunk; seal if desired for stain resistance.
- Natural stone: seal porous stones (sandstone, limestone, travertine) to prevent staining; avoid harsh cleaning chemicals that etch surfaces.
- Brick: re-point mortar joints periodically; watch for freeze-thaw spalling in cold climates.
- Gravel: rake to redistribute material; top up annually; maintain edge restraints to prevent spreading.
Lighting and furniture
Low-voltage or solar path lighting around the perimeter of a patio dramatically extends its usability into evenings and adds safety around steps or level changes. String lights overhead (attached to a pergola or posts) are consistently popular and inexpensive. For furniture, the surface material matters: metal and resin furniture work on any surface; heavy stone-top tables are best on stable concrete or stone surfaces rather than loose-set pavers that can tip under point loads.
Suggested images and captions
- Photo 1: Wide-angle shot of a concrete paver patio attached to a house rear exterior, with outdoor dining furniture set up — caption: 'A standard attached patio in a suburban backyard. The surface sits at grade with no structural framing beneath.'
- Photo 2: Traditional Andalusian patio (patio andaluz) with tiled floor, central fountain, and potted plants — caption: 'El patio in its Spanish architectural context: an enclosed inner courtyard open to the sky, a tradition dating to Moorish-influenced design in Andalusia.'
- Photo 3: Side-by-side comparison of a ground-level patio and an elevated deck — caption: 'Left: a concrete slab patio at grade. Right: a raised deck with visible structural posts and perimeter railing. The elevation and framing are the clearest visual distinction.'
- Photo 4: Screened or enclosed patio room addition — caption: 'A screened patio enclosure converts an open slab into a transitional indoor-outdoor space, often called a patio room or Florida room in listings.'
- Photo 5: Patio garden with container planting and paved surface — caption: 'A patio garden combines hard paving with container shrubs, raised planters, and climbing plants to create a planted but primarily paved outdoor room.'
- Photo 6: Aerial or plan diagram showing patio placement relative to house footprint — caption: 'Plan view of a typical suburban home showing the attached rear patio, its relationship to interior rooms, and recommended drainage slope direction.'
Common questions answered
Is a patio the same as a deck? No. A patio sits at grade on a paved surface. A deck is an elevated platform, usually wood or composite, supported by posts or a ledger attached to the house. Decks almost always require building permits; at-grade patios usually do not.
Do I need a permit to build a patio? In most U.S. jurisdictions, a freestanding concrete slab or paver patio at grade does not require a building permit. However, if you add a roof, screen enclosure, or any covered structure over it, a permit is almost certainly required. Always check with your local building department before starting work.
Can a condo patio be modified? Only within the limits of your HOA's CC&Rs. Most condo declarations allow basic furniture and plantings but restrict permanent structures, fencing above a certain height, and any modifications to the slab itself. Get written HOA approval before making any permanent changes.
Does a patio add value to a home? Yes, reliably. NAR's 2023 data puts the cost-recovery rate for a new patio at approximately 95 percent, and real estate agents consistently cite patios as a feature that improves buyer interest and marketability, even if the space does not count as conditioned square footage in a formal appraisal.
What is the difference between a patio and a courtyard? In everyday English, a courtyard is enclosed by walls or building structures on multiple sides and may or may not be private to one dwelling. A patio is an open-sided area adjacent to a specific home. In Spanish, 'el patio' already means an interior courtyard, so the terms converge in Spanish-language architectural usage.
Is a patio always paved? By most standard definitions, yes: a patio involves a hard, durable surface. An unpaved grassy area outside a back door is a yard or garden, not a patio. Gravel and decomposed granite are considered patio surfaces in most trade and real estate contexts, even though they are not continuous slabs.
Where to go from here
The patio concept branches in several useful directions depending on what you are trying to understand. If the term 'el patio' in a Spanish-language listing or architectural text is what brought you here, a closer look at Spanish and Latin American usage, including the hacienda courtyard tradition and the meaning of interior patios in modern apartments, gives fuller context. If you are planning or evaluating a garden that incorporates a paved area, the patio garden meaning covers how hard landscaping and planting are combined in practice. For those interested in interior courtyard homes, the interior patio and its relationship to the broader concept of courtyard architecture is its own deep topic worth exploring separately. Those evaluating property listings will also find it useful to understand patio meaning in architecture, the technical role of the patio room as a conversion or addition, and how patio terrace terminology is used (and blurred) in real estate copy across different markets.
FAQ
What is a patio — a precise definition?
A patio is an at‑grade, ground‑level outdoor area adjoining a dwelling, typically paved or surfaced for dining, recreation or circulation. In contemporary English usage it commonly refers to a paved yard or terrace directly accessible from the house; historically and in other languages it can also mean an interior open court.
Where does the word “patio” come from (etymology)?
“Patio” entered English from Spanish (patio), which originally denoted an inner courtyard. Spanish likely derived the term from Old Provençal patu/pati (common pasture) with older Latin influences. English citations date to the early 19th century for the inner‑court sense, and the modern paved/terrace sense became common by the 20th century.
How does Spanish 'el patio' differ from the English patio?
In Spanish, el patio often means an interior, open‑to‑sky courtyard within a building (for light/ventilation and private open space) — the classic Andalusian patio is an inward‑facing garden court. English shifted the word toward an at‑grade outdoor paved area adjacent to a house, so the terms overlap but are not identical.
What are the common architectural meanings and related terms (patio garden, interior patio/courtyard, patio room)?
Patio garden: a landscaped courtyard or paved space with planters, often small and intimate. Interior patio/courtyard: an open‑to‑sky space enclosed by building walls (Spanish/architectural courtyard). Patio room: an indoor/outdoor transition space (sometimes enclosed with glass or screens) that serves as a living area adjacent to the patio. Each implies varying degrees of enclosure, planting, and use.
What types of patios exist (attached/detached, roofed/unroofed, surface materials)?
Types include: attached (directly adjacent to and accessed from the house) vs detached (separate, freestanding slab or paved area); roofed/covered or open/unroofed; screened‑in patios; and by surface: poured concrete, concrete pavers, natural stone (flagstone), brick, gravel, or tile. Additional variations include sunken patios and multi‑level terraces at grade.
How is a patio different from a porch, deck, verandah, balcony, terrace and courtyard?
Key distinctions: patio = at‑grade paved area; porch/verandah = typically covered entry/transition attached to a building (may be roofed and partly enclosed); deck = elevated platform (wood/composite) supported by posts and often requiring structural design; balcony = projecting platform above ground level; terrace = paved or planted platform that can be at grade or raised and is often broader; courtyard = open space enclosed by building masses (may be interior). These distinctions affect permits, structural needs and usage.
Next Article
Patio Room Meaning: Clear Definition, Types, and Differences
Patio room meaning: plain definition, how it differs from porch/terrace, features, examples, and impact on home value.