A patio is a ground-level, usually paved outdoor area attached to a house, used for sitting, dining, or relaxing outside. A patio room takes that one step further: it is a patio that has been enclosed with walls and glazing, turning it into an interior-adjacent space sometimes called a sunroom, three-season room, or patio enclosure. If you are reading a property listing or walking through a home and encounter either term, here is exactly what it means and what to look for.
Patio Room Meaning: Clear Definition, Types, and Differences

Ada Hollis
23 Jul 2026
What 'patio' and 'patio room' actually mean for homeowners and renters
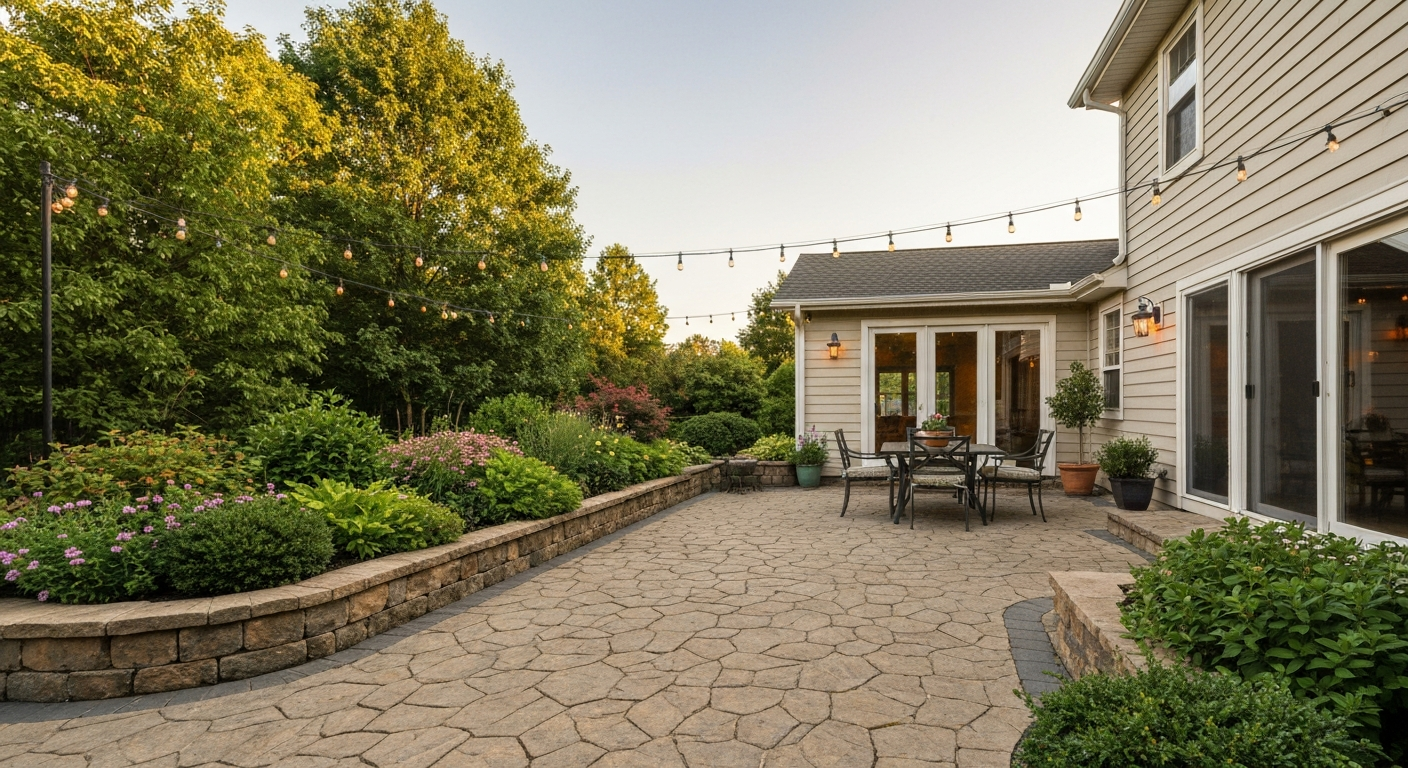
In plain language, a patio is a hard-surfaced outdoor living area at ground level, typically located at the back or side of a residential property. It is not a room in the structural sense: it has no roof, no walls, and is fully open to the sky unless a separate shade structure (like a pergola or awning) is added on top. The surface is most commonly concrete, stone, brick, or pavers. You step out of the house onto it directly, usually through a sliding or French door.
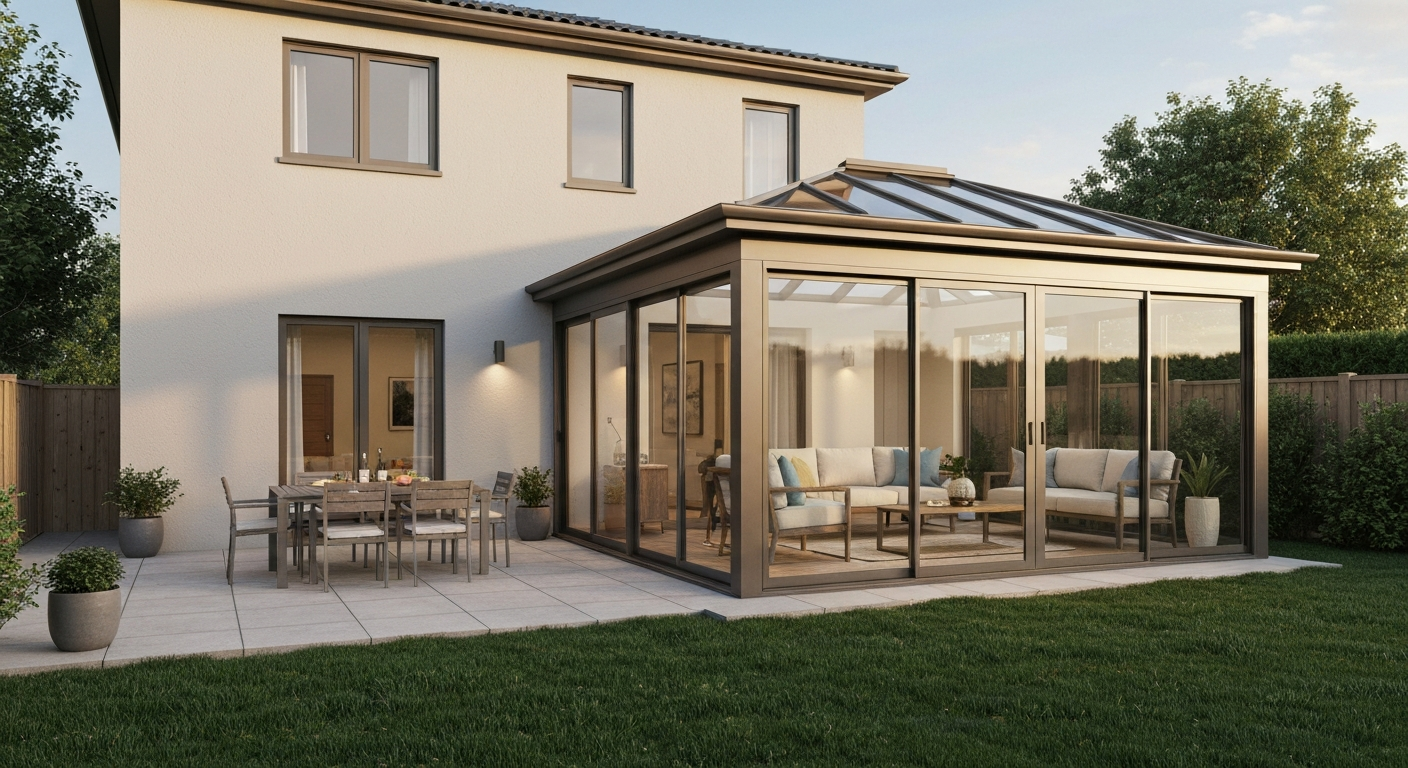
A patio room is what happens when that outdoor patio gets enclosed. Manufacturers and contractors use the term interchangeably with sunroom, patio enclosure, and three-season room. Industry sources and the Wikipedia article Sunroom, Wikipedia list 'patio room' as an alternate name for sunroom, three‑season room, or solarium Industry sources and the Wikipedia article Sunroom — Wikipedia list 'patio room' as an alternate name for sunroom, three‑season room, or solarium.. In real-estate listings you will often see phrases like 'enclosed patio room off the kitchen' or 'patio slider leading to a patio room.' The critical question for buyers is whether that room is heated and insulated (a four-season, fully conditioned space) or simply screened and glassed (a three-season room that gets cold in winter). The answer changes how it is classified on tax records and whether its square footage counts toward the home's livable area.
- Open patio: ground-level, paved, no roof, no walls, not included in livable square footage
- Covered patio: open patio with a roof or pergola added, still open on the sides
- Patio room / patio enclosure: walls and glazing added, creating an interior-type space
- Three-season patio room: enclosed but not insulated or heated for year-round use
- Four-season patio room / sunroom: fully insulated, heated, and cooled — may count toward livable square footage
When you see 'patio room' in a listing, pull the floor plan, check the tax record square footage, and ask the agent directly: is it permitted, insulated, and on a conditioned HVAC system? Those three answers tell you whether you are getting a bonus living room or a pleasant but unheated glass box.
Patio in residential architecture: form, function, and where it sits on a property
In residential architecture, patios serve as the transitional zone between the interior of a home and the open garden or yard. Architecturally they are classified as horizontal exterior slabs adjacent to (and usually flush with) the interior floor level, which is why you rarely step up or down when moving from an interior living area onto a patio. This level relationship is intentional: it creates visual continuity and ease of movement, particularly for outdoor dining and entertaining.
Placement is most often at the rear of a house, oriented toward private yard space, though side-yard patios are common on narrower lots. In warmer climates patios are sometimes wrapped around two sides of a house to follow shade at different times of day. Size varies from a modest 100-square-foot slab beside a backdoor to expansive multi-zone layouts exceeding 600 square feet with distinct dining, lounge, and cooking areas.
Structurally, a patio is relatively simple. Industry best practice involves excavating several inches of soil, compacting a crushed-stone aggregate base, laying a bedding layer (sand for pavers, or a prepared form for poured concrete), and finishing with the surface material. Critically, the finished patio surface should pitch slightly away from the house, typically a minimum slope to direct water away from the foundation and prevent moisture intrusion at the wall intersection. Where a patio abuts the house wall, building codes require proper flashing and clearance to prevent water damage.
Common surface materials include poured concrete (durable, economical), concrete pavers (versatile, repairable), natural stone such as bluestone or flagstone (premium look), brick (traditional, good traction), and ceramic or porcelain tile (popular in warm, dry climates). This Old House lists common patio surfaces as poured concrete, concrete pavers, natural stone, brick, and tile and recommends construction best practices such as an engineered subbase, compaction, edge restraints, and pitching the patio away from the house to ensure proper drainage This Old House lists common patio surfaces as poured concrete, concrete pavers, natural stone, brick, and tile and recommends construction best practices such as an engineered subbase, compaction, edge restraints, and pitching the patio away from the house to ensure proper drainage.. The choice of material affects both the aesthetic and the long-term maintenance commitment.
Where the word came from: origin, Spanish roots, and regional variations
The word 'patio' came into English from Spanish in the early 19th century. In Spanish, 'patio' originally meant an inner courtyard open to the sky, the enclosed central yard found in traditional Iberian and Latin American architecture. Etymologists trace it further back through Old Provençal 'patu' or 'pati,' and ultimately to Latin roots relating to open space. The Spanish Royal Academy (RAE) still defines 'patio' as a mostly uncovered interior space within a building, which is notably different from how English speakers use the word today.
This distinction matters. In Spain and Latin America, 'patio' implies an enclosed courtyard surrounded by walls or building on all sides, open at the top. The famous Andalusian patios of Córdoba, filled with fountains and flowering plants, are the archetype. When English speakers adopted the word, the meaning shifted to describe any paved outdoor area beside a house, whether enclosed by walls or not. That etymological drift is explored in more depth in the dedicated piece on patio origin and meaning.
Regionally, usage shifts again in subtle but practical ways. In the UK, real-estate listings on platforms like Rightmove routinely describe a paved garden area as a 'patio,' consistent with American usage. In Australia, the same covered outdoor space is more often called a 'verandah' or 'alfresco area,' though 'patio' still appears in Australian listings for uncovered paved seating areas. In Hispanic and Latin American contexts, whether in architecture, real-estate descriptions, or everyday speech, 'el patio' most commonly refers to an inner courtyard or yard, a usage that aligns more closely with the Spanish-language article on el patio meaning.
Patio in architecture versus everyday use: when the definitions diverge
If you ask a residential architect to define a patio, you will get a more nuanced answer than the dictionary provides. In formal architectural terms (drawing on references like Francis D.K. Ching's visual glossaries), a patio and a courtyard are related 'open-to-sky' spaces, both classified by their relationship to the building mass. An exterior patio is adjacent to the building; an interior patio (or patio interior) is surrounded by it. Both are defined by being unroofed and open to the sky, distinguishing them from covered porches and verandahs.
In everyday homeowner language, the architectural nuance collapses. 'Patio' almost universally means 'the paved area out back.' People call a space a patio even if it has a retractable awning, a fixed pergola, or a partial roof. Listing agents use the word loosely too: 'patio doors' refers to a sliding glass door regardless of whether a patio exists on the other side. 'Patio furniture' is simply outdoor furniture. For deeper discussion of how architects and builders classify patios versus other outdoor structures, the article on patio meaning in architecture covers that ground specifically.
Subtype definitions: patio garden, patio interior, and patio room
Several subtypes of 'patio' appear in listings, design guides, and architectural drawings, and they each mean something distinct.
Patio garden
A patio garden blends hardscape and planting. It is a paved outdoor space where planters, raised beds, container gardens, or border planting are integrated into the layout. In small urban properties, a narrow townhouse garden or a city apartment with a shared courtyard, the patio garden is often the primary (or only) outdoor green space. The patio garden meaning leans toward lifestyle and design: it implies intentional planting within a paved setting, not just a slab with a pot on the corner.
Patio interior (interior patio)
A patio interior is an open-to-sky space fully enclosed by the building's own walls. Think of a roofless void at the center of a U-shaped or O-shaped building plan, open at the top but surrounded by structure on all sides. This typology is common in Spanish, Mediterranean, and Latin American architecture, and it appears in modern residential design as an interior courtyard that brings light and ventilation into the heart of a deep floor plan. In the Spanish architectural tradition, this is simply called a 'patio' or 'patio de luces' (a light well). In English architectural writing it is usually called an interior courtyard or atrium, though 'patio interior' is used in bilingual and Spanish-language contexts. Its specific characteristics are detailed in the article on patio interior meaning.
Patio room
As described above, a patio room is an enclosed version of a patio. In construction and sunroom industry terminology, it typically describes a glass-walled room built over what was an existing or planned patio slab, connected to the main house. It sits at the same grade as the interior, uses the existing slab as its floor, and is enclosed on three sides with framing and glazing. The fourth side usually connects to the house through an existing exterior door or a new opening. Whether a patio room adds to livable square footage depends on local building codes, the presence of a building permit, and whether it is thermally conditioned.
Patio vs terrace: how they compare and when it matters
The patio and the terrace are the two most commonly confused outdoor space terms, and the confusion is understandable because both are hard-surfaced outdoor areas used for the same activities. The key difference is elevation and construction. A patio is at ground level, typically formed by laying material directly over a prepared base on the soil. A terrace is a raised, level platform created by cutting into or building up a slope, supported by a retaining wall or structural base. In practice, a terrace can be at ground level too if it is formed by leveling a hillside, which is why the patio terrace meaning is a frequent point of confusion.
In British English, 'terrace' also has a separate meaning entirely: a row of attached houses (a terraced house). In upscale residential listings and hotel design, 'terrace' is often used to signal something grander than a plain patio, regardless of strict elevation rules. A rooftop terrace is a flat usable surface on the roof of a building, which is structurally very different from a ground-level patio. If you need a full breakdown of how these two spaces compare, the article on patio terrace meaning covers the distinctions in detail.
Patio vs porch, balcony, verandah, and courtyard
Each of these terms describes a distinct type of outdoor or semi-outdoor space. Mixing them up in a listing or a building inspection report can create real confusion about what a property includes, so here is how they differ.
A porch is a roofed, covered structure at the entrance of a house, usually projecting outward from the facade. It is attached to the building and has overhead shelter as a defining feature. A front porch faces the street; a back porch faces the yard. Some porches are screened; some are open. The roof is what makes it a porch rather than a patio.
A balcony is a projecting platform on an upper floor, supported by brackets or cantilevered from the building structure. It is elevated above ground, which is the single most important distinction from a patio. Balconies are almost always associated with upper-floor apartments or multi-story houses and typically have a railing or balustrade for safety. They are not ground-level and cannot be converted into a patio without substantial structural work.
A verandah (also spelled veranda) is a roofed, open-sided gallery or walkway running along one or more sides of a house. It is wider and more substantial than a porch and is strongly associated with colonial, Australian, and South Asian residential architecture. A verandah is roofed by default and typically runs the full length of a facade, whereas a patio is unroofed and can be any shape.
A courtyard is an open-to-sky space enclosed by building walls or fences on all (or most) sides. It may be at the center of a building, between two wings, or enclosed by garden walls. Unlike a patio, which simply sits beside a house, a courtyard is defined by enclosure. A patio can become a courtyard if you surround it with walls on all sides, but a courtyard is not simply a patio with a nice fence.
Quick-reference comparison: patios and related spaces side by side
Use this table when reading listings, checking a floor plan, or doing a property walkthrough. The features column tells you what to look for on the ground. The 'counts as livable space' column is a general guide only: always verify with local tax records and the listing agent, since permitted conversions vary by jurisdiction.
| Space | Floor Level | Roof/Cover | Enclosure | Common Surfaces | Counts as Livable Space? | Recognition Example |
|---|---|---|---|---|---|---|
| Patio | Ground level | None (open sky) | Open on all sides | Concrete, pavers, stone, brick | No | Paved slab at the back door with outdoor furniture |
| Patio Room / Sunroom | Ground level (on existing slab) | Yes (solid or glazed roof) | Enclosed on 3–4 sides with glazing | Existing concrete slab; may have tile or flooring overlay | Only if permitted, insulated, and conditioned | Glass-walled room off the kitchen, accessed through a sliding door |
| Covered Patio / Alfresco | Ground level | Yes (solid, pergola, or shade sail) | Open on sides | Same as patio | No | Paved area under a pergola or attached roof, open-air sides |
| Porch | Ground level or slightly raised | Yes (solid attached roof) | Open or screened on sides; one wall is the house | Wood decking, concrete, tile | No (unless fully enclosed and conditioned) | Roofed entry area at the front or back of a house |
| Deck | Elevated or ground level | Usually none | Open on sides | Timber, composite decking | No | Raised timber platform off the back door, often with railings |
| Balcony | Upper floor (elevated) | Sometimes (partial) | Open or partially enclosed, with railing | Concrete, tile, timber | No | Projecting platform from an upper-floor bedroom or apartment |
| Verandah / Veranda | Ground level | Yes (full-length roof) | Open sides, runs length of facade | Timber decking, concrete | No | Wide roofed gallery wrapping the side of a colonial or Australian home |
| Terrace | Raised or cut into slope | None (open sky) | Open, sometimes with retaining wall | Stone, pavers, concrete | No | Level paved area on a hillside supported by a retaining wall |
| Courtyard / Patio Interior | Ground level | None (open to sky) | Enclosed on all sides by building or walls | Tile, stone, pavers, gravel | No (open to sky) | Central open void inside a U-shaped building or walled garden enclosure |
| Interior Patio (glass-roofed) | Ground level | Yes (glazed roof/atrium) | Enclosed on all sides including glazed roof | Tile, stone, polished concrete | Yes, typically (enclosed and conditioned or semi-conditioned) | Glass-roofed central courtyard inside a modern home or commercial building |
When using this table during a listing review or property inspection, focus first on two questions: is the space at ground level or elevated, and is it roofed? Those two attributes will eliminate most of the ambiguity. For a patio room specifically, the third question, is it permitted, insulated, and on a conditioned HVAC system, determines whether it genuinely adds to the home's functional living area or is simply a pleasant glass addition that is unusable in January.
FAQ
What is the plain-language meaning of 'patio' for homeowners, renters, and real-estate shoppers?
A patio is an outdoor area next to or adjoining a house—usually at ground level and often paved or hardscaped—used for sitting, dining, or recreation. It can be open to the sky or partially covered and is typically directly accessible from interior living space through a door or sliding glass door.
What does the phrase 'patio room' mean in listings and everyday use?
'Patio room' usually refers to an enclosed or partially enclosed space that is attached to where a patio would be. It can be a glassed‑in sunroom, screened porch, or a converted patio that may or may not be insulated and heated. In listings it’s often marketing language for a sunroom/patio enclosure—buyers should check if it is counted in heated living area.
How does 'patio' fit into residential architectural context?
Architecturally, a patio is one type of outdoor living space that connects interior rooms to the outdoors. It is treated as an at‑grade open or semi‑open zone for activities (dining, lounging, planting) and is part of the building’s site design, circulation and drainage strategy. Patios can be hardscaped (paving, stone) or finished with decking materials and may be roofed, screened, or open.
Where does the word 'patio' come from and how do regional/linguistic variants differ?
'Patio' entered English from Spanish (where it historically means a courtyard). In Anglo contexts—in the U.S., U.K., Australia—'patio' usually means a paved outdoor seating area adjacent to a home. In Spanish and many Latin‑American traditions, 'patio' often denotes an inner courtyard (patio interior) or communal yard. Regional terms with overlapping meaning include 'alfresco' (Australia), 'verandah/veranda' (Australia/UK for long covered porches), and 'lanai' (Hawaii).
What are common terms related to 'patio' and how do they differ?
Key comparisons: porch—usually a covered, roofed projection at a home entry; deck—typically a raised wooden or composite platform; balcony—a projecting platform from an upper floor; verandah/veranda—an extended roofed open gallery along a façade; courtyard/atrium—an open space surrounded by building masses; terrace—can be ground or elevated flat outdoor area (often on a roof). A patio is normally ground‑level and contiguous with the house.
What are common patio subtypes and short definitions?
- Ground‑level unenclosed patio: paved area behind/next to a house. - Covered patio/lanai: same but with a roof. - Interior patio/patio interior (courtyard): open‑to‑sky space enclosed by building walls. - Terrace/roof terrace: elevated flat outdoor area on a roof or higher level. - Patio room: enclosed or screened former patio (sunroom/three‑season room). - Patio garden: a small garden integrated into the patio area.
Next Article
Patio Garden Meaning: Guide to Patios, Terraces & Rooms Tips
Patio garden meaning: clear definition, common patio types, comparisons, buyer checklist.