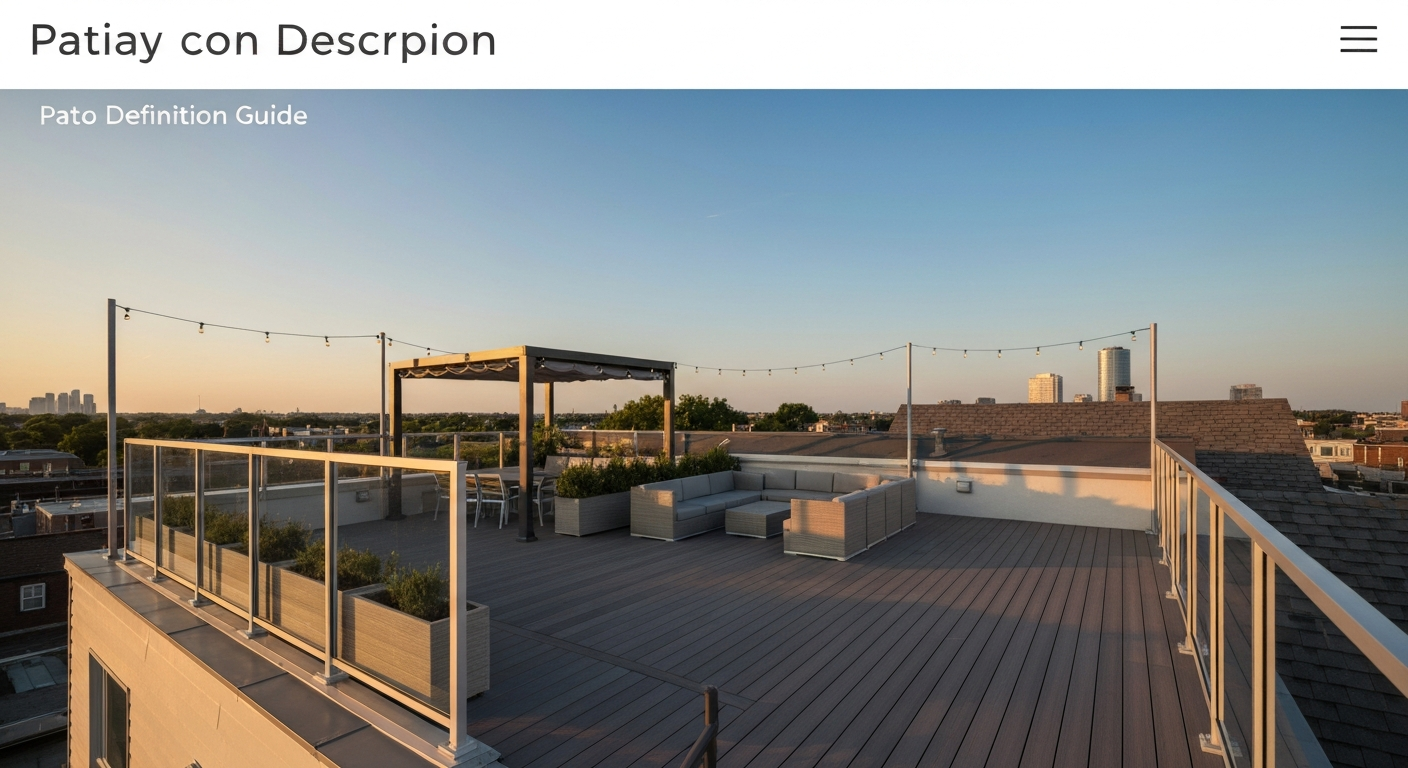
A patio on top of a house is an occupiable outdoor platform built at roof level, and depending on where you live or who wrote the listing, you'll hear it called a rooftop patio, roof terrace, or roof deck. All three terms mean the same essential thing: a usable open-air space on the roof of a home or building where people can sit, entertain, garden, or simply enjoy the view. If you're a homeowner wondering whether you can build one, a buyer trying to decode a listing, or a renter figuring out what you're paying for, this article gives you the plain-language definitions, structural realities, permit requirements, and design guidance you need.
Patio on Top of House: Rooftop Patio Guide for Owners

Ada Hollis
25 Jul 2026
What 'Patio on Top of House' Actually Means
When someone says they want a patio on top of their house, they're describing a rooftop space that functions the same way a ground-level patio does: an open outdoor area for living, relaxing, or entertaining, just elevated to roof height. Architects and planners often call it an 'occupied roof' to distinguish it from a maintenance-only roof that nobody's meant to walk on regularly. Real estate listings and interior design articles tend to use the words interchangeably, but rooftop patio, roof terrace, and roof deck are all pointing at the same thing.
The term 'roof deck' leans slightly toward residential projects, especially in North American usage, and often implies a wood or composite decking surface. 'Roof terrace' is more common in British, European, and urban American contexts, and typically conjures a paved or tiled surface. 'Rooftop patio' is the most casual and search-friendly of the three, and it's the phrase most homeowners type into Google. None of these is wrong; context and regional habit determine which one feels natural.
Roof Deck, Roof Terrace, Rooftop Patio: Spot the Difference
Even though these terms overlap, they carry slightly different visual cues that help when you're reading a listing or talking to a contractor. Here's how they generally break down in practice.
| Term | Typical Surface | Common Context | Size/Feel |
|---|---|---|---|
| Roof Deck | Wood, composite, or pedestal pavers | Residential homes, townhouses | Intimate, often 100–400 sq ft |
| Roof Terrace | Tile, stone, poured concrete, or pavers | Urban apartments, condos, European-style homes | Can be larger, more formal |
| Rooftop Patio | Mixed: pavers, turf, composite, tile | Single-family homes, online listings | Informal term, any size |
The functional difference that matters most isn't the name but whether the space is private (accessible only through your unit) or shared (a communal amenity). A private rooftop space is a genuine selling point; a shared rooftop amenity works more like a building feature. Both are still occupied roofs from an engineering standpoint and both need the same structural and safety attention.
How a Rooftop Patio Compares to Other Outdoor Spaces
The confusion between rooftop patios and other outdoor structures is real, especially in real estate listings where terms get used loosely. Here's a quick side-by-side that should clear things up.
| Space | Location | Structural Support | Typical Surface | Quick Identifier |
|---|---|---|---|---|
| Rooftop Patio / Roof Deck | Top of the building, at roof level | Existing roof structure (reinforced as needed) | Pavers, composite, tile | You're literally on the roof |
| Balcony | Upper floor, projecting from the building facade | Cantilevered or bracket-supported from the floor structure | Concrete, tile, or wood | Extends out from the wall, no roof below it |
| Terrace | Ground level or a stepped intermediate floor level | Earth or building slab below | Stone, tile, paving | Flush with or just above the surrounding landscape |
| Deck | Ground level or elevated above grade | Posts or piers into the ground | Wood or composite | Usually attached to back of house, above the yard |
| Porch | Ground level at building entrance, covered | Floor joists and roof overhead | Wood, concrete, or tile | Has a roof over it, faces front or sides |
| Verandah | Wraps partway or fully around the house, covered | Extension of main roof or separate structure | Wood or tile | Long, covered, ground-level; common in colonial and tropical architecture |
| Courtyard | Enclosed outdoor space within or between buildings | Ground-level, surrounded by walls | Stone, gravel, or planting | Walled-in, ground level, no roof |
The clearest distinctions are position and overhead cover. A porch and verandah are covered; a rooftop patio and a balcony are open to the sky. A terrace and courtyard sit at or near grade; a rooftop patio and balcony are elevated. A deck is typically in the backyard at garden level; a roof deck is on top of the building. When a listing says 'private terrace,' double-check whether it means a ground-floor paved area or an elevated roof-level space, because the two are quite different from a maintenance and structural standpoint.
Regional and Language Variations Worth Knowing
If you're reading property listings across different cities, states, or countries, the terminology shifts noticeably. In the United States, 'roof deck' dominates in the Northeast and Midwest, particularly in cities like Chicago, New York, and Boston where flat-roof row houses and brownstones are common. In the South and West, 'rooftop patio' is the more casual standard. British and Australian listings favor 'roof terrace,' and in India the rooftop space is often simply called a 'terrace' or, in Hindi and Urdu, a 'chhat' (छत / چھت), which literally means 'roof.' In Spanish, 'azotea' is the traditional word for a flat, walkable rooftop space, particularly in Latin American and Spanish urban architecture where azoteas have been lived-on for centuries.
This matters practically because the same feature will appear under different search terms and listing language depending on who wrote the listing and for which market. A listing that says 'private rooftop terrace' in New York and one that says 'azotea access' in a Mexican-influenced border-city market may be describing nearly identical spaces. When in doubt, ask the agent or landlord exactly where the space is (on the roof or at ground level?) and whether access is private or shared.
The Structural Reality: What a Roof Needs to Support People
This is the section most homeowners skip and really shouldn't. An ordinary residential roof is designed for maintenance access, not for parties. Engineers measure structural capacity in pounds per square foot (psf). A typical non-occupiable residential roof is designed for around 20 psf of roof live load, which accounts for a maintenance worker and their tools. An occupied rooftop patio, by contrast, is treated like a deck or balcony and under modern model codes (ASCE 7) must be designed for roughly 60 psf: that's 1.5 times the 40 psf live load standard for residential interior floors. The difference between 20 and 60 psf is enormous, and most existing residential roofs are not built to that standard.
Before you put a single chair on your rooftop, have a licensed structural engineer assess the existing framing: the span, member sizes, connections, and diaphragm. In many cases, lightweight strategies (pedestal-mounted pavers instead of a poured concrete slab, lightweight planters instead of soil beds, aluminum or composite furniture instead of stone or cast iron) can reduce the added load enough to make a retrofit feasible without major reinforcement. But 'feasible without major reinforcement' is not something you assess yourself. An engineer gives you that answer in writing.
Waterproofing: the Layer Everything Else Sits On
The membrane is the most critical component of any walkable roof assembly. The common options are single-ply thermoplastic membranes (TPO or PVC), thermoset rubber (EPDM), modified bitumen, and liquid-applied systems. Each has different performance characteristics, installation requirements, and cost profiles, but they all share one requirement: foot traffic and the weight of planters, furniture, and flooring will damage an unprotected membrane. The industry standard walkable assembly layers the membrane, then a protection or cover board, then insulation if required, and finally the walking surface (usually pedestal pavers, composite deck tiles, or wood sleepers with decking boards).
Drainage is equally non-negotiable. The National Roofing Contractors Association (NRCA) and most manufacturer guidelines call for a minimum design slope of 1/4 inch per foot across the roof surface to ensure positive drainage. blank" rel="noopener noreferrer">GSA P100 Facilities Standards: roof drainage and minimum slope guidance (references NRCA and positive drainage criteria) notes a minimum positive slope of 1/4 inch per foot to prevent ponding and recommends multiple drains/overflow provisions for redundancy. Ponding water, defined as water that remains on the roof more than 48 hours after rainfall, accelerates membrane degradation and is one of the leading causes of premature roof failure. Your design should include primary drains, overflow drains or scuppers, and nothing that blocks or slows water movement toward those outlets. Pedestal-mounted pavers help here because they allow water to move underneath the walking surface to the drains.
Access, Safety, and Building Code Basics
Getting people safely onto the roof and safely off it in an emergency is a core code concern. For small private residential rooftop decks, access is typically through a dedicated stair or a hatch, but building codes treat any occupied roof as part of the building's means of egress. Under the International Building Code (IBC Chapter 10), the number of required exits, maximum travel distances, and egress illumination are all evaluated based on how many people are expected to use the space. A small private deck accessed from one stairwell may satisfy requirements with a single compliant exit, but larger or shared rooftop spaces often need additional egress paths.
Guardrails (also called guards) are required at any open side of an elevated walking surface. Under the International Residential Code (IRC R312), residential guardrails must be at least 36 inches high measured from the finished walking surface. Under the IBC (which applies to multifamily and commercial projects), the minimum is 42 inches. Many local jurisdictions amend these heights upward, so verify with your local building department rather than assuming the model code minimums apply. Guards must also be structurally robust: the IBC requires them to resist a concentrated load of 200 pounds applied at any point on the top rail and a uniform horizontal load of 50 pounds per linear foot. A decorative railing that looks sturdy may not meet those numbers.
- Check guardrail height: 36 in. minimum for IRC residential, 42 in. for IBC multifamily/commercial
- Verify structural load capacity of guards: 200 lb point load and 50 plf horizontal
- Confirm egress: at least one compliant stair or exit access from the rooftop space
- Illuminate the egress path: exit lighting is required when the occupied roof is used at night
- Confirm fire safety requirements: larger or shared rooftop spaces may trigger sprinkler or alarm review
- Never block drains or overflow scuppers with furniture, planters, or storage
Permits, HOA Rules, and Insurance: What to Expect
Converting any part of your roof to an occupiable patio almost always triggers a building permit, and in most cities it's treated as a change of occupancy or a significant alteration. Many municipalities treat converting a roof to an occupiable patio as a change of occupancy or a construction permit‑triggering alteration; permit submittals commonly require a stamped structural analysis, waterproofing details, guardrail drawings, and sometimes fire protection/shop drawings permit submittals commonly require a stamped structural analysis, waterproofing details, guardrail drawings, and sometimes fire protection/shop drawings.. Typical permit submittals for a rooftop patio include a stamped structural analysis from a licensed engineer, waterproofing system details and product specifications, guardrail drawings showing dimensions and load compliance, drainage plans, and sometimes fire protection or egress shop drawings. Cities like Miami, New York, and most larger urban jurisdictions explicitly list rooftop amenity or roof deck permits as a distinct permit category. Doing this work without a permit is genuinely risky: unpermitted rooftop work can void your homeowner's insurance, complicate a future sale, and leave you personally liable if someone is injured.
If your home is in a community governed by a homeowners association, get written approval before you apply for the permit. Many HOA agreements treat any modification to the roof or exterior appearance as requiring board approval, and some flatly prohibit rooftop construction. Getting the HOA approval first saves you from an expensive reversal if the board says no after you've already paid for engineering and permit fees.
On the insurance side, call your homeowner's insurance carrier before construction starts. Adding an occupied rooftop space increases your liability exposure (anyone who falls from or on that deck), and your existing policy limits may not reflect the added replacement cost of the new construction. Some carriers will update your policy with an endorsement; others will want to re-underwrite. Either way, an insurer who finds out about a rooftop deck after the fact, rather than before, may deny a claim or cancel your policy.
Designing a Rooftop Patio That Actually Works
Access and Entry
The stairway or hatch you use to reach the rooftop sets the tone for how usable the space actually is. A steep ship's ladder hatch might satisfy code minimums for a private deck with very low occupant load, but it makes carrying a tray of drinks or moving furniture impossible. A dedicated exterior stair with a landing and a lockable door is the most practical and code-friendly option for regular use. If interior space is tight, a retractable stair or a compact spiral stair can work, but verify with your local building department that the rise-run ratio and width meet egress requirements before you commit.
Flooring and Materials
The single best flooring choice for most residential rooftop patios is pedestal-mounted pavers: modular tiles or pavers elevated slightly above the membrane on adjustable plastic pedestals. They protect the membrane from wear and puncture, allow drainage beneath them, and can be lifted and replaced if you ever need to inspect or repair the membrane below. Composite deck tiles and sleeper-supported wood decking are also widely used; both are lighter than poured concrete or natural stone and sit on top of the membrane rather than bonded to it, which preserves the manufacturer's warranty. Avoid anything that requires adhesive or fasteners directly into the membrane, and never pour a concrete slab directly over a membrane without an engineer's review.
Drainage, Planters, and Green Elements
Keep every drain and overflow scupper clear and accessible. Position planters and furniture so they don't cluster over a drain or create a dam across the roof surface. If you want plantings, understand the weight implications: shallow 'extensive' green roof media (2 to 6 inches deep) adds roughly 15 to 40 pounds per square foot when fully saturated. Deeper 'intensive' soil profiles for larger plants or small trees can add 40 to over 200 pounds per square foot when saturated, and the saturated weight is the number engineers must design for, not the dry weight. Lightweight planting media and self-contained raised planters with their own drainage and reservoir systems are the most structurally conservative option.
Wind, Privacy, and Sun
Rooftops are typically windier and sunnier than ground-level spaces, and both factors affect comfort and material durability. Glass or perforated metal privacy screens can reduce wind exposure without creating a solid wall that acts as a sail in a storm (solid walls catch wind loads that your roof structure may not be designed to resist). A structural engineer should review any tall screen or pergola attachment. Shade structures like sail shades or retractable awnings can tame sun exposure in summer; orient seating to capture winter sun if you're in a cold climate. Choose furniture rated for outdoor use with UV-resistant finishes; rooftop sun and temperature swings are harder on materials than shaded ground-level patios.
Maintenance and Liability Reminders
A rooftop patio needs annual maintenance attention that a ground-level patio does not. Clear drains and scuppers at least twice a year, more if you have deciduous trees nearby. Inspect the membrane at the base of guardrail posts, around any penetrations, and at the edges after major storms. Lift a few pedestal pavers annually to check the membrane condition below. If you have a wood deck surface, inspect for rot, fastener corrosion, and membrane punctures where sleepers rest. Any crack or gap in the membrane waterproofing that goes unnoticed will eventually cause a roof leak, and a roof leak from an occupied rooftop can be expensive and contentious to diagnose because the water may travel horizontally before it appears as an interior stain.
From a liability standpoint, the rooftop is your responsibility as the property owner. If a guest falls because a guardrail failed, a drain was blocked and water turned to ice, or the surface was slippery and unlit, you are the responsible party. Keeping records of your structural assessment, permit approval, and annual inspections is the simplest way to demonstrate reasonable care.
A Practical Feasibility Checklist Before You Start
- Hire a licensed structural engineer to assess the existing roof framing for occupancy loads (minimum 60 psf design live load for residential rooftop deck use)
- Get a waterproofing consultant or qualified roofing contractor to evaluate the existing membrane and specify a walkable assembly
- Contact your local building department to confirm permit requirements and submittal items for a rooftop patio or change of occupancy
- Review your HOA governing documents and get written board approval if required before spending money on design or permits
- Call your homeowner's insurance carrier to update your policy before construction begins
- Design the access stair or hatch to meet local egress and rise-run requirements for the expected occupant load
- Specify guardrails that meet the height (36 or 42 in.) and load (200 lb point / 50 plf horizontal) requirements for your jurisdiction
- Plan drainage first: confirm slope to drains, locate primary and overflow drains, and design flooring so it does not obstruct water flow
- Calculate the saturated weight of any planters or green roof areas and include that in the structural analysis
- Choose lightweight furniture, flooring, and planting systems to preserve structural capacity for people loads
The Professionals You Need
A rooftop patio is not a DIY project for most homeowners, and trying to piece it together without the right professionals leads to expensive mistakes. Here's who you actually need to involve and why.
| Professional | What They Do for You | When to Bring Them In |
|---|---|---|
| Licensed Structural Engineer | Assesses existing roof framing, specifies reinforcement if needed, stamps drawings for permit submittal | First, before any design decisions are finalized |
| Roofing Contractor / Waterproofing Specialist | Evaluates or installs the membrane assembly, cover board, and drainage system | Early in design; spec review before permit, installation after permit approval |
| Local Building Department | Confirms permit requirements, code amendments, occupancy classification, and submittal checklist | Before you design; again when you submit for permit |
| HOA Board or Manager | Reviews and approves the project against CC&Rs and architectural guidelines | Before you apply for any permits |
| Homeowner's Insurance Carrier | Updates your policy to reflect new construction and increased liability exposure | Before construction starts |
| Architect or Licensed Designer | Prepares permit drawings, coordinates engineer and contractor inputs, ensures code compliance | Optional for small projects, recommended for anything beyond a simple deck |
The 'Patio Home' Term and What It Has to Do With Any of This
When you're searching real estate listings, 'patio on top of house' and 'patio home' are two very different things, and conflating them leads to confusion. A patio home is a real estate marketing label, not a legal or architectural classification, for a small, low-maintenance single-family or cluster unit where the main private outdoor space is a ground-level patio rather than a yard. The term is used interchangeably with garden home, cluster home, and carriage home depending on the market, and its definition and legal treatment vary by municipality and HOA. For a plain explanation of what patio homes mean in real estate listings, see patio homes meaning for definitions and typical features.
Patio homes are worth understanding in their own right, particularly if you're comparing housing types. They differ meaningfully from townhouses (which are attached multi-story units sharing party walls) and from condos (which involve shared building ownership under a condo association). For a quick comparison of those property types, see patio home vs townhouse. Whether a patio home has a basement, what the pros and cons of that lifestyle look like, and how it compares to a garden home or a condo are all questions worth exploring separately if you're considering that property type. If you want to know whether patio homes have basements, see the separate section 'Do patio homes have basements' for a focused explanation. For a focused comparison, see garden home vs patio home. For a focused comparison of benefits and drawbacks, read our guide on the pros and cons of patio homes. The rooftop patio topic in this article is specifically about building or understanding a platform at roof level, which is an entirely different subject from the patio home real estate category. For a focused comparison of patio home vs condo that covers ownership structure, HOA responsibilities, and lifestyle differences, see our dedicated guide on patio home vs condo.
Is a Rooftop Patio Worth It?
For the right home, absolutely. Urban properties with flat roofs and limited yard space are natural candidates: a rooftop patio can transform 200 to 400 square feet of dead roof into the best outdoor space in the neighborhood. In markets where outdoor space is scarce, a private rooftop deck adds real, measurable value to a property. But the costs and obligations are not trivial. Between the structural assessment, waterproofing, permitted construction, and quality materials, a professionally built rooftop patio on a single-family home typically represents a significant capital investment, and the ongoing maintenance responsibility is real.
The homeowners who get the best results are the ones who do the structural and waterproofing work properly from the start and treat the rooftop as a building system rather than a backyard project. That means permits, engineers, and qualified contractors. Skip those steps and you're not saving money; you're deferring a much larger problem.
FAQ
What do people mean by a "patio on top of house"?
A "patio on top of house" means an occupiable outdoor platform at roof level—commonly called a rooftop patio, roof terrace, or roof deck. It’s an outdoor space intended for people to use (sitting, dining, gardening) rather than a maintenance-only roof. Usage and exact meaning vary by region and listing language, but all refer to a walkable amenity on the roof.
How is a rooftop patio different from a balcony, terrace, deck, porch, verandah or courtyard?
Simple nontechnical comparisons: - Balcony: a projecting platform typically attached to an upper floor and cantilevered or supported from below (usually smaller). - Deck: an elevated outdoor walking surface often made of wood or composite; can be at any level. - Terrace/Roof terrace: a larger paved or landscaped outdoor area; when on a roof it’s a roof terrace. - Porch/Verandah: covered entries or ground-level covered platforms attached to a building. - Courtyard: an enclosed or semi-enclosed ground-level open space surrounded by walls or buildings. Regional terms overlap, so check the listing and plans.
Who is this information for?
Homeowners considering adding or using a rooftop patio, renters evaluating a listing, buyers and real‑estate shoppers reading descriptions, and property managers or HOA members assessing rules and liability. The guidance is nontechnical and helps you decide feasibility and next steps.
What are the main safety, structural and code issues to check before using or creating a rooftop patio?
Key issues: - Structural capacity: roofs must be assessed for live loads from people, furniture, planters and saturated soil. Many codes treat occupiable decks as needing higher live‑load design (practical rule-of-thumb: design loads around 60 psf for residential decks versus ~20 psf for maintenance roofs). - Guardrails: minimum heights commonly 36" for one/two‑family homes or 42" for multifamily; rails must meet load tests. - Means of egress: safe access and exit paths, possibly more than one exit for larger occupant loads. - Fire safety: sprinkler or separation requirements may apply in some jurisdictions. - Permits/change of occupancy: adding an occupiable roof often requires a building permit and plan review.
Do I need a structural engineer or permit?
Yes—always get a licensed structural engineer to evaluate and, if needed, design reinforcements before converting a roof for occupancy. Most municipalities treat rooftop patios as a construction permit activity and will want structural drawings, waterproofing details, and guardrail/egress plans. Check local building department rules early.
What waterproofing and roofing details matter for a walkable roof?
Walkable roof assemblies use a continuous waterproof membrane (TPO, PVC, EPDM, modified bitumen or liquid systems) installed per manufacturer instructions, a protection/cover board, insulation as required, and a wear surface (pedestal pavers, decking over sleepers, or paving). Manufacturers and NRCA guidance recommend protection layers and positive drainage to avoid ponding—which causes membrane failure.
Next Article
Garden Home vs Patio Home: Key Differences to Know
Garden vs patio homes: key layout, yard access, outdoor features, HOA rules, maintenance, and buyer fit explained.