Patios are built by hardscape contractors, landscape contractors, masonry contractors, paver installers, general contractors, or the homeowner themselves, depending on the size, material, and complexity of the project. For most straightforward paver or concrete slab patios, a licensed hardscape or landscape contractor is the right call. For larger projects that involve drainage engineering, retaining walls, gas lines, or covered structures, you may need a general contractor coordinating multiple trades, or even a licensed landscape architect for the design phase.
Who Does Patios: Who Builds, Installs and Designs Patios

Ada Hollis
16 Jul 2026
What a patio actually is (and what it isn't)
A patio is an outdoor area adjoining a residence, sitting at or near ground level, used for dining and recreation. Cambridge defines patio as an outdoor area adjoining a house, used for sitting, dining, or recreation Patio | definition in the Cambridge English Dictionary. That 'at grade' detail matters: a patio is not raised off the ground like a deck, not enclosed like a porch, and not attached to an upper floor like a balcony. Merriam-Webster and Cambridge dictionaries both define it as a paved outdoor space adjacent to a home, and real-estate listings use the term consistently to mean a hard-surfaced ground-level outdoor living area.
Patios differ from porches (which are covered entryways with a roof), balconies (elevated platforms projecting from a building's upper floor), verandahs (roofed wraparound structures common in colonial-era architecture), and courtyards (enclosed outdoor spaces surrounded by walls or building wings). The word itself comes from Spanish, where 'patio' means an inner courtyard or yard, which is why the term carries slightly different connotations in Spanish-speaking regions than it does in U.S. real-estate language. In Hindi and Urdu contexts, a similar outdoor sitting area might be called a 'chowk' or 'angan,' and in Hawaiian residential contexts, the covered outdoor area often called a 'lanai' serves a comparable function.
For real-estate shoppers and renters, 'patio' in a listing almost always means a ground-level hard surface, typically concrete or pavers, where you can put outdoor furniture. It's a property amenity, and the National Association of Realtors specifically treats patios and decks as marketable outdoor living features worth calling out in listings.
Who actually builds and installs patios
There are six main categories of professional who does patio work, and knowing the differences saves you time when getting quotes.
Hardscape contractors
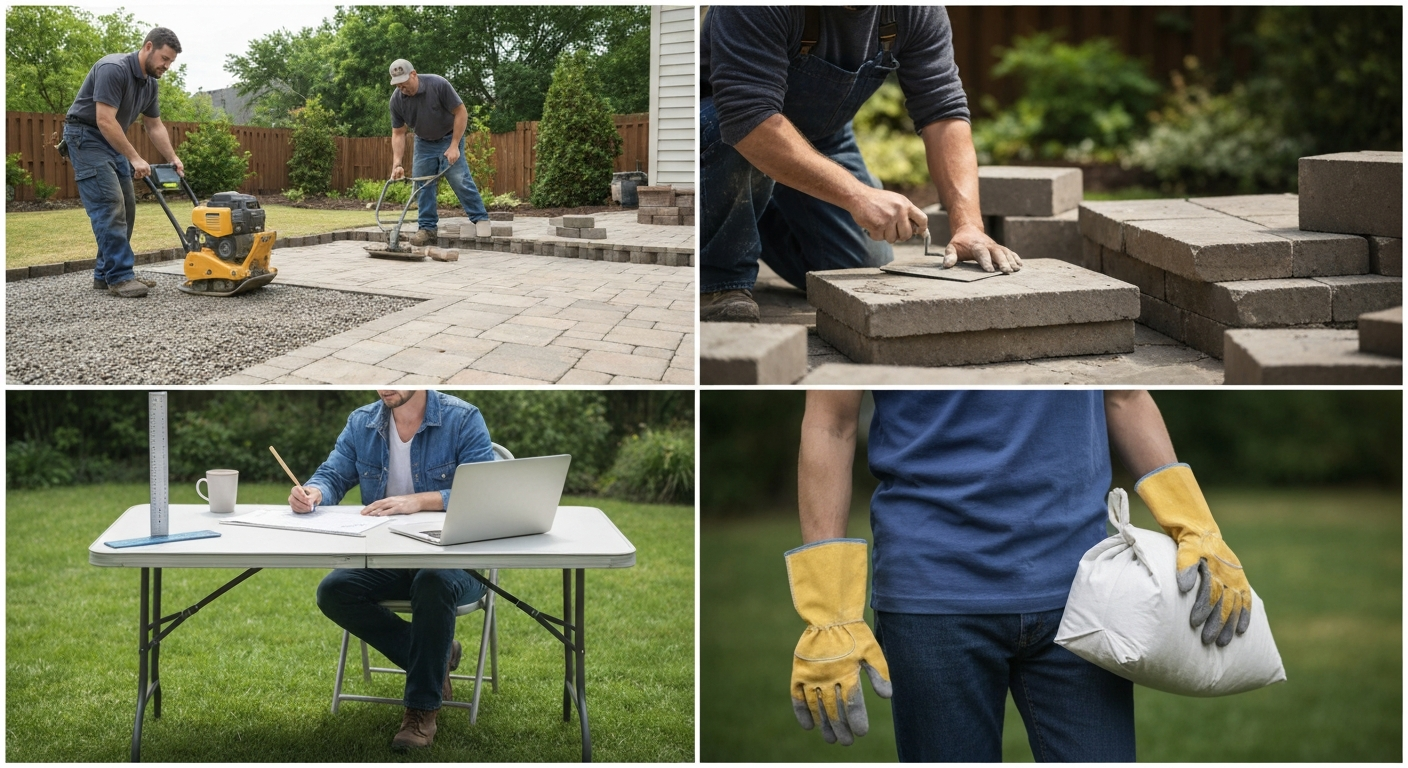
Hardscape contractors specialize in non-plant outdoor construction: patios, driveways, retaining walls, outdoor stairs, and fire pits. They are the most common choice for paver and natural stone patios. The best ones follow ICPI (Interlocking Concrete Pavement Institute) standards, which prescribe a multi-layer installation: compacted subgrade, compacted crushed stone base, screeded bedding sand, edge restraints, and then the pavers themselves. If someone quotes you a paver patio without mentioning base preparation, that's a warning sign.
Landscape contractors
Landscape contractors handle an integrated scope: planting, grading, irrigation, and smaller to mid-sized hardscape builds. Many will build a patio as part of a broader yard project. For larger or more technical stonework, landscape companies frequently subcontract to hardscape specialists or masonry crews, which is standard industry practice according to the National Association of Landscape Professionals. If you want your patio, planting beds, and lawn all handled under one contract, a landscape contractor makes sense.
Masonry contractors
Masonry contractors handle mortar-set stone, brick, and concrete block work. If you want a traditional brick patio, a dry-stack stone wall, or a mortared flagstone surface, a mason is the right trade. They also build structural masonry elements like outdoor fireplaces and chimneys. Local building codes in many U.S. jurisdictions require licensed masons or engineering review for structural masonry work, so check your municipality's requirements before hiring.
Paver installers
Paver installers are often specialists within the hardscape world, focused specifically on interlocking concrete pavers, clay brick pavers, and permeable paver systems. ICPI certification is the industry credential to look for. They bring specialized compaction equipment, cutting tools, and pattern-layout experience that a general landscaper may not have. For anything over a few hundred square feet, or for complex patterns and curves, a dedicated paver crew is worth it.
General contractors
A general contractor (GC) is the right choice when your patio project crosses multiple trades: say you want a covered patio with a roof structure, outdoor kitchen with gas hookups, recessed lighting, and a retaining wall. The GC coordinates and takes responsibility for all subcontractors, handles permits, and is your single point of contact. For a straightforward open patio, a GC adds overhead without much benefit; for a complex multi-trade project, they're worth every dollar.
Landscape architects and designers
Landscape architects are licensed design professionals (governed by the American Society of Landscape Architects, ASLA) whose scope includes site planning, grading and drainage design, hardscape layouts, and construction documents. For large, site-sensitive, or permit-intensive projects, especially those that alter stormwater drainage or involve engineered features, a landscape architect prepares the drawings and specifications that contractors then bid against. If you just want a 200-square-foot paver patio, you don't need one. If you're regrading a hillside, designing a multi-terrace outdoor living space, or navigating complex municipal review, you probably do. Landscape designers (not licensed architects) provide similar conceptual and planning services at lower cost but without the engineering authority to stamp plans.
DIY
Homeowners absolutely do install their own patios, particularly gravel patios, simple concrete slabs, and small paver areas. The skill floor is achievable, but the physical demand and the consequences of a bad base layer are real. More on this below.
What each professional is actually responsible for
| Professional | Design | Site prep & grading | Base & drainage | Installation | Permits | Finishing & sealing |
|---|---|---|---|---|---|---|
| Hardscape contractor | Basic layout | Yes | Yes | Yes | Often handles | Yes |
| Landscape contractor | Basic to moderate | Yes | Yes (basic) | Yes | Sometimes | Sometimes |
| Masonry contractor | Layout for masonry work | Yes | Yes | Yes (mortar work) | Sometimes | Yes |
| Paver installer | Pattern layout | Yes | Yes (specialty) | Yes | Rarely | Yes |
| General contractor | Coordinates designers | Manages subs | Manages subs | Manages subs | Yes | Manages subs |
| Landscape architect | Full design & drawings | Plan only | Engineered plans | Not typically | Yes (stamps plans) | Specifications only |
| DIY | Self-planned | Owner | Owner | Owner | Owner responsible | Owner |
On any patio project, the work flows in a predictable order regardless of who is doing it: site assessment and design first, then excavation and subgrade compaction, then base layer installation (typically compacted crushed stone, 4 to 6 inches deep for most residential patios), then bedding layer and drainage provisions, then the surface material itself, then edge restraints and jointing, and finally any sealing or finishing. Skipping or rushing the base is the most common reason patios fail, with pavers sinking unevenly and slabs cracking within a few years.
When to DIY and when to hire a pro
The honest answer is that the right call depends on size, material, slope, and your tolerance for physical labor and potential do-overs. A small gravel or decomposed granite patio under 100 square feet with no drainage concerns is a manageable DIY weekend project. A 400-square-foot paver patio on a site with any slope is a very different undertaking that most homeowners underestimate.
- DIY is reasonable for: gravel patios, small concrete slabs under 150 sq ft on flat ground, simple stepping-stone layouts, and pre-cast concrete paver kits on level surfaces
- Hire a professional for: any patio over 200 sq ft, sites with more than a 2% slope, projects requiring excavation deeper than 6 inches, natural stone that needs cutting, mortar-set surfaces, drainage-sensitive sites, and any project touching a structure or adding a cover
- Always hire a pro for: gas line connections (requires a licensed plumber or gas fitter), electrical work (licensed electrician), structural patio covers or pergolas attached to the house (requires permits and sometimes engineering), retaining walls over 3 feet tall
- Permit risk is real: if you DIY work that required a permit and didn't get one, it can complicate a future home sale or insurance claim
The most common DIY mistake is under-preparing the base. If you compact the subgrade and lay 4 inches of compacted crushed stone before setting your pavers or pouring your slab, you will have a patio that lasts. If you skip that and lay pavers directly on topsoil or on uncompacted fill, expect movement, sinking, and weeds within two seasons.
Common patio sizes, shapes, and seating zones
Most residential patios fall between 120 and 500 square feet, with the most common installed size around 12x12 feet (144 sq ft) for a basic dining patio and 16x18 or 16x20 feet (288 to 320 sq ft) for a comfortable outdoor living room with seating and a dining area combined. For more detail on typical dimensions and planning guidance, see what is a standard patio size. Industry guidelines generally suggest a minimum of 12x12 feet for a small table and four chairs, and at least 16x18 feet if you want a dining set plus a separate seating grouping. See our guide to common patio sizes for typical dimensions and seating recommendations.
Rectangular patios are the most common shape because they are the easiest to plan, build, and furnish, and they tile out with the least material waste. Fenced rectangular patios, where a fence or wall encloses part or all of the perimeter, are common in urban townhouse settings and in backyards where privacy matters. An L-shaped patio works well for separating dining and lounging zones. Circular or curved-edge patios require more cutting and labor, which raises cost.
| Patio use case | Recommended minimum size | Typical shape |
|---|---|---|
| Small bistro table (2 people) | 8x10 ft (80 sq ft) | Square or rectangle |
| 4-person dining set | 12x12 ft (144 sq ft) | Rectangle |
| 6-person dining set | 14x16 ft (224 sq ft) | Rectangle |
| Dining + lounge zone | 16x20 ft (320 sq ft) | Rectangle or L-shape |
| Full outdoor living room | 20x24 ft (480 sq ft) | Rectangle or freeform |
| Covered patio or pergola base | 12x16 ft minimum | Rectangle (structural) |
How to sketch a simple scale drawing and measure your space
You don't need design software to produce a useful patio plan. A hand-drawn scale sketch on graph paper is enough to get accurate contractor quotes, understand material quantities, and check that your furniture will actually fit. Here's how to do it step by step. For reference, a scale drawing of a patio is shown at right. (internal link to resource 1007098b-9672-4219-8384-da281a8bc6a2).
- Measure your available space with a tape measure. Write down the length and width of the area you're working with, note any obstacles (doors, windows, downspouts, utility access panels), and note which direction is north (useful for sun and shade planning).
- Pick a scale. For most residential patios, 1: 50 works well on A4 or letter-size paper: every 1 cm on paper equals 50 cm (half a meter) in real life, so a 5-meter patio appears as 10 cm on the page. For larger spaces, use 1:100, where 1 cm equals 1 meter.
- On graph paper, mark the boundaries of your available space at your chosen scale. A single grid square on standard 5mm graph paper at 1:50 scale represents 25 cm (about 10 inches) in real life.
- Draw your house wall, any doors or windows that open onto the space, and any fixed features like drainage grates or utility meters. These are your hard constraints.
- Sketch the patio outline inside those constraints, then add furniture at scale. A standard 6-person rectangular dining table is roughly 180x90 cm; at 1:50 scale that's a 3.6 cm x 1.8 cm rectangle on your drawing.
- Check circulation: leave at least 90 cm (about 3 feet) for walkways between furniture and edges, and at least 120 cm (4 feet) for primary traffic routes.
- Write measurements on the drawing: total length, total width, any step-downs or level changes, and the distance from the house wall to the patio edge. These numbers are what contractors need to quote accurately.
- If you take this sketch to a contractor, ask them to confirm dimensions on-site before ordering materials. Scale drawings are planning tools, not substitutes for field measurement.
At 1:100 scale, the math is even simpler: every meter in real life is 1 centimeter on paper. A 4x6 meter patio becomes a 4 cm x 6 cm rectangle. This scale is useful when you're planning a larger outdoor space with multiple zones, because everything fits on one sheet. For very small patios under 3x3 meters, a 1:20 scale gives you more room to show detail.
Material options: what each one means in practice
The material you choose shapes everything else: cost, who installs it, maintenance needs, permit implications, and how the patio looks in ten years. Here's a plain-language rundown of the main options. See our guide on what are the different types of patios for a detailed list of material and style options. For a detailed breakdown of common patio materials and their pros and cons, see what are patios made of. See examples of patios to compare materials, layouts, and seating arrangements.
| Material | Installed cost (per sq ft, US 2025-26) | DIY-friendly? | Maintenance level | Typical lifespan |
|---|---|---|---|---|
| Poured concrete (basic) | $6–$15 | Possible for small slabs | Low (reseal every 3-5 yrs) | 25-50 years |
| Poured concrete (stamped/decorative) | $12–$30 | Not recommended | Moderate (reseal regularly) | 20-30 years |
| Concrete pavers | $8–$25 | Yes (flat ground) | Low to moderate | 30-50+ years |
| Natural stone / flagstone | $15–$40+ | Cutting requires skill | Moderate (weed control) | 50+ years |
| Brick | $10–$25 | Possible | Low to moderate | 25-50 years |
| Gravel / decomposed granite | $1–$5 | Yes | Low-moderate (replenish) | Ongoing with top-ups |
| Composite / Trex (wood-look) | $15–$35 | Moderate skill needed | Low | 25-30 years |
Concrete
Poured concrete is the most affordable hard-surface option and is durable when properly installed. A basic broom-finish concrete slab runs roughly $6 to $15 per square foot installed. Stamped or stained concrete can reach $12 to $30 per square foot. The main downsides: cracks are inevitable over time (control joints help manage where they appear), repairs are difficult to make invisible, and once it's poured, you're committed. Reseal every three to five years to protect the surface and limit water infiltration.
Concrete pavers
Concrete pavers are probably the most popular residential patio material in the U.S. right now, and with good reason. They're durable, relatively easy to repair (individual pavers can be lifted and replaced), available in hundreds of colors and patterns, and when installed correctly they last decades. The ICPI installation standard calls for 4 to 6 inches of compacted crushed stone base plus 1 inch of screeded bedding sand. Expect to pay $8 to $25 per square foot installed, with complex patterns and larger formats at the higher end.
Natural stone and flagstone
Natural stone, including bluestone, travertine, slate, and irregular flagstone, looks beautiful and lasts essentially forever if well-installed. The cost is higher, typically $15 to $40 or more per square foot installed, because the material itself is expensive and cutting irregular pieces requires skilled labor. Dry-laid flagstone (set in sand or gravel) allows for easier repairs and drainage; mortared flagstone is more stable but cracks require professional repair.
Brick
Brick patios are classic, particularly in the northeastern and mid-Atlantic United States. They can be dry-laid or mortared. Dry-laid brick over a compacted base is a manageable DIY project. Mortared brick requires masonry skill. Watch for efflorescence (white salt deposits) and moss growth in shaded areas; both are manageable with cleaning and sealers.
Gravel and decomposed granite
Gravel and decomposed granite are the most affordable patio surfaces and the most DIY-accessible. They drain naturally, which makes them a good choice in areas with drainage restrictions, and they're easy to install: excavate 3 to 4 inches, add compacted base gravel, then a top layer of your chosen material. The downsides are that they shift underfoot, furniture legs sink in, they need periodic replenishment, and they track into the house. Stabilizing binders and resin-bound gravel systems reduce these issues but increase cost.
Composite decking and wood-look surfaces
Composite materials like Trex are most commonly associated with raised decks, but they are used for ground-level patio applications too, particularly where a wood aesthetic is desired without the maintenance of real wood. Installed cost runs $15 to $35 per square foot. Real wood (pressure-treated, cedar, or ipe) is an option but requires annual or biannual maintenance to prevent rot, splitting, and fading. For a ground-level patio, composite holds up better over time with far less ongoing work.
Surface systems: bases, edges, joints, and drainage
Every patio, regardless of the surface material, sits on a system of layers. What's underneath is as important as what you see on top. Getting these right is what separates a 30-year patio from one that starts failing in year three.
The base layer
For paver and stone patios, a standard residential installation uses 4 to 6 inches of compacted crushed stone (sometimes called road base or crusher run) as the structural base, plus 1 inch of coarse bedding sand for pavers, or no sand for mortared stone work. For concrete slabs, you need a compacted gravel base of 4 to 6 inches plus rebar or wire mesh reinforcement. Skipping the base or using the wrong material (regular soil, organic fill, or soft topsoil) is the leading cause of patio failure.
Drainage
All patios should slope away from the house at a minimum of 1/8 inch per foot (about 1%) to direct water away from the foundation. Many municipalities require this by code. On sites with heavy rainfall or poor-draining soils, adding a perimeter drain or a French drain beneath the base layer prevents water from pooling under the patio and heaving the surface. Permeable pavers, which have open joints filled with gravel, allow water to pass through the surface entirely and are increasingly preferred in municipalities with stormwater management requirements.
Edge restraints
For paver and dry-laid stone patios, edge restraints are not optional. They are the physical barriers (usually plastic, aluminum, or concrete edging) that keep the pavers from shifting outward over time. Without them, the edges of the patio gradually splay out, joints widen, and individual pavers shift. ICPI standards require edge restraints on all interlocking paver installations. They're installed after the base is prepared, before the final pavers go in, and are pinned into the base layer with spikes.
Joints and jointing sand
The gaps between pavers, called joints, are filled with jointing sand after installation. Polymeric sand (which contains a binding agent that hardens when wet) has largely replaced plain sand in professional installations because it resists washing out and discourages weed germination. For concrete slabs, control joints are cut or tooled into the surface to manage where cracks occur as the concrete cures and expands and contracts seasonally. Without control joints, a concrete slab will crack randomly, and usually in the most visible spot possible.
Sealing
Most hard patio surfaces benefit from sealing, though it's not always mandatory. Concrete sealers protect against staining, moisture infiltration, and freeze-thaw damage. Paver sealers enhance color and help lock in polymeric sand. Natural stone sealers reduce staining from food, oil, and tannins. Typically, sealers need reapplication every two to five years depending on traffic and climate. Gravel patios don't need sealing. Composite decking materials don't require it either.
Permits, costs, and what to ask before you hire
Whether your patio project needs a permit depends almost entirely on where you live and what the project involves. Most U.S. municipalities exempt simple at-grade concrete slabs and paver patios from building permits. Seattle's code, for example, explicitly exempts on-grade patio slabs. But permits are commonly required for patio covers, pergolas, or roofed structures attached to the house; retaining walls over a certain height (often 3 to 4 feet); any electrical or gas work; and projects that change site drainage in ways that affect neighboring properties. Los Angeles, for instance, requires building permits for attached patio covers and pergolas, which then trigger separate electrical or plumbing permits if utilities are involved. Always check with your local building department before starting work. See the Jacksonville Building Inspection Division FAQs (permit examples for patios/covers) for the city's specific permit rules and examples.
On cost: a basic concrete or paver patio in the U.S. in 2025 to 2026 typically runs $6 to $15 per square foot for plain concrete and $8 to $25 per square foot for pavers, with mid-range projects on 200 to 300 square feet landing between $2,000 and $6,000 all in. Natural stone, covered structures, outdoor kitchens, or any electrical or gas features push costs substantially higher. Get at least three quotes. The lowest bid is not always the best; ask specifically what base preparation is included, whether edge restraints and polymeric sand are part of the scope, and who handles permit applications.
Questions to ask before hiring a patio contractor
- Are you licensed and insured in this state and municipality? (Ask for proof, not just a yes.)
- How deep will the base be, and what material will you use for it?
- Do you use edge restraints and polymeric sand on paver installations?
- Who pulls the permit if one is required, and is that cost included in the quote?
- Do you have references or photos from similar local projects?
- What does the warranty cover, and for how long? (A good hardscape warranty typically covers craftsmanship for one to two years minimum.)
- What is the payment schedule? (Avoid contractors who want full payment upfront.)
- Will you provide a written contract with a scope of work, timeline, and material specifications?
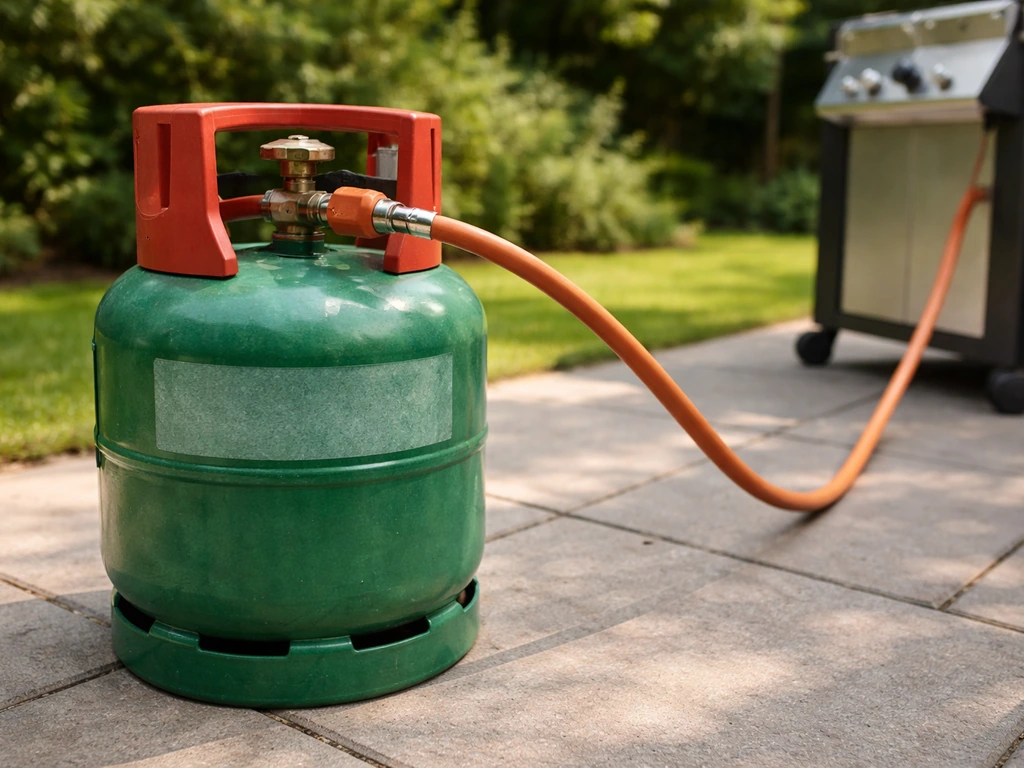
For patio gas connections, whether for a fire pit, patio heater, or outdoor kitchen, you need a licensed plumber or gas fitter. For details on fuel composition and safety, see our guide on what is patio gas made of. This is not a DIY task and not something most hardscape contractors handle themselves. A general contractor will coordinate this trade for you, or you can hire a plumber directly and coordinate the work yourself.
Patios and property value: what buyers and renters should know
When a listing says 'private patio,' it almost always means a ground-level hard-surfaced outdoor area associated with that unit. In condos and townhouses, a private patio is typically deeded or leased space that only that unit uses, which is very different from shared balconies or common areas. Ask whether the patio is deeded, part of limited common elements, or just a standard-use area, because that affects what you can do with it (adding a pergola, for example, may require HOA approval or may not be permitted at all).
For single-family home buyers, a well-installed paver or natural stone patio adds real appeal and can recover a meaningful portion of its cost at resale, particularly in markets where outdoor living is a priority. A poorly installed patio with heaving pavers or drainage problems toward the house is a negotiating point in the opposite direction. If you're evaluating a property, look at whether the patio slopes away from the house and whether the joints are tight and uniform.
FAQ
What is a patio (simple definition)?
A patio is an outdoor area adjoining a house used for sitting, dining or recreation. It is typically at or near ground level (not a raised deck or enclosed porch) and may be paved with concrete, pavers, stone, brick, gravel or wood.
Who builds, designs, and installs patios?
Multiple professionals handle patio work: landscape contractors (integrated site work and planting), hardscape/paver contractors (pavers, interlocking systems, edge restraints), masons (mortar‑set stone/brick and structural masonry), general contractors (coordinate multi‑trade projects and permits), landscape architects/designers (site plans, drainage, construction documents), and specialty trades (electrical/gas for heaters, outdoor kitchens). Homeowners can also DIY smaller, simple patios.
What does a landscape contractor do for a patio project?
Landscape contractors handle grading, base prep, planting, irrigation, simple hardscapes and smaller patio installs. They often manage multiple trades or subcontract specialized stone/paver work. Good choice for integrated yard projects under one contract.
What does a hardscape or paver contractor do?
Hardscape/paver contractors specialize in paving systems: compacted subgrade, crushed‑stone base, bedding sand, edge restraint and correct interlock. They use specialized equipment and follow industry standards (e.g., ICPI) for long‑lasting paver patios.
When should I hire a mason?
Hire a mason for mortar‑set stone or brick patios, structural masonry features (walls, chimneys), fireplaces or when the design requires skilled stone cutting, mortar joints and structural details that are beyond paver work.
When should I hire a landscape architect or designer?
Hire a landscape architect or licensed designer when the project affects site grading/drainage, needs permitting, is large or complex, or must coordinate engineered elements, retaining walls, or detailed plans for HOA/permit approval. They provide site plans, grading/drainage drawings and construction documents.
Next Article
What Is Patio Gas Made Of and What It Powers
Explains what patio gas is, what’s inside the cylinder, and how it powers UK outdoor heaters and BBQs safely.