A standard patio is typically somewhere between 144 and 288 square feet, with the most commonly built sizes landing around 12×12 ft (144 sq ft), 10×15 ft (150 sq ft), and 16×18 ft (288 sq ft). That said, there is no single universal standard. The right size for your patio depends almost entirely on what you plan to do out there: a bistro corner for morning coffee needs far less space than a full dining-and-grill setup for weekend entertaining. If you want a single rule of thumb, most landscape designers recommend a minimum of about 12 ft in any one dimension and at least 250 sq ft for a primary patio that will see real daily use.
What Is a Standard Patio Size: Typical Dimensions & Guide

Ada Hollis
18 Jul 2026
What exactly is a patio?
Merriam-Webster defines a patio as an outdoor area adjoining a residence, generally used for dining or recreation. Cambridge Dictionary narrows it further to a paved area next to a house used for outdoor living. Both get at the core idea: a patio sits at ground level, directly on the earth (usually paved or hardscaped), and connects to the home as an outdoor room.
It helps to understand what a patio is not, because the terms get muddled constantly in real estate listings and home improvement conversations. A porch is covered and attached to the front or back of the house, often with a roof supported by posts. A deck is elevated off the ground and typically built from wood or composite decking. A balcony extends from an upper floor and is supported by the building structure. A verandah is essentially a large, roofed porch that wraps around one or more sides of a house, common in older colonial and Victorian architecture. A courtyard is an enclosed outdoor space surrounded on multiple sides by walls or buildings, often associated with Mediterranean or Spanish-style homes.
A patio is none of those things. It sits on grade (at ground level), it is not structurally attached to the house in a load-bearing way, and it typically does not have a permanent roof (though a pergola or awning above a patio is common and does not change its classification). That ground-level, hardscaped character is the defining feature. For an overview of common patio styles and how they differ, see our guide on what are the different types of patios. The materials used to build a patio vary widely, and different surfaces change how a space looks, drains, and costs to install.
Common patio sizes and what they're actually used for
The table below pulls together the size ranges that show up most frequently in homeowner projects, contractor estimates, and hardscape planning guides. For an overview of typical dimensions and how they're used, see our guide to common patio sizes. These are real-world starting points, not arbitrary categories.
| Size (ft) | Area (sq ft) | Best For | Notes |
|---|---|---|---|
| 6–7 ft diameter (round) | 28–38 | Bistro or cafe corner | Tight but workable for 2 chairs and a small table |
| 10×10 | 100 | Small urban patio or balcony extension | Fits a bistro set; limited circulation |
| 10×15 | 150 | Compact dining area | 4-person table with minimal chair clearance |
| 12×12 | 144 | Entry-level primary patio | Popular builder spec; suits a small dining set |
| 12×14 | 168 | Dining + small seating zone | Common residential size for a single-use space |
| 14×16 | 224 | Dining area with comfortable circulation | Approaches the recommended 250 sq ft minimum |
| 16×18 | 288 | Dining and lounge combo | Handles a 6-person table plus a pair of chairs |
| 20×20 | 400 | Full entertaining patio | Accommodates dining, lounge seating, and a grill zone |
| 20×30+ | 600+ | Large outdoor living room | Suited to large families or frequent entertaining |
One note worth flagging: Unilock, one of the major hardscape manufacturers, explicitly advises against building a primary patio narrower than about 12 ft or smaller than roughly 250 sq ft. Below those thresholds, furniture arrangement becomes awkward and the space starts feeling more like a pathway than a usable outdoor room.
Real examples: small, medium, and large patios
Small patio (under 150 sq ft)
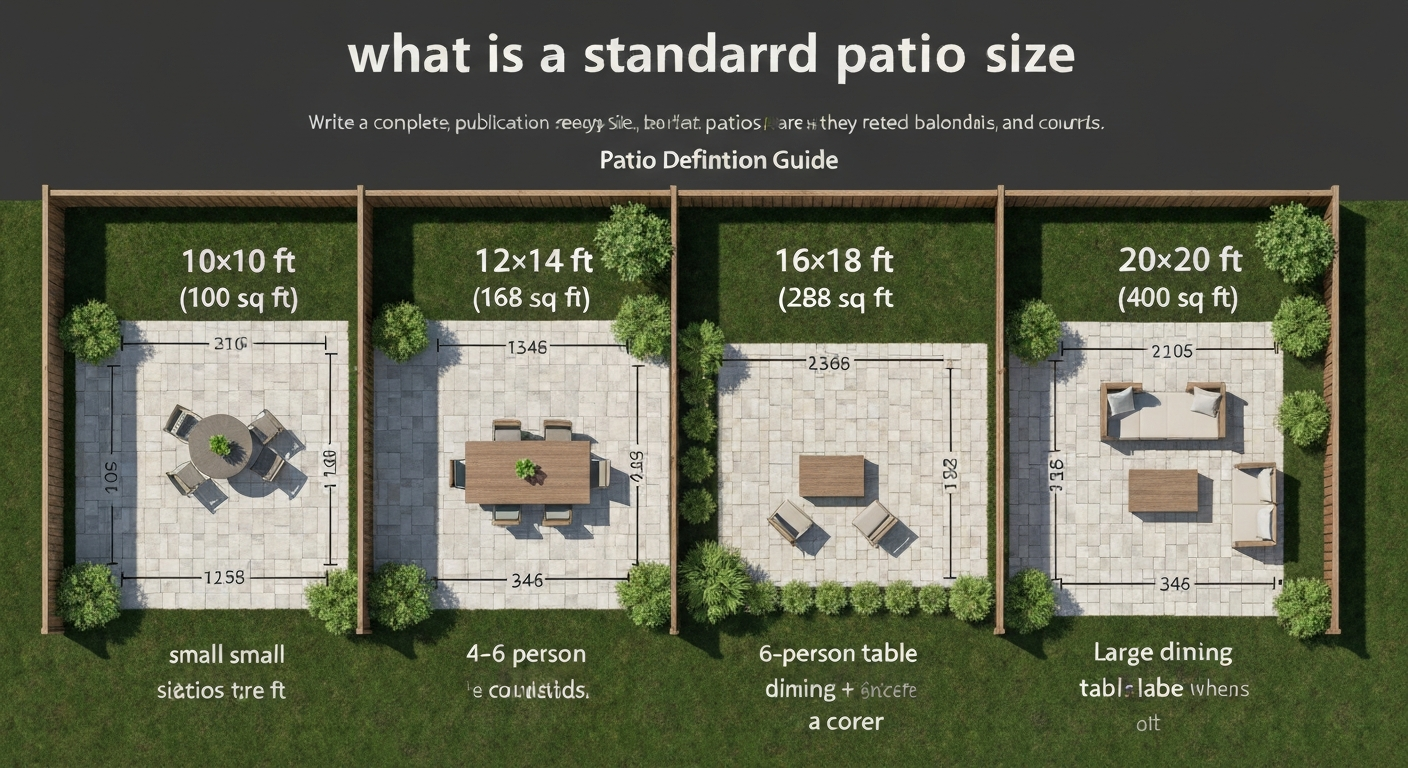
A 10×10 ft patio is probably the most common small patio size built in urban and suburban yards with limited outdoor space. At 100 sq ft, it fits a round bistro table with two chairs and leaves a narrow walk path around the edges. This size works well as a side-yard reading nook or a ground-floor apartment patio. It does not have room for a dining set larger than 4 people and does not handle a grill setup with safe clearance unless it is on the far edge of the slab. See examples of patios for small, medium, and large layouts to help visualize these sizes.
Medium patio (150–300 sq ft)
A 12×14 ft or 16×18 ft patio is what most homeowners end up building for a back yard primary patio. The 16×18 (288 sq ft) configuration is particularly versatile: it can hold a 6-person rectangular dining table, leave the recommended 36 in of clearance on the sides for chair pull-out, and still have a corner left over for a couple of lounge chairs. This is the sweet spot that shows up most often in contractor project galleries and cost guides.
Large patio (400 sq ft and up)
A 20×20 ft patio at 400 sq ft starts to function as a genuine outdoor living room. You can zone it into three distinct areas: a dining section with a full 6-to-8-person table, a lounge section with a sofa, loveseat, and coffee table, and a dedicated grilling station with the required clearance from the seating area and the house. Patios at 600 sq ft and beyond are typically found on larger properties where the homeowner entertains frequently or the patio connects to a pool deck.
Sizing for a dining area
Dining is the most common reason people build a patio, and it has the clearest sizing math. A standard 4-person rectangular dining table runs about 36×48 in; a 6-person table is typically 36×72 in or 38×76 in. From the table edge, you need at least 36 in (3 ft) of clear space on every side where chairs will be pulled out. That clearance accounts for someone seated pushing back, standing up, and another person walking behind them.
Working through the numbers: a 6-person table that is 38 in wide and 76 in long, with 36 in of clearance on each side and each end, requires a minimum footprint of about 110 in × 148 in, which is roughly 9.2 ft × 12.3 ft, or just under 113 sq ft for the furniture zone alone. Add a border of a foot or two to avoid that claustrophobic feeling right at the patio edge, and you land at 12×14 ft as the practical minimum for a comfortable 6-person dining patio. For a round 48-in dining table, a 12-to-14-ft diameter patio is the frequently cited guideline in hardscape planning resources.
Sizing for a lounge seating area
Lounge patios built around outdoor sofas and coffee tables have different geometry than dining areas. A standard outdoor sofa runs about 84–96 in (7–8 ft) wide. A loveseat is typically 52–60 in wide. A coffee table placed in front of a sofa should sit about 14–18 in away from the seat edge so you can comfortably reach it without leaning. Main walkways through the seating arrangement need at least 30–36 in of clear path.
A classic L-shaped or U-shaped lounge arrangement with a sofa, loveseat, two chairs, and a coffee table typically occupies a zone of about 10×12 ft to 12×14 ft for the furniture itself. Add perimeter circulation and you are looking at a minimum of 14×16 ft (224 sq ft) to feel open, or 16×20 ft (320 sq ft) if you want the setup to feel genuinely relaxed rather than squeezed. If you are combining lounge seating with a dining set on the same patio, treat them as two separate zones and add the footprints together, then add 3–4 ft between zones for a visual and functional break.
Sizing for a grill and entertaining zone
A grill station has both size requirements and hard safety rules. On the size side, a freestanding kettle or gas grill typically takes up a 2×3 ft footprint; a built-in grill island can run 4–6 ft wide and 2–3 ft deep. The entertaining zone around the grill, meaning the area where the cook works and guests hover, needs at least 4–6 ft of open space in front and on the working side. A dedicated grill zone typically requires a minimum of about 10×10 ft to 12×12 ft to feel usable, though it is rarely isolated from the rest of the patio.
On the safety side, the NFPA is clear: grills must be used outdoors, positioned well away from siding, overhangs, and any combustible material. NFPA Educational Messages, Barbecue Grills and Home Fire Safety warns that grills must be used outdoors, placed well away from siding and overhangs, kept clear of combustibles, and recommends following manufacturer instructions and keeping a 3‑ft 'kid‑free' safety zone around grills NFPA Educational Messages — Barbecue Grills and Home Fire Safety. Manufacturer installation manuals for outdoor gas grills commonly specify minimum clearances in the 24–36 in range to combustible surfaces, and some built-in models allow as little as 4 in to non-combustible cladding. The specific number always comes from the appliance's installation manual, not a general rule, so check it before you finalize your layout. The NFPA also recommends a 3-ft kid-free safety zone around any operating grill. Practically speaking, this means a grill station should be positioned at least 10 ft from the house and away from any overhanging structure like a pergola or umbrella.
Outdoor gas for grills and patio heaters is typically propane (delivered in tanks) or natural gas (piped in if your home has a gas line and you have a licensed connection installed). If you need more detail on what is patio gas made of, see our guide explaining common fuels like propane and natural gas and their differences. If you are planning a natural gas connection to a built-in grill or fire feature, that work requires a licensed plumber or gas fitter in most jurisdictions and needs to be included in your permit application.
How patio shape and layout affect sizing
Rectangular patios are by far the most common because they are efficient to build and straightforward to furnish. A rectangle makes it easy to calculate square footage, plan furniture placement on paper, and minimize material waste when cutting pavers or stone. If your yard is fenced or has defined boundaries, a rectangular patio that runs parallel to the fence line keeps the geometry clean and makes the yard feel organized. If your yard is fenced, a patio in the shape of a rectangle is fenced can run parallel to the fence line to keep the geometry clean and the yard feeling organized.
Non-rectangular patios (L-shapes, curved edges, irregular polygons) can work beautifully but require more careful planning. When designers create a scale drawing of a patio before building, the process involves mapping the yard dimensions at a set scale (commonly 1/4 inch = 1 foot on paper), marking the house footprint, setback lines, and existing features like trees or utilities, then blocking out the patio area and furniture footprints at the same scale. For a visual example, a scale drawing of a patio is shown at right. This approach prevents the common mistake of building a patio that looks big in the yard but cannot actually fit the furniture you planned for it.
Materials and how they affect your size decisions
Concrete is the most commonly poured patio surface in North America: it is relatively affordable, durable, and easy to pour in any shape. Concrete pavers give you the same material in modular units that can be relaid if needed and come in a wide range of sizes and patterns. Natural stone (bluestone, flagstone, slate) costs more but creates a high-end finish; irregular flagstone is typically dry-laid or set in mortar and requires skilled installation to avoid settling. Gravel is the most affordable and permeable option but does not work well for dining furniture with narrow legs.
Permeable pavers deserve a mention here because they have become a practical choice in municipalities with strict stormwater rules. Unlike solid concrete, permeable interlocking concrete pavers (often abbreviated PICP) allow rainwater to pass through the joints and into a crushed-stone reservoir base, reducing runoff. The EPA recognizes permeable pavement as a low-impact development practice, and some local stormwater programs offer utility credits for properly installed permeable surfaces. If your lot is in a flood zone or your municipality limits impervious surface coverage, a permeable patio might affect both your permit approval and your utility bills.
Permits, setbacks, and property value
Whether your patio needs a permit depends on local zoning rules, the patio's size, and whether it includes any structure above it. A simple ground-level concrete or paver patio under a certain square footage (often 200 sq ft, but this varies by jurisdiction) typically does not require a permit in many municipalities. Add a pergola, built-in grill, outdoor kitchen, or gas line, and you almost certainly need one. Setback rules, which dictate how close a structure can be to your property lines, apply to patios in many zones. Building within the setback can create complications when you sell the property.
From a real estate perspective, a well-built patio is generally considered a positive feature. It extends the usable living area of a home visibly and without the complexity of interior square footage calculations. A patio that was built without a required permit, or that encroaches on a neighbor's property or a utility easement, can become a negotiating point or a closing condition in a sale. If you are buying a home with an existing patio, it is worth asking whether permits were pulled, especially for anything with a built-in feature.
Who installs patios?
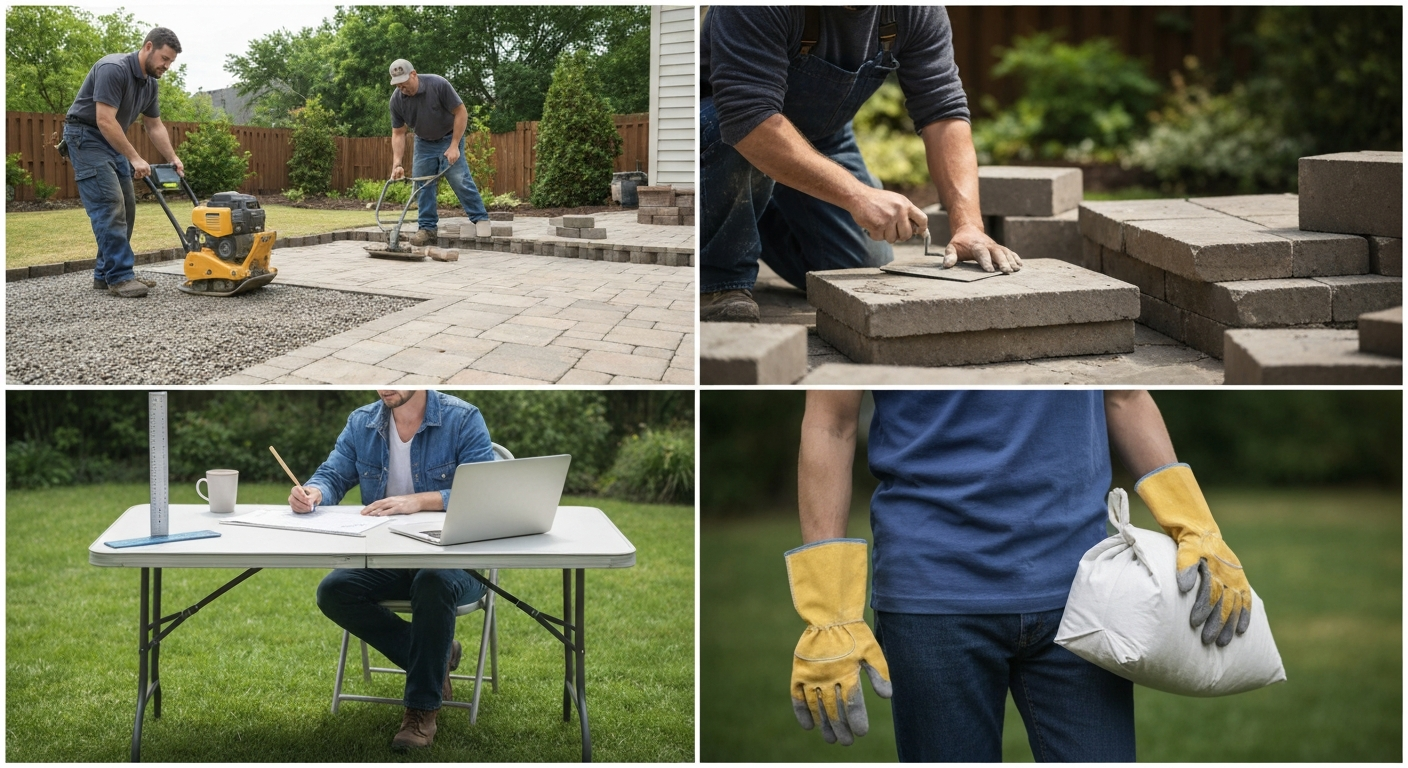
Hardscape contractors, landscape contractors, and general contractors all install patios. For a basic concrete pour or paver installation, a dedicated hardscape contractor is usually the most cost-effective and knowledgeable choice. DIY installation is genuinely achievable for flat paver patios on stable, well-draining ground, but it requires correct base preparation: typically 6–8 inches of compacted gravel base, 1 inch of leveling sand or stone dust, and then the paver layer. Skipping or shortcutting the base is the most common reason DIY patios shift, crack, or drain poorly within a few years.
For built-in features like outdoor kitchens, gas connections, electrical outlets, or pergolas with lighting, you will need licensed trades involved regardless of who does the hardscape. A general contractor can coordinate all of this, or you can act as your own project manager and hire each trade separately. Either way, get the permit squared away before any concrete is poured.
A quick measurement checklist before you finalize your size
- Measure your available outdoor space and mark the setback lines from property boundaries and the house.
- Sketch the patio shape at scale on graph paper (1/4 inch per foot works well) and draw in furniture footprints.
- Verify that dining areas have at least 36 in of clearance from the table edge to any wall, step, or patio boundary.
- Confirm that lounge seating leaves 30–36 in of clear walkway through the arrangement.
- Check that any planned grill location meets your appliance's minimum clearance to combustibles and sits at least 10 ft from the house.
- Look up your municipality's permit threshold for patio area and any impervious surface limits.
- If adding gas, electrical, or a built-in structure, confirm permit requirements before finalizing the design.
FAQ
What is a patio and how does it differ from a porch, deck, balcony, verandah or courtyard?
A patio is an outdoor ground‑level paved area adjoining a residence, typically used for dining or recreation (dictionary definition). Key differences: porches are usually attached and covered with a roof and often elevated; decks are raised wooden platforms; balconies are elevated platforms projecting from an upper floor; verandahs are long covered porches that wrap a building; courtyards are enclosed outdoor spaces often surrounded by walls or buildings. In short: patios = ground‑level, open (often unroofed) paved living space.
Quick answer: what is a standard patio size?
There is no single standard, but a short, practical answer: a primary patio for comfortable outdoor living typically ranges from about 150–300 sq ft (for example 12×12 = 144 sq ft up to 16×18 = 288 sq ft). Small bistro patios start around 36–100 sq ft; large entertaining patios commonly exceed 300–400 sq ft.
What are common patio sizes and real examples?
Common sizes and examples: 6–8 ft diameter (small bistro circle, ~30–50 sq ft); 8×10 ft (80 sq ft) — small seating; 10×10 ft (100 sq ft) — small dining for 4; 10×15 ft (150 sq ft) — dining + circulation; 12×12 ft (144 sq ft) — lounge or dining; 12×16 ft (192 sq ft) — dining + lounge combo; 16×18 ft (288 sq ft) — full entertaining area. Retailer/industry aggregations show many homeowner patios fall between ~100–400 sq ft.
How should I size a patio by intended use (dining, lounge, grilling/entertaining, small urban patios)?
Design to fit furniture and movement: Dining — allow table footprint plus clearance: permit ~3 ft (36 in) clear behind chairs on all sides. Example: a 48 in round table needs ~12–14 ft diameter patio; a 6‑seat rectangular table (36×72 in) needs ~10×14 ft minimum. Lounge — allow 14–18 in between sofa and coffee table; leave 30–36 in for main walkways. Example: a typical lounge with a sofa, two chairs and coffee table needs ~12×12–14×14 ft. Grill/entertaining — provide room for a grill station, prep, and guest circulation; a minimum of 10×12 ft for a small grill zone, 12×16+ ft for built‑in grill with countering and seating. Small urban patios — compact options (6–8 ft wide) serve bistro sets or two chairs; prioritize circulation and storage. Always map furniture full dimensions, then add recommended clearances.
What furniture‑clearance rules should I use when planning patio size?
Baseline clearance rules: allow 36 in circulation behind dining chairs; allow 24–36 in beyond dining table edge for chair pullout if space constrained 24 in is tight; allow 30–36 in for main walkways; allow 14–18 in between sofa and coffee table; allow 36 in around fire pits for seating and safety margins. Use these to calculate the minimum patio footprint from your furniture dimensions.
What are common patio types and materials and how do they affect size or layout?
Common materials: poured concrete (flexible shape, economical for large uniform slabs), concrete pavers/interlocking pavers (modular layouts, permeable options available), natural stone/bluestone (irregular shapes, premium look, may need larger joints), gravel or crushed stone (cheap, easy to enlarge), permeable pavers/porous concrete (stormwater benefits, may reduce impervious coverage). Material impacts layout: modular pavers make complex shapes easy; large stone may require more cutting or a tighter subbase; gravel needs edging and can be cheaper for irregular or tight spaces. Permeable systems can affect grading/base depth and may reduce stormwater permitting burden locally.
Next Article
Who Does Patios: Who Builds, Installs and Designs Patios
Find who builds, designs, and installs patios, roles, costs, permits, DIY tips, materials, and hiring checklist.